- Overview
- Description
- Property Details
- Location
- HOA Management
- Facts & Features
- Getting Around
- Nearby Homes



$348,000
Monthly Est:$1,732
 3 Beds
 2 Baths
2 full baths
 2,074sqft
1373 Mezzavalle Way, Auburndale, FL 33823
$348,000
$1,732/moEst:
Get Pre-Approved
Single Family Residence
Built in 2023
$47/mo HOA
5,502 sqft lot
$168/sq.ft
Description
WHAT IF YOU COULD TURN BACK THE CLOCK ON YOUR INTEREST RATE?
Here’s something you don’t see every day: this nearly new Highland Homes property has an existing VA loan that the lender advises may be assumable by a qualified veteran OR non-veteran buyer, subject to lender/servicer approval and applicable requirements.
And no you don’t necessarily have to be a veteran to take advantage of this financing opportunity.
But the financing is only part of what makes this home stand out.
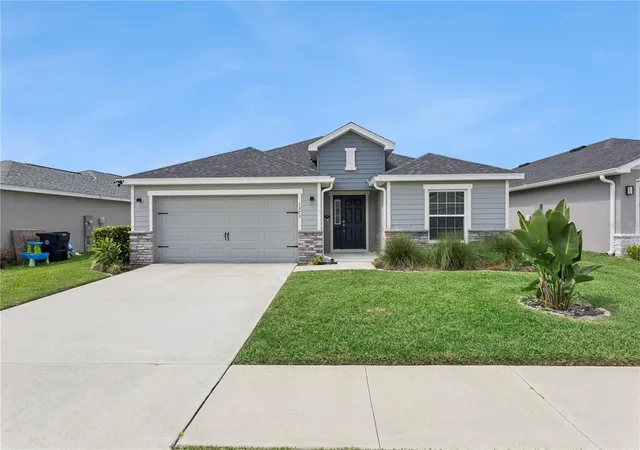
Built in 2023 and located in The Enclave at Lake Myrtle, this home gives you the benefits of newer construction with many of the upgrades buyers often wish had been included from the start. The backyard is already fenced, the lanai is already screened, and thoughtful interior upgrades have already been completed.
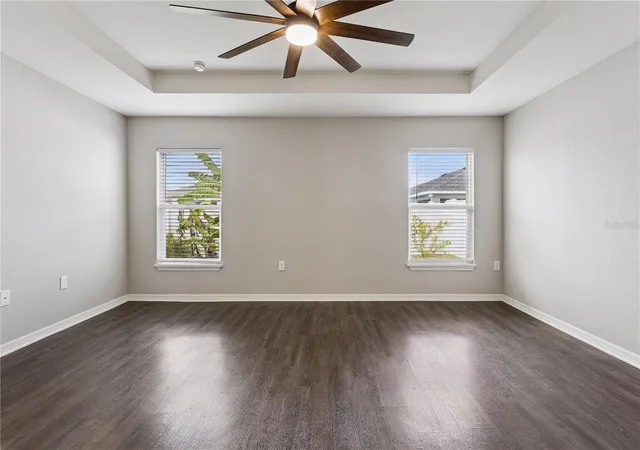
Inside, the bright, open floor plan features high ceilings, 3 bedrooms plus a versatile flex room, and luxury vinyl plank flooring carried throughout the entire home for a seamless, cohesive look from room to room with no transitions to carpet breaking up the flow.
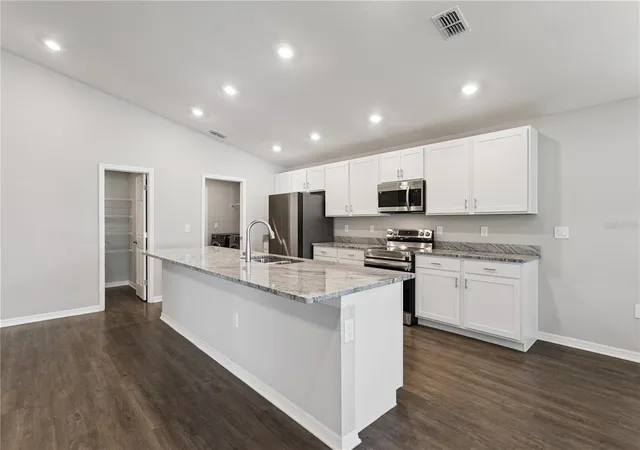
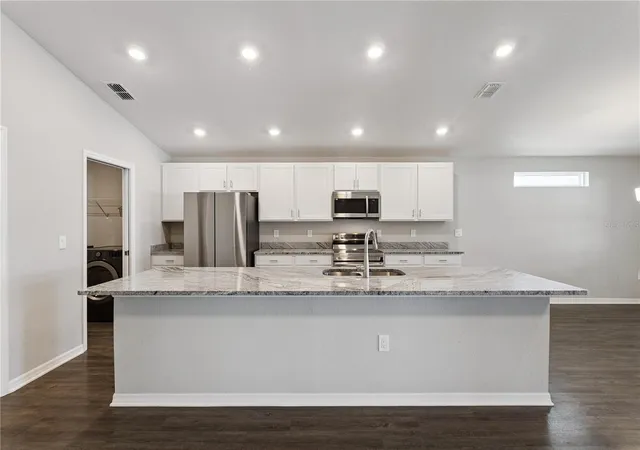
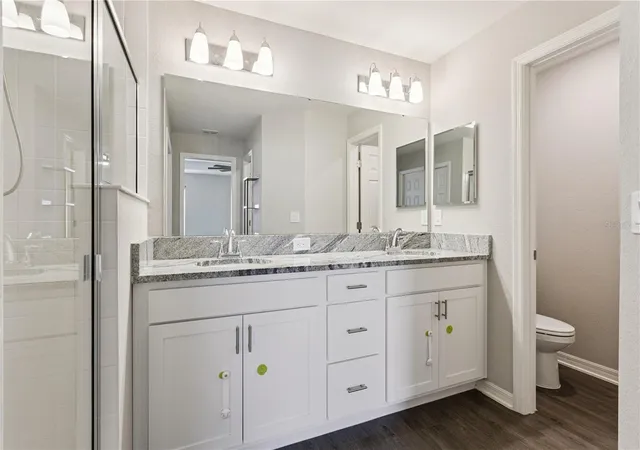
The kitchen is the heart of the home, centered around a large island and finished with upgraded Aristokraft cabinetry and granite countertops, stainless steel appliances, and an oversized pantry. The upgrades don't stop at the kitchen. Granite countertops continue into both bathrooms, creating a consistent, elevated finish throughout the home.
Step outside to the screened lanai and fully fenced backyard—a private outdoor space ready for morning coffee, weekend cookouts, pets, play, or your own garden retreat.
The community is adjacent to the TECO Auburndale Trail, offering paved space for walking, biking, and rollerblading with connections to the Lake Myrtle Sports Complex. Convenient access to I-4 also makes travel toward Tampa or Orlando easy.
Nearly new. Upgrades already done. And with a potentially assumable VA loan that may be available to qualified veteran and non-veteran buyers.
Newer construction without the wait. Upgrades without the projects.
And a financing opportunity you simply don't find with every home.
- Houzeo last checked: 3 minutes ago
- Listing updated: October 1, 2026 at 1:11 pm
- Listing Provided by: Jennifer Roberts (407) 456-2124 | TOWERSIDE REALTY INC (407) 454-9800
- Source: Stellar MLS-FL | MLS#: G5118375

Property Details
Status
Active
Type
Single Family Residence
No. of Stories
-
County
City
Neighborhood
--
Year Built
2023
HOA Fees
$47/mo
Finished Area
2,074 sqft
Lot Size
5,502 sqft lot
Basement Area
- sqft
MLS Name
Stellar MLS
MLS Number
G5118375
MLS Status
Active
Days on Market
11
Cumulative Days on Market
168

Continue Your Journey in App
Find your dream home, receive real-time updates, and many more!
Download App
Continue Your Journey in App
Find your dream home, receive real-time updates, and many more!
Location
HOA Management
Beacon Community Management
HOA Fees
$46.67/ Monthly
Disclaimer: Amenities are based on third-party information and may vary; buyers must independently verify all amenities, as information is deemed reliable but not guaranteed.
Facts & Features
Rooms
Bedrooms & bathrooms
Bedrooms: 3
Bathrooms: 2
Living Room
Level: First
Area: 405.00 Square Feet
Dimensions: 15x27
Primary Bedroom
Level: First
Area: 255.00 Square Feet
Dimensions: 17x15
Bedroom 2
Level: First
Area: 110.00 Square Feet
Dimensions: 11x10
Bedroom 3
Level: First
Area: 110.00 Square Feet
Dimensions: 11x10
Den
Level: First
Area: 143.00 Square Feet
Dimensions: 11x13
Kitchen
Level: First
Area: 176.00 Square Feet
Dimensions: 11x16
Dining Room
Level: First
Area: 99.00 Square Feet
Dimensions: 9x11
Interior
Cooling
Central Air
Window Features
Blinds, Double Pane Windows, Insulated Windows
Appliances
Dishwasher, Disposal, Dryer, Electric Water Heater, Microwave, Range, Refrigerator, Washer
Interior Features
Ceiling Fans(s), Open Floorplan, Solid Wood Cabinets, Stone Counters, Tray Ceiling(s), Vaulted Ceiling(s), Walk In Closet(s)
Flooring
Luxury Vinyl
Sewer
Public Sewer
Heating
Central
Construction
Year Built
Year Built: 2023
Home type
Single Family Residence
Foundation Details
Slab
Construction Materials
Block, Stucco
Roof
Shingle
Utilities & Energy
Laundry Features
Electric Dryer Hookup, Laundry Room, Washer Hookup
Utilities
Bb/hs Internet Available, Cable Available
Water Source
Public
Other Features
Lot Features
Landscaped, Sidewalk, Paved
Patio And Porch Features
Covered, Rear Porch, Screened
Subdivision Name
Enclave/lk Myrtle
Price History
| Date | Event | Price |
|---|---|---|
09/28/2026 Source: | Listed for Sale | $348,000 -0.57% $168/sqft |
09/23/2026 Source: | Listing Removed | $349,999 -1.41% $169/sqft |
04/10/2026 Source: | Listed for Sale | $355,000 +1.43% $171/sqft |
04/10/2026 Source: | Off Market | $349,999 $169/sqft |
04/10/2026 Source: | Listed for Sale | $349,999 +15809.05% $169/sqft |

Show more
Nearby Homes








Find Homes by Property Features in Auburndale, FL
Nearby New Homes For Sale

Based on information from Stellar MLS® through Oct 10, 2026, 03:15PM as submitted to and distributed by MLS GRID. All data is obtained from various sources and may not have been verified by the broker or MLS GRID. Supplied Open House Information is subject to change without notice. All information should be independently reviewed and verified for accuracy. Properties may or may not be listed by the office/agent presenting the information. IDX information is provided exclusively for consumers’ personal non-commercial use. It may not be used for any purpose other than to identify prospective properties consumers may be interested in purchasing. The data is deemed reliable but is not guaranteed by MLS GRID. The use of the MLS GRID Data may be subject to an end-user license agreement prescribed by the Member Participant’s applicable MLS, if any, and as amended from time to time. © 2026 Stellar MLS. All Rights Reserved.
 Advertising Broker: Fred McGill | Simple Showing, Inc