- Overview
- Description
- Property Details
- Location
- Facts & Features
- Getting Around
- Nearby Homes

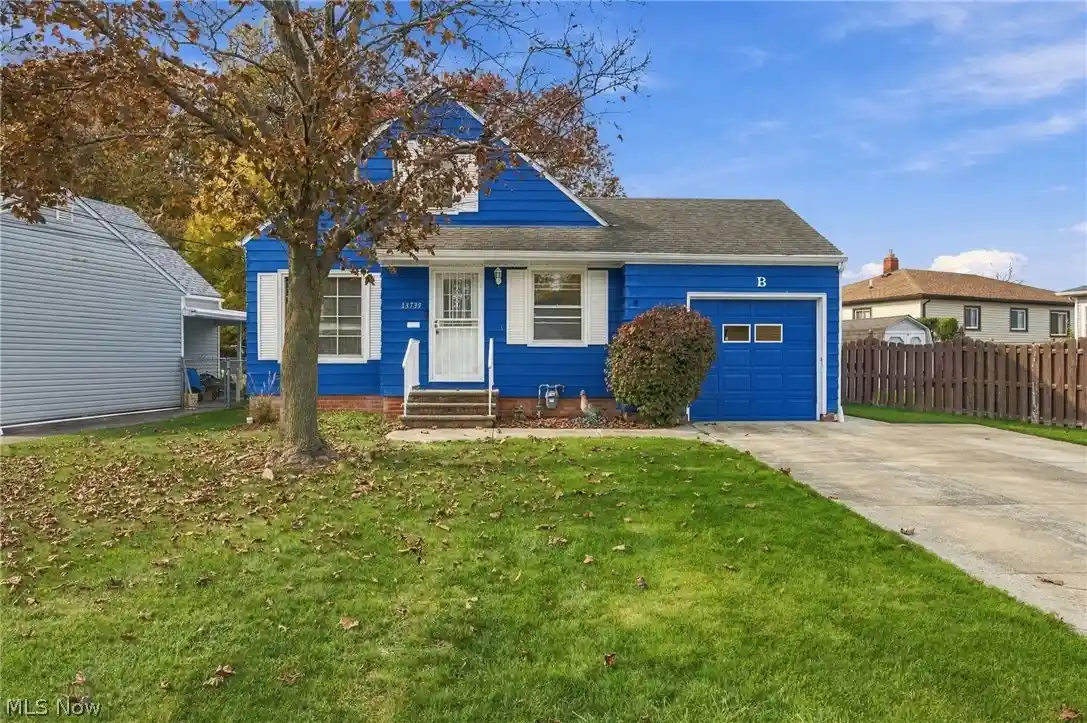


Street View
$165,000
Monthly Est:$821
 3 Beds
 1 Bath
1 full bath
 1,296sqft
13739 Rybak Ave, Cleveland, OH 44125
$165,000
$821/moEst:
Get Pre-Approved
Single Family Residence
Built in 1955
$-- HOA
0.17 acre lot
$127/sq.ft
Description
Welcome to this lovingly maintained Cape Cod nestled on a charming, quiet street at 13739 Rybak Ave in Garfield Heights, Ohio! Conveniently located this home offers easy access to I-480 and I-77, nearby shopping, dining, and the beautiful Cleveland Metroparks.
With its inviting blue exterior, crisp white shutters, newer concrete driveway, attached one-car garage, and nearly fully fenced backyard, this home makes a wonderful first impression. A newer concrete patio provides additional outdoor space to enjoy.
Step inside and discover a home that has been cared for with pride over the years. While some finishes reflect its original character, the meticulous upkeep and beautiful hardwood floors truly shine. The welcoming foyer leads into a comfortable living room featuring hardwood flooring, with additional hardwood floors in the dining room and both main-floor bedrooms. The cozy kitchen offers a practical layout. A full bathroom with a tub/shower combination completes the main level.
Follow the beautiful open wood staircase upstairs to a wonderfully unique finished retreat! Rich knotty pine walls and ceilings create a warm, cabin-inspired atmosphere. This spacious upper level offers a bedroom area, an adjoining bonus space ideal for a sitting room, dressing area, or home office, and a cedar-lined closet that adds even more character.
The lower level provides even more usable space, featuring a finished recreation room with classic wood paneling, perfect for hobbies, entertaining, or relaxing. The unfinished portion offers generous storage, laundry facilities, glass block windows, and access to the home's mechanical systems: furnace (2011) and hot water heater (2024).
Well cared for, filled with character, and conveniently located near parks, recreation, and major highways, this delightful Garfield Heights Cape Cod is ready for its next chapter. Property has a CLEAR Point of Sale! Come discover the charm, craftsmanship, and possibilities this home has to offer!
- Houzeo last checked: 4 minutes ago
- Listing updated: October 30, 2026 at 6:08 pm
- Listing Provided by: Krystal A Keck (330) 732-5325 DRE #2014004312 | KLEVR360 Realty (239) 484-2405
- Source: MLS Now-OH | MLS#: 5256327

Property Details
Status
Active
Type
Single Family Residence
No. of Stories
2
County
City
Neighborhood
--
Year Built
1955
HOA Fees
-
Finished Area
1,296 sqft
Lot Size
0.17 acre lot
Basement Area
- sqft
MLS Name
MLS Now
MLS Number
5256327
MLS Status
Active
Days on Market
1

Continue Your Journey in App
Find your dream home, receive real-time updates, and many more!
Continue Your Journey in App
Find your dream home, receive real-time updates, and many more!
Location
Facts & Features
Rooms
Bedrooms & bathrooms
Bedrooms: 3
Bathroom: 1
Interior
Sewer
Public Sewer
Heating
Forced Air
Cooling
Central Air
Construction
Year Built
Year Built: 1955
Home type
Single Family Residence
Foundation Details
Block
Roof
Asphalt, Fiberglass
Construction Materials
Aluminum Siding
Architectural Style
Cape Cod
Utilities & Energy
Basement
Full, Partially Finished
Laundry Features
In Basement
Water Source
Public
Parking Features
Attached, Driveway, Garage
Other Features
Disclosures
Homestead Exemption, Principal Is Real Estate Licensed
Lot Features
City Lot
Subdivision Name
L & J Dev Cos Rywood 01
Patio And Porch Features
Patio
Price History
| Date | Event | Price |
|---|---|---|
10/30/2026 Source: | Listed for Sale | $165,000 $127/sqft |

Nearby Homes

Find Homes by Property Features in Cleveland, OH
Nearby New Homes For Sale

Based on information from the Board/Association of REALTORS® (alternatively, from the Service) through Oct 30, 2026, 08:30PM. The data relating to real estate for sale on this website comes in part from the Internet Data Exchange program of MLS Now. Real estate listings held by brokerage firms other than Houzeo are marked with the Internet Data Exchange logo and detailed information about them includes the name of the listing broker(s). This website may not include listings or property addresses of sellers who have directed their listing brokers to withhold their listing or their property address from display on the Internet. Information is provided exclusively for personal, non-commercial use, and may not be used for any purpose other than to identify prospective properties consumers may be interested in purchasing. All information deemed reliable but not guaranteed. Houzeo participates in MLS Now IDX program, allowing us to display other IDXP’s’ listings on our website. However, Houzeo does not display the entire MLS Now IDX database on this website. The listings of some real estate brokerage firms have been excluded. The photos may be altered, edited, enhanced or virtually staged. © 2026 Multiple Listing Service, Inc. All Rights Reserved
 Advertising Broker: Nicholas Huscroft | Chosen Realty
