- Overview
- Description
- Property Details
- Location
- Facts & Features
- Getting Around
- Nearby Homes



$925,000
Monthly Est:$4,604
 4 Beds
 5 Baths
4 full baths + 1 half bath
 4,660sqft
1377 S Center Rd, Boonville, IN 47601
$925,000
$4,604/moEst:
Get Pre-Approved
Manufactured On Land
Built in 2002
$-- HOA
4.73 acres lot
$198/sq.ft
Description
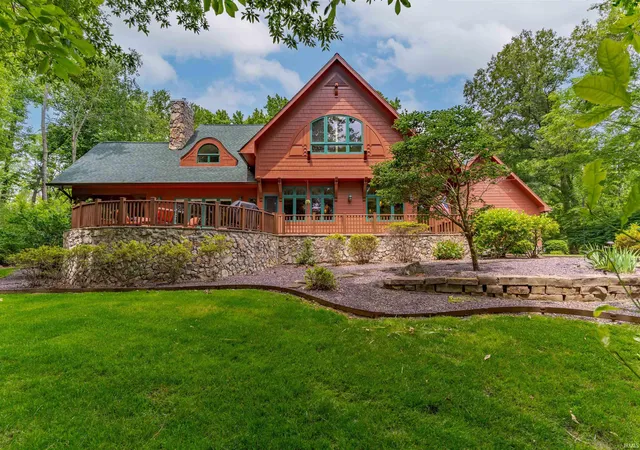
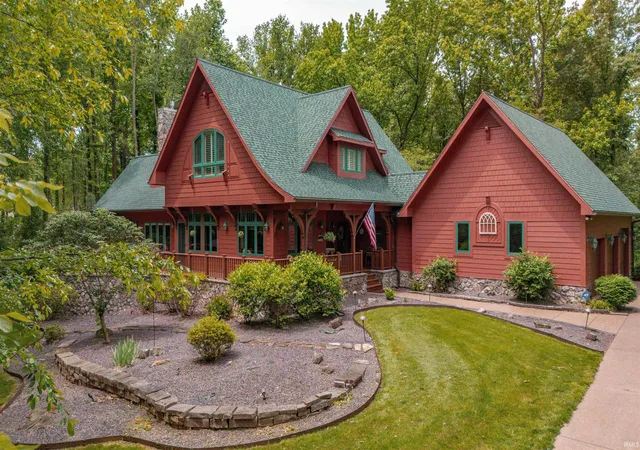
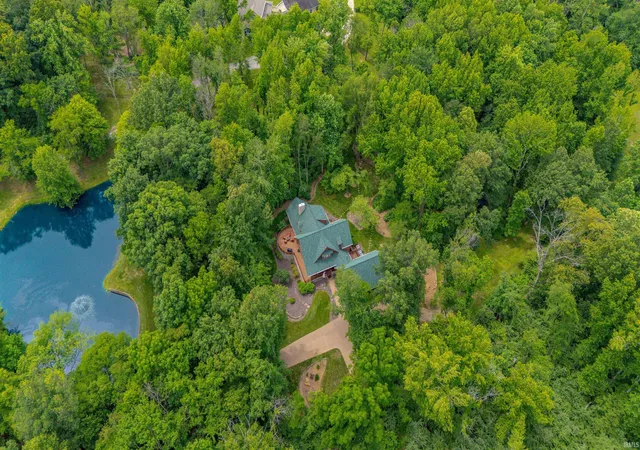
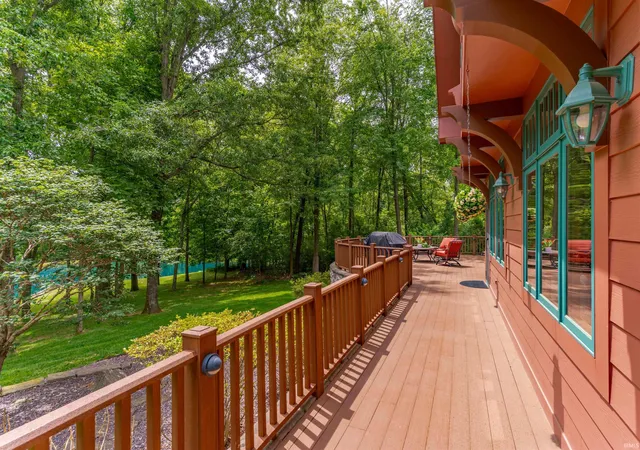
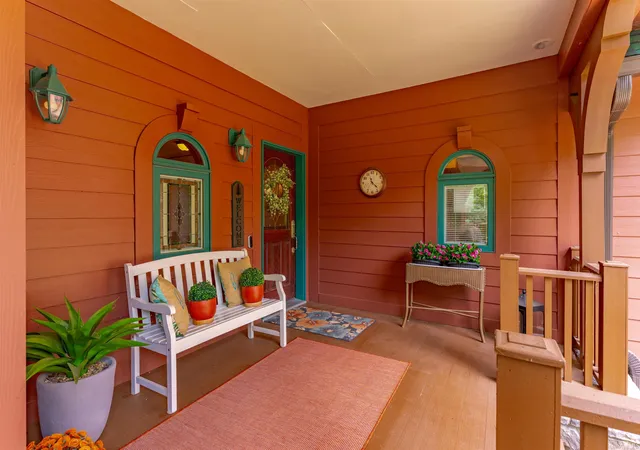
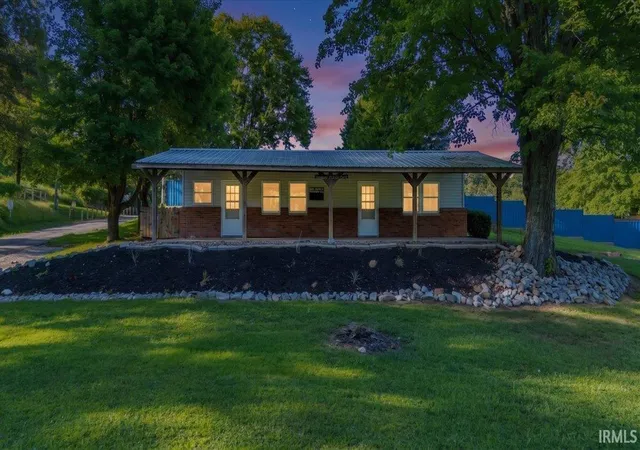
Experience the exceptional quality and craftsmanship of this custom-built Craftsman-style home, inspired by the nationally acclaimed Maple Forest design created by architect Michael Mahady. Recognized as one of Better Homes & Gardens' top home designs, the Maple Forest plan is celebrated for its timeless architecture, thoughtful layout, and seamless connection to nature. This exceptional residence brings that award-winning vision to life on 4.73 wooded acres overlooking a picturesque lake with a peaceful fountain. Offering over 4,600 finished square feet, this remarkable home showcases quality construction throughout, including 2x6 framing and countless custom features. Designed for both entertaining and everyday living, the open floor plan is enhanced by extensive custom built-ins, two fireplaces, wiring for a whole-house generator, and abundant storage. Expansive windows flood the home with natural light while framing spectacular views of the lake, woods, and surrounding landscape from nearly every room. Every room was thoughtfully positioned to capture the beauty of the property's natural setting, creating a seamless connection between indoor and outdoor living. Each bedroom enjoys the privacy and convenience of its own private bath. The finished basement provides additional living and entertaining space, while thoughtful design and quality finishes throughout reflect the home's exceptional craftsmanship and attention to detail. Step outside to recently updated expansive decking that offers the perfect vantage point for enjoying the lake, fountain, and abundant wildlife. Outdoor amenities include a charming potting shed, gathering barn, and a firepit area positioned to capture some of the property's most breathtaking views. Whether hosting guests or enjoying a quiet evening under the stars, the setting is truly unforgettable. The oversized 3.5-car garage and large rear parking area provide ample room for vehicles, hobbies, and future expansion, including the potential for an additional outbuilding. As an added benefit, the new owner has the option to join the Paradise Lakes Boating Association and enjoy lake rights throughout the subdivision. One of the property's unique advantages is the ability to choose between the Boonville and Castle school systems. Enjoy a private retreat just 9 miles from Evansville's East Side. Don't miss the opportunity to own this remarkable home in an exceptional setting.
- Houzeo last checked: 3 minutes ago (October 9, 2026 at 11:15 am)
- Listing updated: July 23, 2026 at 8:25 pm
- Listing Provided by: Cyndi Byrley (812) 457-4663 | ERA FIRST ADVANTAGE REALTY, INC
- Source: Indiana Regional MLS-IN | MLS#: 202621012

Property Details
Status
Pending
Type
Manufactured Mobile Home
No. of Stories
-
County
--
City
Neighborhood
--
Year Built
2002
HOA Fees
-
Finished Area
4,660 sqft
Lot Size
4.73 acres lot
Basement Area
- sqft
MLS Name
Indiana Regional MLS
MLS Number
202621012
MLS Status
Pending
Days on Market
129

Continue Your Journey in App
Find your dream home, receive real-time updates, and many more!
Download App
Continue Your Journey in App
Find your dream home, receive real-time updates, and many more!
Location
Facts & Features
Rooms
Bedrooms & bathrooms
Bedrooms: 4
Bathrooms: 5
Interior
Interior Features
Storage, Breakfast Bar, Bookcases, Built In Desk, Closet(s) Walk In, Countertops Solid Surf, Disposal, Dryer Hook Up Electric, Eat In Kitchen, Fire Pit, Entrance Foyer, Garage Door Opener, Generator Ready, Irrigation System, Kitchen Island, Landscaped, Natural Woodwork, Twin Sink Vanity, Stand Up Shower, Tub And Separate Shower, Formal Dining Room, Main Floor Laundry
Appliances
Dishwasher, Microwave, Refrigerator, Window Treatments, Electric Cooktop, Oven Built In, Double Oven, Gas Water Heater, Window Treatment Blinds
Sewer
Septic Tank
Flooring
Carpet, Hardwood
Heating
Natural Gas, Forced Air, Heat Pump, Multiple Heating Systems
Cooling
Central Air, Multi Units
Construction
Year Built
Year Built: 2002
Home type
Manufactured On Land
Architectural Style
Craftsman
Foundation Details
Block
Construction Materials
Cement Siding
Roof
Asphalt
Utilities & Energy
Fireplace Features
Family Room, Great Room
Basement
Full, Partially Finished
Water Source
Public
Other Features
Lot Features
Partially Wooded, 3 5.9999, Water View, Wooded
Subdivision Name
None
Price History
| Date | Event | Price |
|---|---|---|
07/09/2026 Source: | Pending | $925,000 $187/sqft |

Nearby Homes



Find Homes by Property Features in Boonville, IN


IDX information is provided exclusively for consumer's personal, non-commercial use and may not be used for any purpose other than to identify prospective properties that consumers may be interested in purchasing. Data is deemed reliable but is not guaranteed accurate by the MLS.
 Advertising Broker: Jonah Hartsburg | Hoosier Hub Realty