- Overview
- Description
- Property Details
- Location
- Facts & Features
- Getting Around
- Nearby Homes

Street View
$399,900
Monthly Est:$1,990
 4 Beds
 3 Baths
3 full baths
 2,306sqft
1378 Balsm Ct NW, Cleveland, TN 37312
$399,900
$1,990/moEst:
Get Pre-Approved
Single Family Residence
Built in 2015
$-- HOA
-- sqft lot
$173/sq.ft
Description
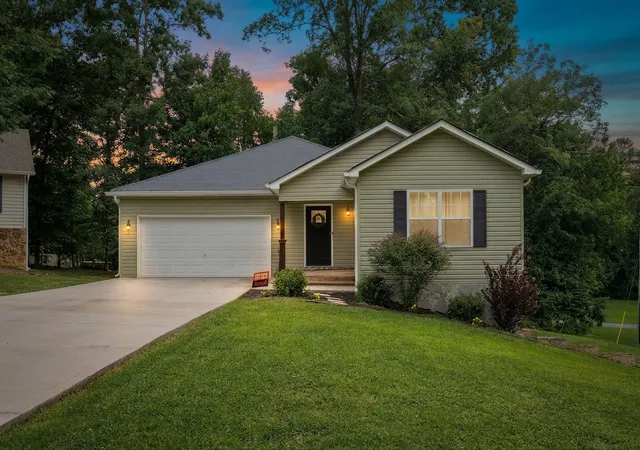
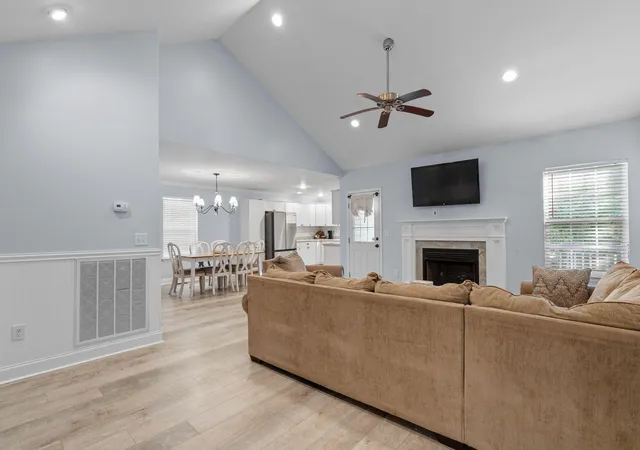
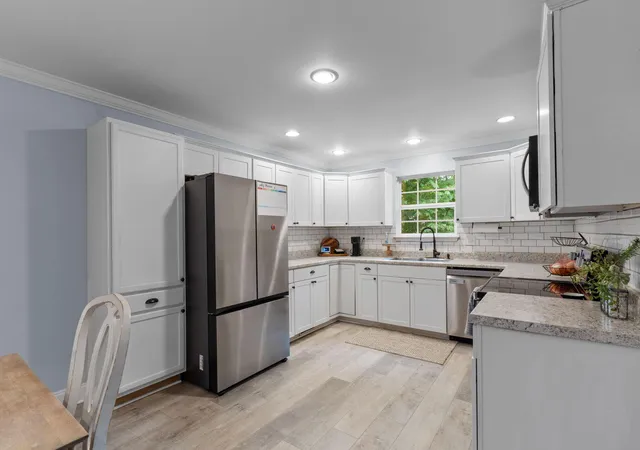
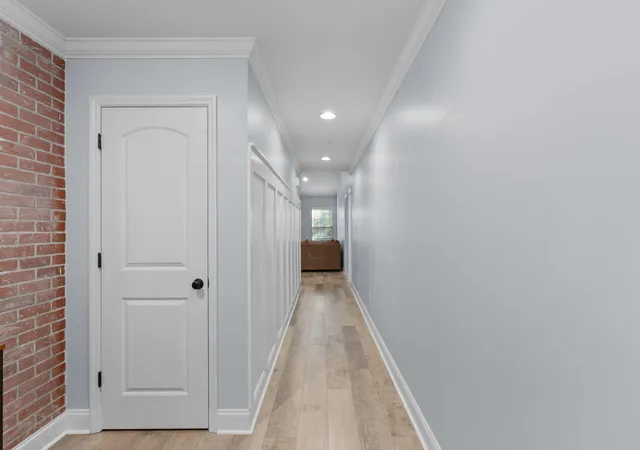
Welcome to this spacious 4-bedroom, 3-full-bath home in a highly desirable and convenient Cleveland location! The functional floor plan features the primary suite and an additional bedroom on the main level, along with the laundry room, providing comfortable one-level living. Downstairs, you'll find two additional bedrooms, a full bathroom, and a versatile living space that's perfect for guests, a growing family, or a home office. Enjoy the open living areas, ample storage, and a two-car garage, all just minutes from shopping, dining, schools, and easy access to I-75. This home offers the space, layout, and location you've been looking for. Schedule your private showing today
- Houzeo last checked: 1 hour ago
- Listing updated: October 17, 2026 at 3:41 pm
- Listing Provided by: Jana P Myers (423) 650-8945 DRE #TN323002, Briana Hyde (423) 650-8946 DRE #TN363098 | Keller Williams Realty (423) 664-1600
- Source: Greater Chattanooga AOR MLS-AL | MLS#: 1539355

Property Details
Status
Active
Type
Single Family Residence
No. of Stories
-
County
City
Neighborhood
--
Year Built
2015
HOA Fees
-
Finished Area
2,306 sqft
Lot Size
-- sqft lot
Basement Area
- sqft
MLS Name
Greater Chattanooga AOR MLS
MLS Number
1539355
MLS Status
Active
Days on Market
92

Continue Your Journey in App
Find your dream home, receive real-time updates, and many more!
Continue Your Journey in App
Find your dream home, receive real-time updates, and many more!
Location
Facts & Features
Rooms
Bedrooms & bathrooms
Bedrooms: 4
Bathrooms: 3
Interior
Cooling
Central Air, Electric
Flooring
Carpet, Luxury Vinyl
Interior Features
Ceiling Fan(s), Granite Counters, Open Floorplan, Walk In Closet(s)
Sewer
Public Sewer
Exterior Features
None
Appliances
Electric Water Heater, Electric Range, Dishwasher
Window Features
Vinyl Frames
Heating
Central, Electric
Construction
Year Built
Year Built: 2015
Home type
Single Family Residence
Roof
Shingle
Construction Materials
Vinyl Siding
Foundation Details
Block
Utilities & Energy
Basement
Full, Partially Finished
Laundry Features
Laundry Room, Main Level
Water Source
Public
Fireplace Features
Gas Log
Utilities
Cable Available, Electricity Available, Phone Available, Water Available
Parking Features
Driveway, Garage, Garage Faces Front
Pool Features
None
Other Features
Community Features
None
Subdivision Name
Winwood
Lot Features
Corner Lot, Gentle Sloping
Patio And Porch Features
Front Porch, Porch, Rear Porch
Price History
| Date | Event | Price |
|---|---|---|
10/14/2026 Source: | Price Decreased | $399,900 -2.46% $173/sqft |
09/11/2026 Source: | Price Decreased | $410,000 -1.20% $178/sqft |
08/06/2026 Source: | Listed for Sale | $415,000 $180/sqft |
07/24/2026 Source: | Coming Soon | $415,000 +3.78% $180/sqft |
07/23/2026 Source: | Listed for Sale | $399,900 $173/sqft |


Nearby Homes










Find Homes by Property Features in Cleveland, TN
Nearby New Homes For Sale


Based on information from the Greater Chattanooga REALTORS® (or, alternatively, from the MLS of Chattanooga, Inc.) through Nov 06, 2026, 09:30AM. IDX information is provided exclusively for consumers' personal, non-commercial use; it may not be used for any purpose other than to identify prospective properties consumers may be interested in purchasing, and the data is deemed reliable but is not guaranteed accurate by the MLS. © 2026 the Greater Chattanooga REALTORS®. All Rights Reserved. Angela Fowler | Angela Fowler Real Estate, LLC. | (423) 320-4620 | afowler@catt.com Mailing Address: 452 Kailors Cove Cir Ringgold, GA 30736
 Advertising Broker: Angela Fowler | Angela Fowler Real Estate, LLC.
