- Overview
- Description
- Property Details
- Location
- HOA Management
- Facts & Features
- Getting Around
- Nearby Homes


$625,000
Monthly Est:$3,111
 4 Beds
 3 Baths
2 full baths + 1 half bath
 2,236sqft
13786 Summer Harbor Ct, Windermere, FL 34786
$625,000
$3,111/moEst:
Get Pre-Approved
Single Family Residence
Built in 2015
$100/mo HOA
4,320 sqft lot
$280/sq.ft
Description
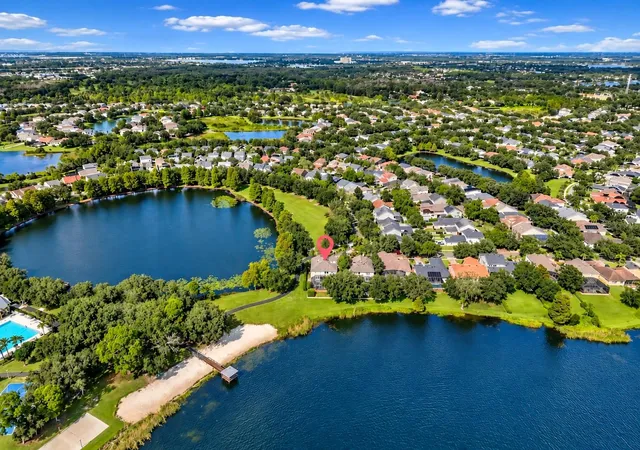
Virtually Staged. Why wait to build when the value of time to settle your family is now? You won't get this one wrong! Location, Location, Location. PLUS, Experience the magic of Disney from the comfort of your own home in this beautiful four-bedroom, two-and-a-half-bath residence located in the sought-after Summerport Trail community of Windermere. Perfectly positioned, this home offers a rare opportunity to enjoy nightly VIP views of Disney fireworks right from your front porch. Built in 2015 and offering 2,236 square feet, the home features a thoughtfully designed, open-concept layout with tile flooring throughout the main living areas. The spacious kitchen is a true centerpiece, complete with granite countertops, 42-inch wood cabinetry, a breakfast bar, pantry, full appliance package, and abundant prep space—seamlessly flowing into the dining area and expansive great room, ideal for entertaining. The main level also includes a convenient half bath and rear access to a two-car garage, privately situated along a well-lit alleyway, preserving the neighborhood’s charming streetscape, while offering secure and accessible parking. Upstairs accommodate the privacy of your four bedrooms with generously sized bedrooms including the primary suite featuring dual walk-in closets and a spa-like en-suite bath with dual vanities. A versatile loft provides the perfect setting for a media room or additional living space, while the upstairs laundry room adds everyday convenience. Residents of Summerport Trail enjoy easy access to a scenic, waterfront amenity center featuring a resort-style pool, fitness center, community gathering spaces plus a few short walking distance to your local grocery stores, restaurants and other amenities. Ideally located in a top-rated school district and just minutes from Disney, major highways (I-4 and 429), and additional shopping, dining options, healthcare, and entertainment. Perfect blend of comfort, convenience, and lifestyle.
- Houzeo last checked: 12 minutes ago
- Listing updated: November 3, 2026 at 7:41 pm
- Listing Provided by: Deborah Garson (407) 361-3475 | DEBORAH E GARSON PA (407) 361-3475
- Source: Stellar MLS-FL as distributed by MLS GRID | MLS#: O6414239

Property Details
Status
Active
Type
Single Family Residence
No. of Stories
-
County
City
Neighborhood
--
Year Built
2015
HOA Fees
$100/mo
Finished Area
2,236 sqft
Lot Size
4,320 sqft lot
Basement Area
- sqft
MLS Name
Stellar MLS
MLS Number
O6414239
MLS Status
Active
Days on Market
154
Cumulative Days on Market
148

Continue Your Journey in App
Find your dream home, receive real-time updates, and many more!
Continue Your Journey in App
Find your dream home, receive real-time updates, and many more!
Location
HOA Management
Greystone Management
HOA Fees
$110/ Quarterly
Greystone Management
HOA Fees
$190.12/ Quarterly
Amenities
 Amenities and services may be covered by one or multiple associations and service providers.
 Park Playground
 Pool
 Tennis
 Club House
 Basket Ball
 Bike Trails
 Sports Court
Disclaimer: Amenities are based on third-party information and may vary; buyers must independently verify all amenities, as information is deemed reliable but not guaranteed.
Facts & Features
Rooms
Bedrooms & bathrooms
Bedrooms: 4
Bathrooms: 3
Kitchen
Level: First
Area: 305.25 Square Feet
Dimensions: 18.5x16.5
Living Room
Level: First
Area: 352.00 Square Feet
Dimensions: 16x22
Primary Bedroom
Level: Second
Area: 216.00 Square Feet
Dimensions: 12x18
Bathroom 2
Level: Second
Area: 132.00 Square Feet
Dimensions: 12x11
Bedroom 3
Level: Second
Area: 132.00 Square Feet
Dimensions: 12x11
Bedroom 4
Level: Second
Area: 144.00 Square Feet
Dimensions: 12x12
Loft
Level: Second
Area: 247.00 Square Feet
Dimensions: 19x13
Interior
Cooling
Central Air
Exterior Features
Sidewalk
Interior Features
Ceiling Fans(s), Eat In Kitchen, Kitchen/family Room Combo, Living Room/dining Room Combo, Open Floorplan, Primary Bedroom Upstairs, Walk In Closet(s)
Appliances
Built In Oven, Dishwasher, Disposal, Dryer, Electric Water Heater, Microwave, Refrigerator, Washer
Sewer
Public Sewer
Flooring
Carpet, Ceramic Tile, Laminate, Other
Window Features
Blinds
Heating
Central, Electric
Construction
Year Built
Year Built: 2015
Home type
Single Family Residence
Foundation Details
Slab
Property Condition
Completed
Roof
Shingle
Construction Materials
Block, Stucco
Architectural Style
Contemporary
Utilities & Energy
Association Amenities
Basketball Court, Clubhouse, Park, Pickleball Court(s), Playground, Pool, Tennis Court(s), Trail(s)
Water Source
Public
Utilities
Cable Available, Electricity Connected, Public
Laundry Features
Laundry Room, Upper Level
Parking Features
Alley Access
Other Features
Community Features
Clubhouse, Dog Park, Park, Playground, Pool, Tennis Court(s)
Subdivision Name
Summerport Trl
Lot Features
City Limits
Patio And Porch Features
Front Porch
Price History
| Date | Event | Price |
|---|---|---|
06/08/2026 Source: | Listed for Sale | $625,000 -0.64% $280/sqft |
12/23/2025 Source: | Listing Removed | $629,000 +20190.32% $281/sqft |
12/23/2025 Source: | Price Decreased | $3,100 -99.52% $1/sqft |
11/08/2025 Source: | Price Increased | $649,990 +3.34% $291/sqft |
11/08/2025 Source: | Price Increased | $629,000 +20190.32% $281/sqft |

Show more
Nearby Homes
Find Homes by Property Features in Windermere, FL
Nearby New Homes For Sale

Based on information from Stellar MLS® through Nov 10, 2026, 09:15AM as submitted to and distributed by MLS GRID. All data is obtained from various sources and may not have been verified by the broker or MLS GRID. Supplied Open House Information is subject to change without notice. All information should be independently reviewed and verified for accuracy. Properties may or may not be listed by the office/agent presenting the information. IDX information is provided exclusively for consumers’ personal non-commercial use. It may not be used for any purpose other than to identify prospective properties consumers may be interested in purchasing. The data is deemed reliable but is not guaranteed by MLS GRID. The use of the MLS GRID Data may be subject to an end-user license agreement prescribed by the Member Participant’s applicable MLS, if any, and as amended from time to time. © 2026 Stellar MLS. All Rights Reserved.
 Advertising Broker: Fred McGill | Simple Showing, Inc
