
- Overview
- Description
- Property Details
- Location
- Facts & Features
- Getting Around
- Nearby Homes
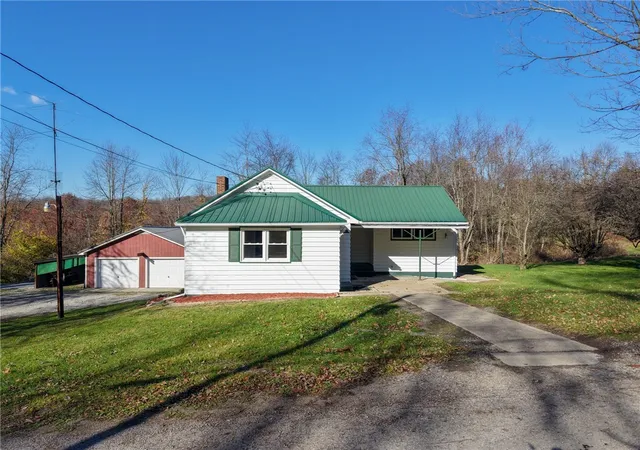
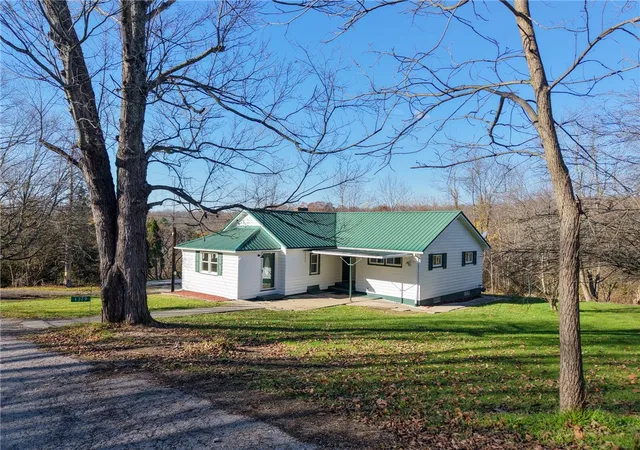
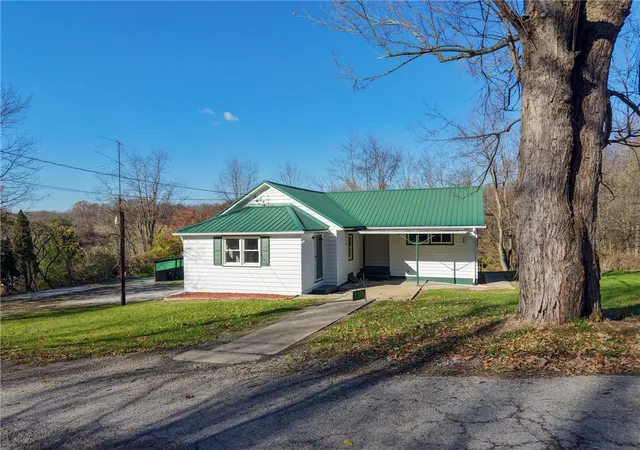
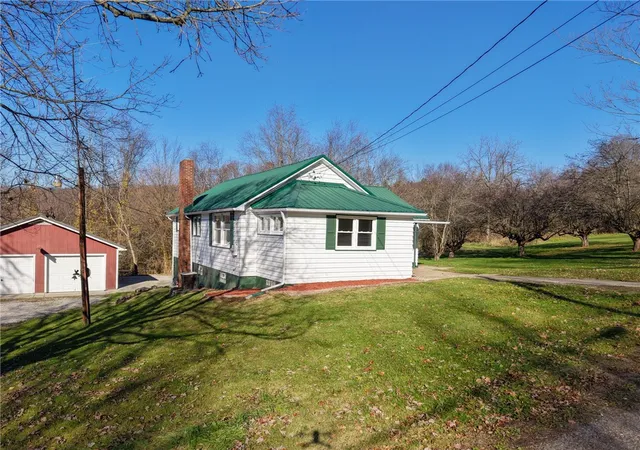
$249,700
Monthly Est:$1,243
 3 Beds

1 full bath
 1,256sqft
1379 Mount Hope Rd, Wayne Twp, PA 16117
$249,700
$1,243/moEst:
Single Family Residence
Built in 1900
$-- HOA
1 acre lot
$199/sq.ft
Description
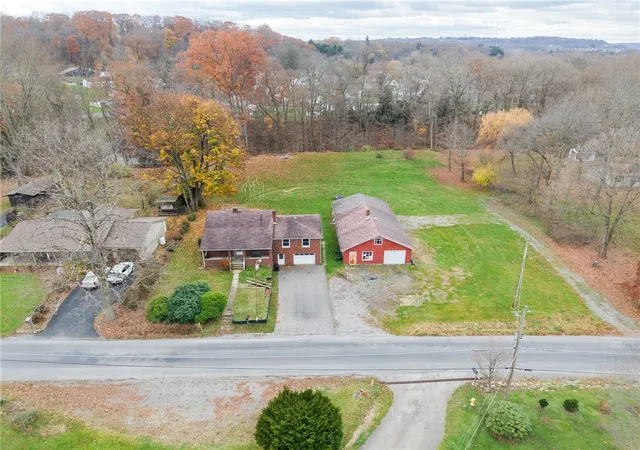
Welcome home to 1379 Mount Hope Rd in Ellwood City! Craving space, privacy, and true country living? This fully renovated 3-bedroom, 1-bath ranch home sits on a cleared one-acre lot in beautiful Wayne Township, framed by mature trees and wooded views. New LVP flooring flows throughout the entire main level, which features a spacious living room and a bonus front room that’s perfect for your home office or sunroom. The all-new kitchen is move-in ready with white cabinets, dark countertops and stainless steel appliances, including a gas range and dishwasher. Every detail throughout the home has been refreshed, including all new windows, drywall, paint, light fixtures, new water lines and a new water softener system. Outside, the oversized side yard is ready for you to make your own, with apple trees, plenty of room to play and entertain, and a back patio just steps from the walkout basement. A large 2-car garage with built-in workbenches and generous storage in both the garage and basement make hobbies and organization easy. The metal roof and furnace are less than five years old. Peaceful, private, and completely updated, this home is ready for its next chapter. Don't miss your chance to see this home today!
- Houzeo last checked: 13 minutes ago
- Listing updated: November 12, 2026 at 4:48 pm
- Listing Provided by: Ryan Alexander (724) 841-0088 DRE #RS349330 | RE/MAX INFINITY (724) 841-0088
- Source: West Penn MLS-PA | MLS#:

Property Details
Status
Active
Type
Single Family Residence
No. of Stories
1
County
City
Neighborhood
--
Year Built
1900
HOA Fees
-
Finished Area
1,256 sqft
Lot Size
1 acre lot
Basement Area
- sqft
MLS Name
West Penn MLS
MLS Number
1783154
MLS Status
Active
Days on Market
9
Continue Your Journey in App
Find your dream home, receive real-time updates, and many more!
Location
Facts & Features
Rooms
Bedrooms & bathrooms
Bedrooms: 3
Bathroom: 1
Bedroom3
Level: Main
Area: 143.00 Square Feet
Dimensions: 13x11
Bedroom2
Level: Main
Area: 154.00 Square Feet
Dimensions: 14x11
PrimaryBedroom
Level: Main
Area: 165.00 Square Feet
Dimensions: 15x11
Kitchen
Level: Main
Area: 171.00 Square Feet
Dimensions: 19x9
BonusRoom
Level: Main
Area: 165.00 Square Feet
Dimensions: 15x11
LivingRoom
Level: Main
Area: 209.00 Square Feet
Dimensions: 19x11
Interior
Heating
Gas
Sewer
Public Sewer
Window Features
Multi Pane, Screens
Flooring
Vinyl
Cooling
Central Air
Appliances
Some Gas Appliances, Dishwasher, Refrigerator, Stove
Construction
Year Built
Year Built: 1900
Home type
Single Family Residence
Architectural Style
Ranch
Property Condition
Resale
Roof
Metal
Utilities & Energy
Basement
Walk Out Access
Water Source
Well
Parking Features
Detached, Garage
Price History
| Date | Event | Price |
|---|---|---|
11/12/2026 Source: | Listed for Sale | $249,700 $199/sqft |


Find Homes by Property Features in Wayne Twp, PA

Based on information from the West Penn Mutli-List, INC through Nov 22, 2026, 12:00AM. Information is provided exclusively for consumers’ personal, non-commercial use and may not be used for any purpose other than to identify prospective properties consumers may be interested in purchasing. Information is deemed reliable but not guaranteed. © 2026 West Penn Multi-List, Inc. All Rights Reserved.
 Advertising Broker: Daniel Demers | Sell Your Home Services