- Overview
- Description
- Property Details
- Location
- Facts & Features
- Getting Around
- Nearby Homes


Street View
Listed by: Laura J Hallahan | Laura Hallahan REALTOR (603) 848-2020
$650,000
Monthly Est:$3,235
 4 Beds
 3 Baths
1 full bath
 2,673sqft
1379 Route 3A, Bow, NH 03304
$650,000
$3,235/moEst:
Get Pre-Approved
Single Family Residence
Built in 1950
$-- HOA
40,511 sqft lot
$243/sq.ft
Description
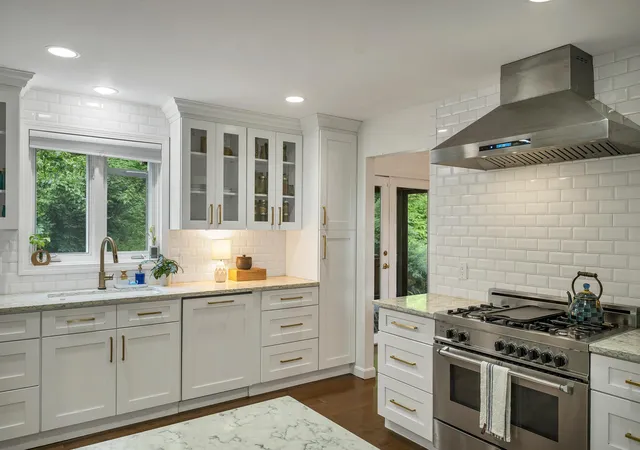
Are you looking for added living space for family, a home business or a possible rental to offset your mortgage with separate parking and access? This unique Bow property offers exceptional flexibility with a three bedroom Cape built in 1994 paired with an attached one bedroom accessory dwelling unit (ADU) dating to 1950. Zoned for residential and commercial use with town approval, it is ideal for multi purpose living. Inside the main home, wide pine floors bring warmth and character through the living room with bay window, dining room, first floor bedroom, and office/mudroom off the garage. This main level also includes a beautiful tiled foyer and kitchen with granite countertops and breakfast bar, newer appliances plus a charming pantry with built in storage and a bath with shower. The extra spacious laundry room has lots of storage and is located between the two living areas so it an ideal shared space. In the main house, a hardwood staircase leads to two front to back bedrooms, each with built in dressers, plus a bonus walk in closet and a full bath. The ADU, also known as an in-law apartment, offers its own private entry and includes an office, large bath with shower, eat in kitchen, living room, and a generously sized bedroom with a picture window. A small deck off the bedroom opens to a fenced dog yard. Beneath the apartment is a walk out storage room, adding even more utility. The attached two car garage provides ample storage above that could be finished if desired. Outdoors, the property shines with apple trees and blueberry bushes, a large garden space, charming small greenhouse and an additional shed for outdoor equipment. A paved driveway with plenty of parking adds convenience. The roof and heating system are almost new and the house is generator ready. All of this is set in a prime location close to shopping, highways, healthcare, and the highly regarded Bow School District.
- Houzeo last checked: 14 minutes ago
- Listing updated: September 28, 2026 at 1:59 pm
- Source: NEREN/Prime MLS-NH | MLS#: 5084090

Property Details
Status
Active
Type
Single Family Residence
No. of Stories
-
County
City
Neighborhood
--
Year Built
1950
HOA Fees
-
Finished Area
2,673 sqft
Lot Size
40,511 sqft lot
Basement Area
- sqft
MLS Name
NEREN/Prime MLS
MLS Number
5084090
MLS Status
(10) Active - Active
Days on Market
180

Continue Your Journey in App
Find your dream home, receive real-time updates, and many more!
Download App
Continue Your Journey in App
Find your dream home, receive real-time updates, and many more!
Location
Facts & Features
Rooms
Bedrooms & bathrooms
Bedrooms: 4
Bathrooms: 3
Interior
Heating
Oil, Baseboard, Hot Water
Flooring
Hardwood, Softwood, Tile, Vinyl, Vinyl Plank
Appliances
Dishwasher, Dryer, Microwave, Electric Range, Refrigerator, Washer, Water Heater Off Boiler
Interior Features
Central Vacuum, Blinds, Ceiling Fan(s), Dining Area, In Law/adu, Living/dining, Natural Woodwork, Indoor Storage, Walk In Closet(s), 1st Floor Laundry
Cooling
None
Exterior Features
Dog Fence, Garden, Outbuilding, Shed
Sewer
1000 Gallon, Concrete, Leach Field, Private, Septic Tank
Construction
Year Built
Year Built: 1950
Home type
Single Family Residence
Foundation Details
Block, Concrete
Property Condition
Existing
Construction Materials
Wood Frame, Vinyl Siding
Architectural Style
Cape, Walkout Lower Level
Roof
Architectural Shingle
Utilities & Energy
Utilities
Cable, Phone Available
Parking Features
Auto Open, Direct Access, Storage Above, Parking Spaces 6+, Attached
Water Source
Public
Basement
Concrete, Crawl Space, Full, Interior Stairs, Storage Space, Unfinished, Walk Out Access
Electric
100 Amp Service, 200+ Amp Service, Circuit Breakers, Generator Ready
Other Features
Lot Features
Landscaped, Level, Sloped, Near Shopping, Near Hospital, Near School(s)
Price History
| Date | Event | Price |
|---|---|---|
06/07/2026 Source: | Price Decreased | $650,000 -3.70% $243/sqft |
05/04/2026 Source: | Listed for Sale | $675,000 +82.48% $253/sqft |
07/30/2021 Source: | Price Increased | $369,900 +30.25% $138/sqft |
08/10/2017 Source: | Sold | $284,000 $106/sqft |

Nearby Homes


Find Homes by Property Features in Bow, NH


Based on information from PrimeMLS Inc. through Oct 14, 2026, 11:15AM. This display of listings may or may not be the entire Compilation from the PrimeMLS database, and PrimeMLS does not guarantee the accuracy of such information. The listing broker's offer of compensation is made only to other real estate licensees who are participant members of PrimeMLS. This information is deemed reliable, but not guaranteed. The data relating to real estate displayed on this display comes in part from the IDX Program of PrimeMLS. The information being provided is for consumers' personal, non- commercial use and may not be used for any purpose other than to identify prospective properties consumers may be interested in purchasing. Data last updated Oct 14, 2026, 11:15AM. © 2026 PrimeMLS, Inc. All Rights Reserved.
 Advertising Broker: Derek Greene | The Greene Realty Group