- 0
- 2
- Overview
- Description
- Property Details
- Location
- HOA Management
- Facts & Features
- Getting Around
- Nearby Homes

Street View
$334,000
Monthly Est:$1,662
 3 Beds
 2 Baths
2 full baths
 1,268sqft
138 Furnace Ave, Stafford Springs, CT 06076
$334,000
$1,662/moEst:
Get Pre-Approved
Single Family Residence
Built in 1960
$-- HOA
3.32 acres lot
$263/sq.ft
Description
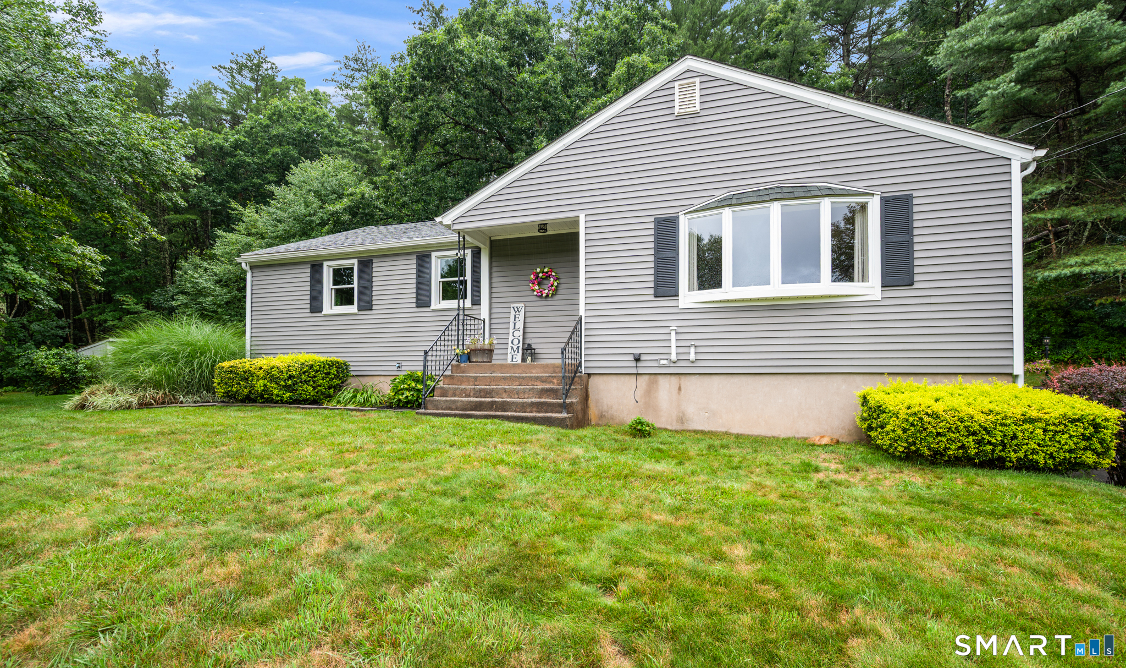
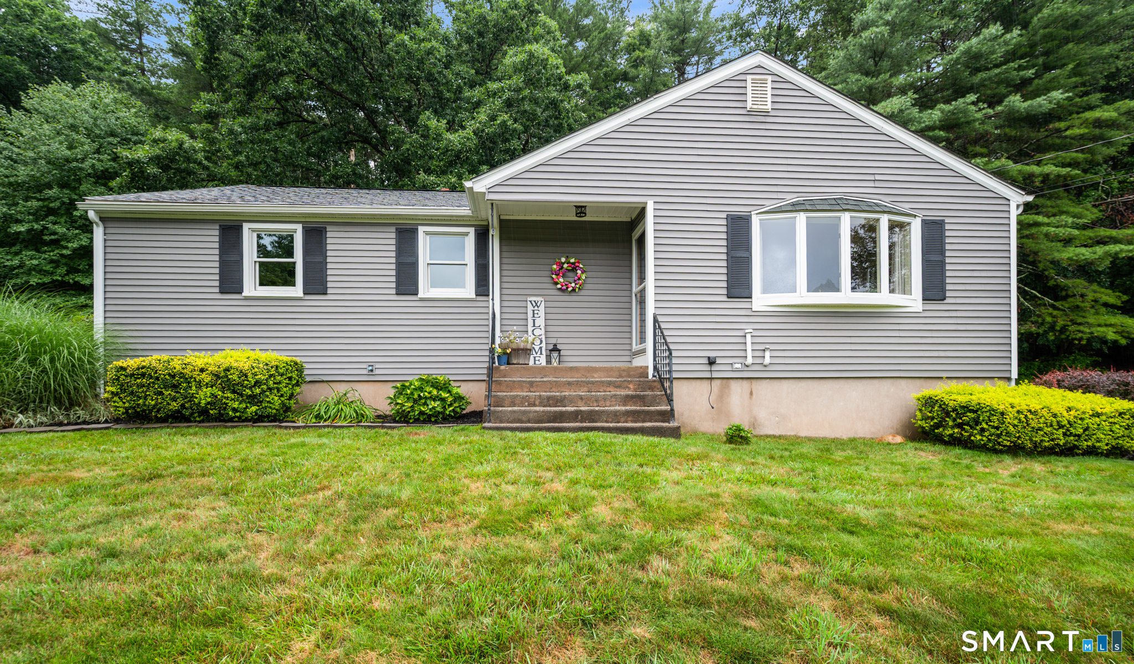
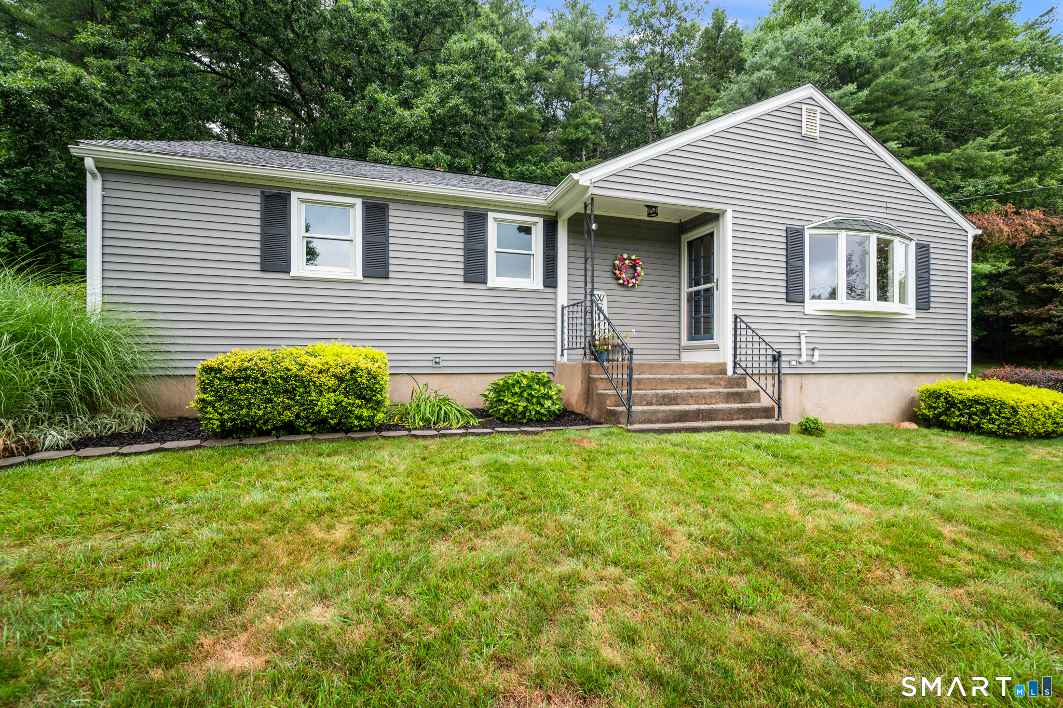
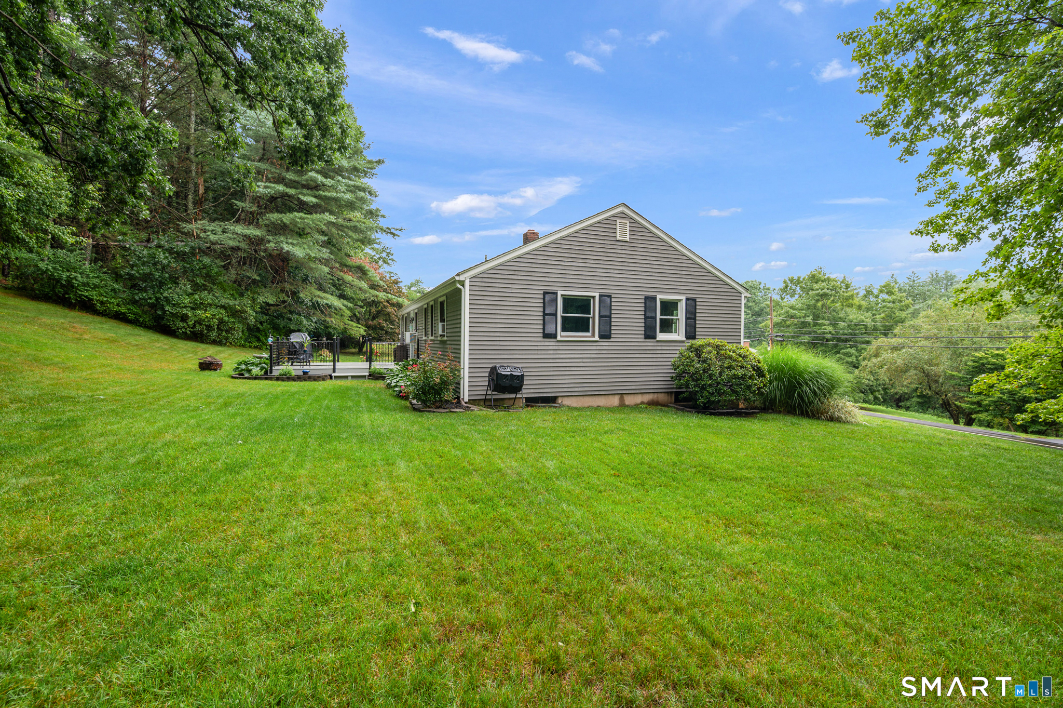
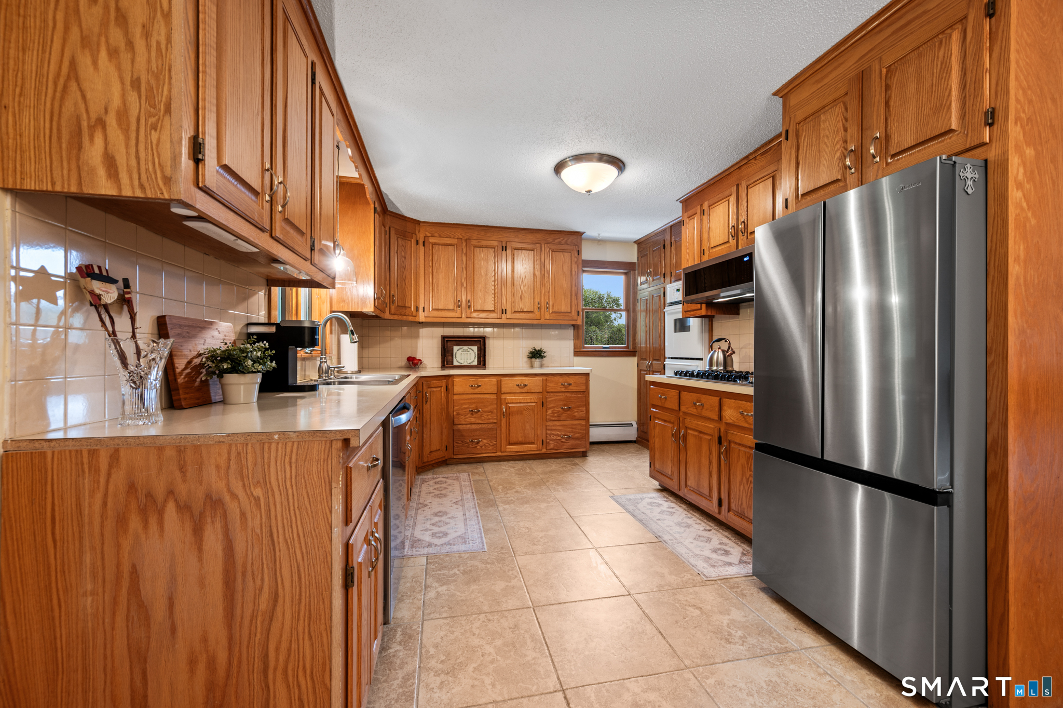
First time offered in 25 years! Nestled on 3+ acres, this inviting east-facing ranch style home offers a great layout with 3 generously sized bedrooms and 2 full baths. Hardwood floors throughout the main level. The kitchen offers ample counterspace, abundant cabinet storage, new stainless appliances and a heated tile floor that adds a touch of luxury on chilly New England mornings. Step outside to the spacious deck, where you can relax, entertain, or simply take in and enjoy the peaceful natural setting. The lower level offers space ideal for a family room, rec room, home office or fitness area. Additional highlights include abundant attic space for all your storage need...
Continue Reading- Houzeo last checked: 11 minutes ago
- Listing updated: September 22, 2026 at 10:33 pm
- Listing Provided by: Stephanie Fox | Arute Realty Group LLC
- Source: SMART MLS-CT | MLS#: 24203623

Property Details
Status
Active
Type
Single Family Residence
No. of Stories
-
County
City
Neighborhood
--
Year Built
1960
HOA Fees
-
Finished Area
1,268 sqft
Lot Size
3.32 acres lot
Basement Area
- sqft
MLS Name
SMART MLS
MLS Number
24203623
MLS Status
Active
Days on Market
19

Continue Your Journey in App
Find your dream home, receive real-time updates, and many more!
Download App
Continue Your Journey in App
Find your dream home, receive real-time updates, and many more!
HOA Management
0
HOA Fees
$-/
Disclaimer: Amenities are based on third-party information and may vary; buyers must independently verify all amenities, as information is deemed reliable but not guaranteed.
Facts & Features
Rooms
Bedrooms & bathrooms
Bedrooms: 3
Bathrooms: 2
Interior
Heating
Oil, Hot Water
Exterior Features
Shed, Porch, Deck
Appliances
Oven/range, Microwave, Range Hood, Refrigerator, Dishwasher, Washer, Dryer
Interior Features
Auto Garage Door Opener, Cable Available, Central Vacuum
Sewer
Septic
Cooling
Ceiling Fans, Window Unit
Construction
Year Built
Year Built: 1960
Home type
Single Family Residence
Roof
Asphalt Shingle
Architectural Style
Ranch
Foundation Details
Concrete
Utilities & Energy
Parking Features
Under House Garage
Laundry Features
Lower Level
Basement
Full, Partially Finished, Full With Walk Out
Water Source
Private Well
Other Features
Lot Features
Treed, Open Lot
Subdivision Name
Stafford Springs
Price History
| Date | Event | Price |
|---|---|---|
09/22/2026 Source: | Listed for Sale | $334,000 $263/sqft |
09/14/2026 Source: | Contingent (Active Under Contract) | $334,000 $263/sqft |
09/03/2026 Source: | Coming Soon | $334,000 $263/sqft |

Nearby Homes
Find Homes by Property Features in Stafford Springs, CT


Based on information provided to and compiled by the SMART MLS, Inc. through Sep 23, 2026, 01:30AM. IDX information is provided exclusively for consumers’ personal, non-commercial use. It may not be used for any purpose other than to identify prospective properties consumers may be interested in purchasing. The data is deemed reliable but is not guaranteed accurate by the MLS. ©2026 SMART MLS, Inc. All Rights Reserved.
 Advertising Broker: Derek Greene | The Greene Realty Group

Love this home?
Here's 4 things you can do

Your local real estate expert. Speak directly with agent about the home & pricing.

Book your private tour
as early as Tomorrow at 09:00 AM

Rates starting from 6.3%. Secure financing early to move quickly when you're ready.

Fastest way to get your offer in. Speak directly with agent to negotiate the offer.


