
- Overview
- Description
- Property Details
- Location
- Facts & Features
- Getting Around
- Nearby Homes
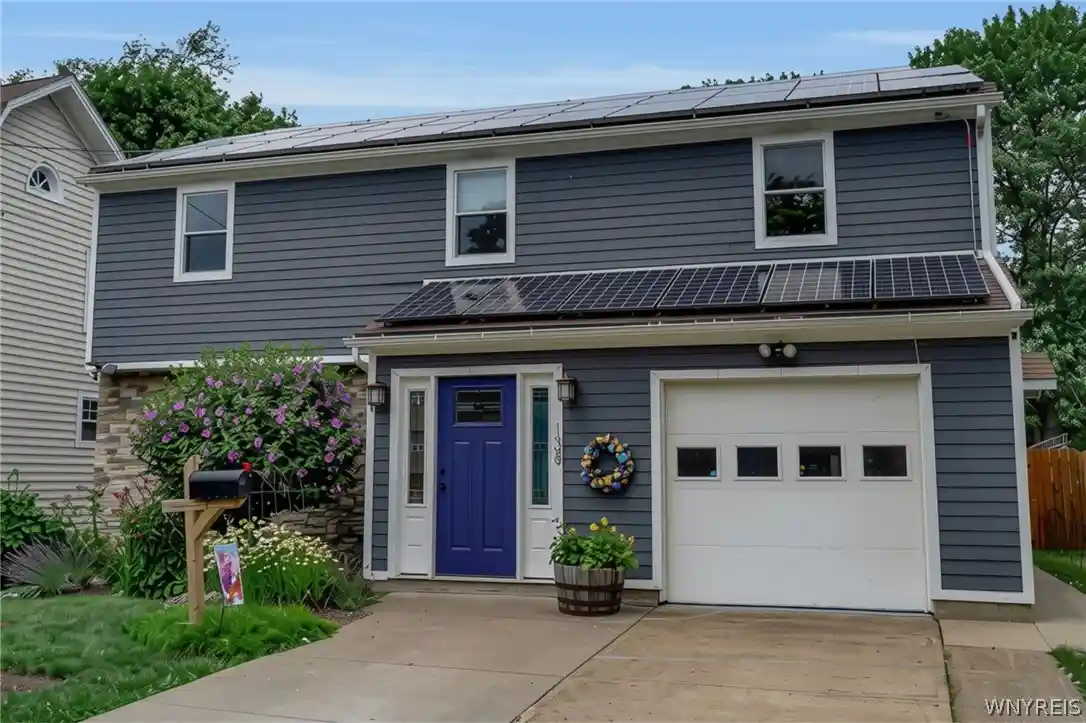


Street View
$474,900
Monthly Est:$2,364
 4 Beds
 3 Baths
2 full baths + 1 half bath
 2,405sqft
138 Norwood Ave, Hamburg, NY 14075
$474,900
$2,364/moEst:
Get Pre-Approved
Single Family Residence
Built in 1961
$-- HOA
0.17 acre lot
$197/sq.ft
Description
Welcome to this exceptional 4-bedroom, 2.5-bath Colonial offering over 2,400 sq. ft. in one of the Village of Hamburg's most desirable neighborhoods, just a short walk to Hamburg High School. Beautifully reimagined with exceptional craftsmanship and quality finishes throughout, this home offers the perfect blend of timeless design, everyday comfort, and outstanding indoor and outdoor living.
The heart of the home is a stunning designer kitchen featuring furniture-quality wood cabinetry, striking granite countertops, a massive center island with seating, gas cooktop, built-in double ovens (2026), Bosch dishwasher (2024), walk-in pantry, and abundant workspace, all flowing seamlessly into the vaulted family room. Step outside to an extraordinary covered outdoor patio, offering an additional 500+ sq. ft. of entertaining space and is designed for enjoyment all year long, complete with stamped concrete flooring, a finished knotty pine ceiling, architectural privacy louvers, ceiling fan, floor-to-ceiling stone gas fireplace, grilling station with vent hood, television, and hot tub with a new Ace saltwater system (2026). The entertaining continues on the expansive deck overlooking the pool (2020) with automatic chlorine system (2021), plus a vegetable garden and storage shed. The first floor also offers formal living and dining rooms, convenient first-floor laundry, and a half bath. Upstairs, the spacious primary suite features custom built-in cabinetry and a spa-inspired bath, renovated in 2023, with a freestanding soaking tub, custom tiled walk-in shower with black-framed glass enclosure, floating vanity, vessel sink, and designer finishes. Three additional large bedrooms and a full bath with a jetted tub complete the second floor. Additional improvements include owned solar panels for energy efficiency, a tankless hot water heater (2024), and new exterior wall insulation (2025). This is a rare opportunity to own a meticulously maintained home where exceptional craftsmanship, thoughtful design, and remarkable entertaining spaces come together in one of the Village of Hamburg's most sought-after locations. All offers are due by Monday, August 10th by 3pm.
- Houzeo last checked: 2 minutes ago
- Listing updated: August 21, 2026 at 12:18 pm
- Listing Provided by: Timothy D Maciejewski (716) 989-7440 DRE #10301217558 | Keller Williams Realty Lancaster (716) 324-2300
- Source: New York State Alliance of MLSs, Buffalo-NY | MLS#: B1703688

Property Details
Status
Pending
Type
Single Family Residence
No. of Stories
2
County
City
Neighborhood
--
Year Built
1961
HOA Fees
-
Finished Area
2,405 sqft
Lot Size
0.17 acre lot
Basement Area
- sqft
MLS Name
New York State Alliance of MLSs, Buffalo
MLS Number
B1703688
MLS Status
Pending
Days on Market
92
Cumulative Days on Market
7

Continue Your Journey in App
Find your dream home, receive real-time updates, and many more!
Continue Your Journey in App
Find your dream home, receive real-time updates, and many more!
Location
Facts & Features
Rooms
Bedrooms & bathrooms
Bedrooms: 4
Bathrooms: 3
Bedroom4
Level: Second
Area: 108.00 Square Feet
Dimensions: 12.00 x 9.00
Bedroom3
Level: Second
Area: 120.00 Square Feet
Dimensions: 12.00 x 10.00
Bedroom2
Level: Second
Area: 143.00 Square Feet
Dimensions: 13.00 x 11.00
Bedroom1
Level: Second
Area: 168.00 Square Feet
Dimensions: 14.00 x 12.00
Other
Level: First
Area: 486.00 Square Feet
Dimensions: 27.00 x 18.00
Laundry
Level: First
Area: 50.00 Square Feet
Dimensions: 10.00 x 5.00
FamilyRoom
Level: First
Area: 216.00 Square Feet
Dimensions: 18.00 x 12.00
Kitchen
Level: First
Area: 396.00 Square Feet
Dimensions: 22.00 x 18.00
Foyer
Level: First
Area: 42.00 Square Feet
Dimensions: 7.00 x 6.00
DiningRoom
Level: First
Area: 110.00 Square Feet
Dimensions: 11.00 x 10.00
LivingRoom
Level: First
Area: 276.00 Square Feet
Dimensions: 23.00 x 12.00
Interior
Appliances
Built In Range, Built In Oven, Double Oven, Dryer, Dishwasher, Gas Water Heater, Refrigerator, Washer, Humidifier
Exterior Features
Concrete Driveway, Deck, Fully Fenced, Hot Tub Spa, Pool
Interior Features
Ceiling Fans, Separate Formal Dining Room, Entrance Foyer, Eat In Kitchen, Separate Formal Living Room, Granite Counters, Hot Tub Spa, Jetted Tub, Kitchen Island, Kitchen Family Room Combo, Living Dining Room, Sliding Glass Doors, Storage, Air Filtration, Bath In Primary Bedroom
Flooring
Ceramic Tile, Hardwood, Luxury Vinyl, Varies
Cooling
Heat Pump, Central Air
Heating
Gas, Heat Pump, Forced Air
Sewer
Connected
Construction
Year Built
Year Built: 1961
Home type
Single Family Residence
Architectural Style
Colonial, Two Story, Traditional
Construction Materials
Other, Stone, Spray Foam Insulation, Vinyl Siding
Foundation Details
Poured
Property Condition
Resale
Utilities & Energy
Utilities
Cable Available, Electricity Connected, High Speed Internet Available, Sewer Connected, Water Connected
Pool Features
Above Ground
Parking Features
Attached, Garage, Driveway
Basement
Partial
Laundry Features
Main Level
Water Source
Connected, Public
Other Features
Subdivision Name
Holland Land Company's Su
Patio And Porch Features
Covered, Deck, Porch
Lot Features
Near Public Transit, Rectangular, Rectangular Lot, Residential Lot
Price History
| Date | Event | Price |
|---|---|---|
08/21/2026 Source: | Off Market | $474,900 $226/sqft |
08/21/2026 Source: | Pending | $474,900 $226/sqft |
08/03/2026 Source: | Listed for Sale | $474,900 +206.58% $226/sqft |
02/29/2004 Source: | Off Market | $154,900 $74/sqft |

Nearby Homes
Find Homes by Property Features in Hamburg, NY
Nearby New Homes For Sale

Based on data from the New York State Alliance of MLSs (CNYIS, Inc., UNYREIS and WNYREIS) through Nov 04, 2026, 06:45AM.. All information is provided exclusively for consumers’ personal, non-commercial use. It may not be used for any purpose other than to identify prospective properties consumers may be interested in purchasing. The data is deemed reliable by is not guaranteed accurate by the MLS. This website may not include listings or property addresses of sellers who have directed their listing brokers to withhold their listing or their property address from display on the Internet. All information provided is deemed reliable but is not guaranteed and should be independently verified. © 2026 the New York State Alliance of MLSs. All Rights Reserved.
 Advertising Broker: Derek Greene | The Greene Realty Group
