- Overview
- Description
- Property Details
- Location
- HOA Management
- Facts & Features
- Getting Around
- Nearby Homes



$184,000
Monthly Est:$916
 2 Beds
 2 Baths
1 full bath + 1 half bath
 928sqft
13812 Orange Sunset Dr #0, Tampa, FL 33618
$184,000
$916/moEst:
Get Pre-Approved
Condominium
Built in 1976
$520/mo HOA
463 sqft lot
$198/sq.ft
Description
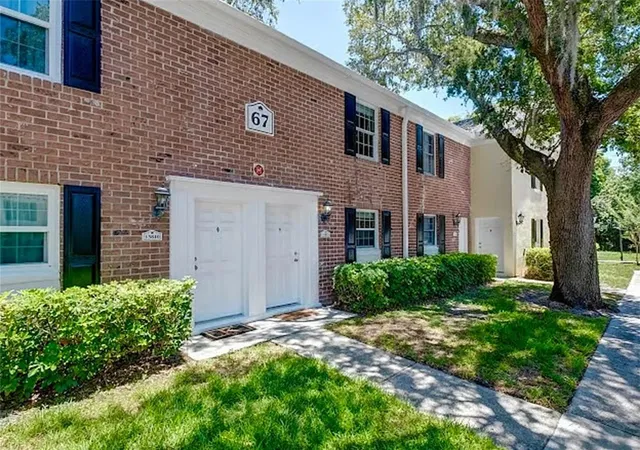
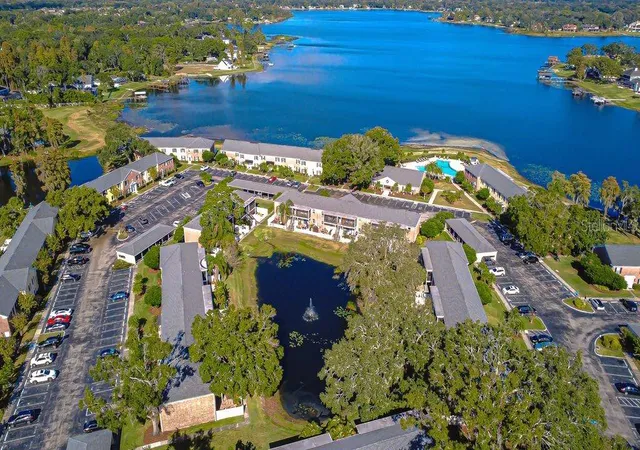
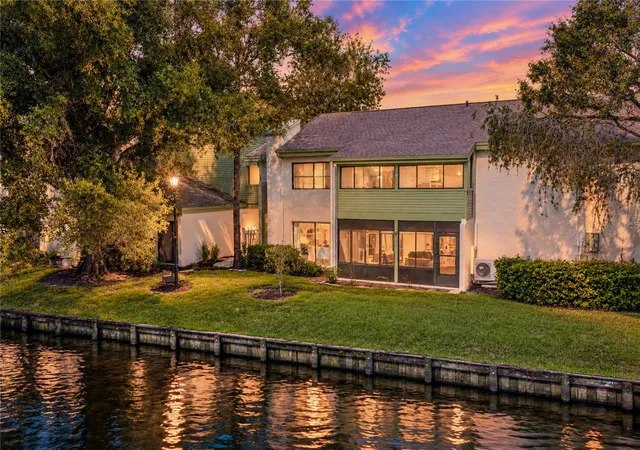
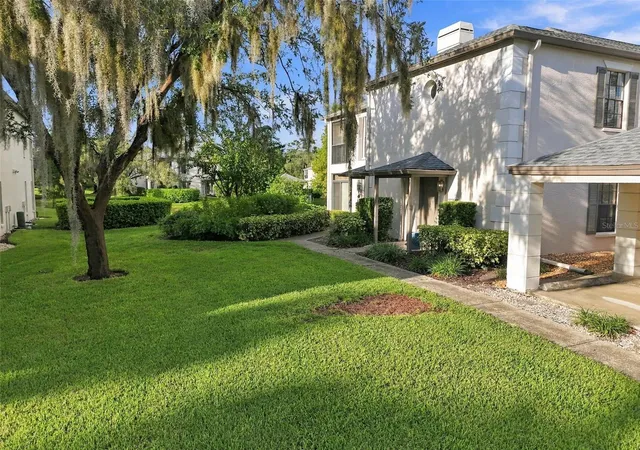
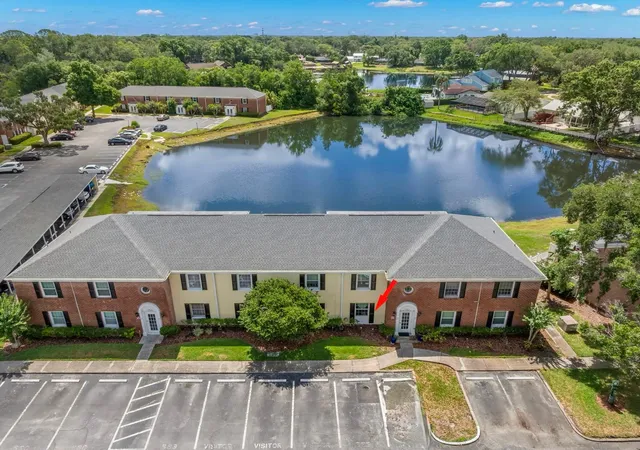
Enjoy waterfront living in the heart of Carrollwood! Located in the gated **Whispering Oaks community on Lake Magdalene**, this charming two-story townhome offers a peaceful setting while keeping you close to everything Tampa has to offer.
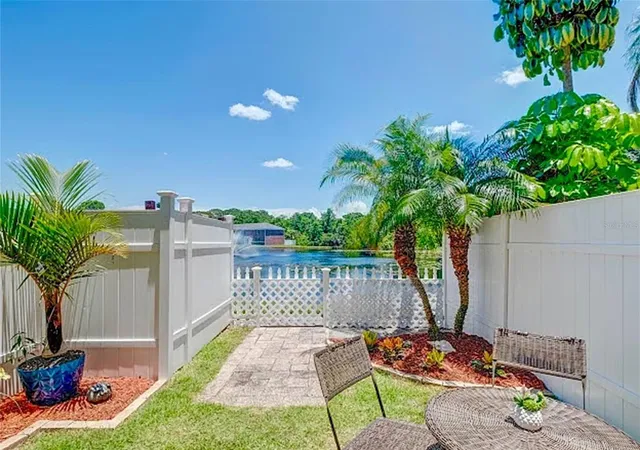
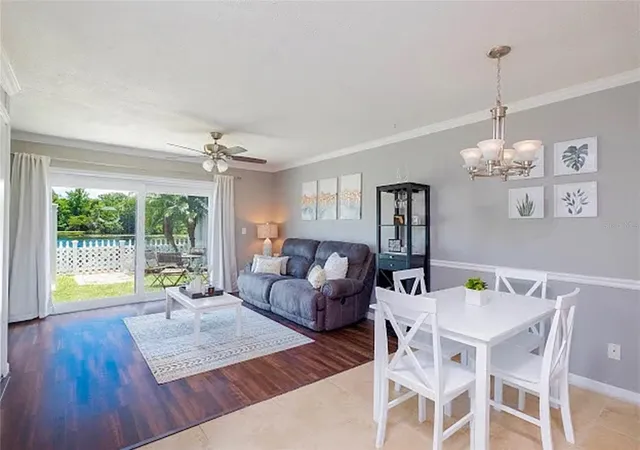
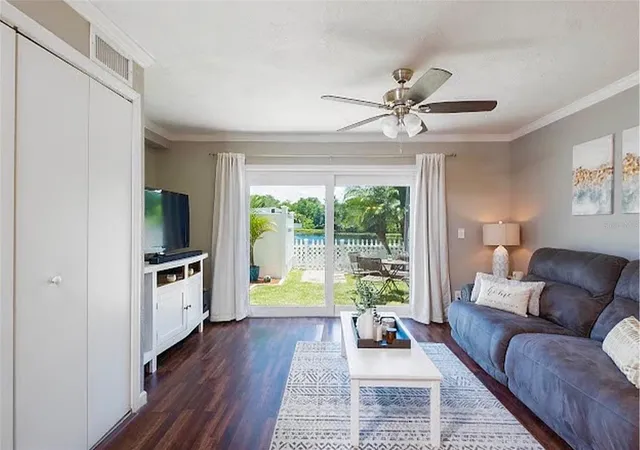
The home features **2 bedrooms, 1.5 bathrooms**, an open-concept living area, neutral finishes, and **no carpet throughout**. A convenient half bath is located downstairs, while both bedrooms and the full bathroom are upstairs. Step outside and enjoy your own private outdoor space overlooking the pond—the perfect spot to relax and unwind.
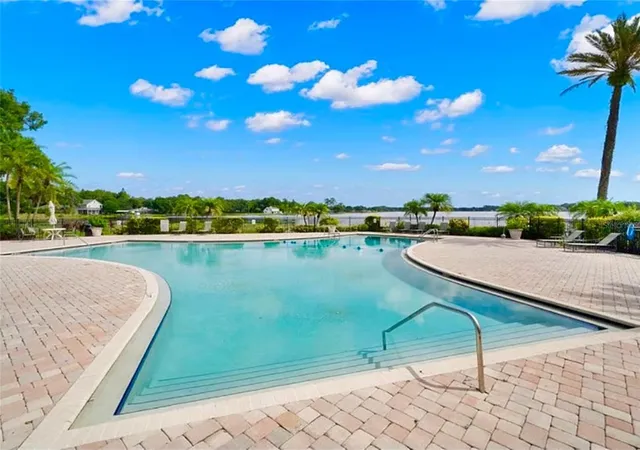
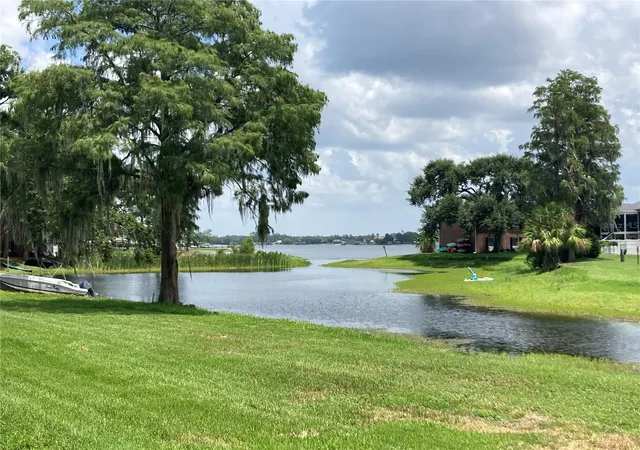
Whispering Oaks offers an impressive selection of amenities centered around an active Florida lifestyle. Residents can enjoy **access to Lake Magdalene**, a private boat ramp, lakefront community pool, clubhouse, 24-hour fitness center, tennis and basketball courts, dog park, car wash station, additional laundry facilities, assigned resident parking, and guest parking.
Bring the kayaks, canoe, jet skis, or boat and take advantage of everything the lake has to offer, including **boating, fishing, and water skiing**.
Tucked away in a beautifully landscaped community yet conveniently located in **Carrollwood**, you'll be just minutes from shopping, dining, entertainment, medical facilities, major highways, USF, Busch Gardens, and Downtown Tampa.
**Peaceful waterfront surroundings, resort-style amenities, and a convenient central location make this a wonderful place to call home.**
- Houzeo last checked: 0 minutes ago
- Listing updated: October 15, 2026 at 9:34 pm
- Listing Provided by: Daniel Freeman (727) 481-7282 | DALTON WADE INC (888) 668-8283
- Source: Stellar MLS-FL as distributed by MLS GRID | MLS#: TB8537259

This condo is in:
 Fitness Center
 Recreation Facilities
 Swimming Pool
 Boating & Dock
 Clubhouse & Club Rooms
Property Details
Status
Active
Type
Condominium
No. of Stories
2
County
City
Neighborhood
--
Year Built
1976
HOA Fees
$520/mo
Finished Area
928 sqft
Lot Size
463 sqft lot
Basement Area
- sqft
MLS Name
Stellar MLS
MLS Number
TB8537259
MLS Status
Active
Days on Market
79
Cumulative Days on Market
63

Continue Your Journey in App
Find your dream home, receive real-time updates, and many more!
Continue Your Journey in App
Find your dream home, receive real-time updates, and many more!
Location
HOA Management
Alfonso Hernandez
HOA Fees
$520/ Monthly
Amenities
 Amenities and services may be covered by one or multiple associations and service providers.
 Maintenance
 Insurance
 Trash Pickup
 Security Guard
 Water
 Gym
 Pool
 Sewer
 Private Road
Escrow Reserves Fund
Management
Disclaimer: Amenities are based on third-party information and may vary; buyers must independently verify all amenities, as information is deemed reliable but not guaranteed.
Facts & Features
Rooms
Bedrooms & bathrooms
Bedrooms: 2
Bathrooms: 2
Primary Bedroom
Level: Second
Bedroom 2
Level: Second
Dining Room
Level: First
Kitchen
Level: First
Living Room
Level: First
Bathroom 1
Level: Second
Bathroom 2
Level: First
Interior
Interior Features
Ceiling Fans(s), High Ceilings, Kitchen/family Room Combo, Open Floorplan, Primary Bedroom Upstairs, Thermostat, Window Treatments
Cooling
Central Air
Sewer
Public Sewer
Exterior Features
Lighting, Rain Gutters, Sidewalk, Tennis Court(s)
Flooring
Ceramic Tile, Laminate
Heating
Central, Electric
Appliances
Dishwasher, Microwave, Range, Refrigerator
Construction
Year Built
Year Built: 1976
Home type
Condominium
Roof
Shingle
Foundation Details
Slab
Construction Materials
Brick, Stucco, Frame
Utilities & Energy
Pool Features
In Ground
Utilities
Bb/hs Internet Available, Cable Available, Cable Connected, Electricity Available, Electricity Connected, Fire Hydrant, Sewer Connected
Association Amenities
Fitness Center
Water Source
Public
Laundry Features
Common Area
Other Features
Subdivision Name
Whispering Oaks
Community Features
Buyer Approval Required, Fitness Center, Gated Community No Guard, Pool, Sidewalks, Tennis Court(s), Street Lights
Patio And Porch Features
Enclosed, Patio, Rear Porch
Price History
| Date | Event | Price |
|---|---|---|
09/23/2026 Source: | Price Decreased | $184,000 -3.16% $198/sqft |
08/13/2026 Source: | Listed for Sale | $190,000 $205/sqft |
08/13/2026 Source: | Price Increased | $190,000 +8947.62% $205/sqft |
05/31/2024 Source: | Price Decreased | $2,100 -8.70% $2/sqft |
09/14/2023 Source: | Price Decreased | $2,300 -2.13% $2/sqft |

Show more
Nearby Homes
Find Homes by Property Features in Tampa, FL

Based on information from Stellar MLS® through Oct 31, 2026, 12:00PM as submitted to and distributed by MLS GRID. All data is obtained from various sources and may not have been verified by the broker or MLS GRID. Supplied Open House Information is subject to change without notice. All information should be independently reviewed and verified for accuracy. Properties may or may not be listed by the office/agent presenting the information. IDX information is provided exclusively for consumers’ personal non-commercial use. It may not be used for any purpose other than to identify prospective properties consumers may be interested in purchasing. The data is deemed reliable but is not guaranteed by MLS GRID. The use of the MLS GRID Data may be subject to an end-user license agreement prescribed by the Member Participant’s applicable MLS, if any, and as amended from time to time. © 2026 Stellar MLS. All Rights Reserved.
 Advertising Broker: Fred McGill | Simple Showing, Inc
