- Overview
- Description
- Property Details
- Location
- HOA Management
- Facts & Features
- Getting Around
- Nearby Homes



$445,000
Monthly Est:$2,215
 4 Beds
 3 Baths
3 full baths
 2,592sqft
13814 Bee Tree Ct, Hudson, FL 34669
$445,000
$2,215/moEst:
Get Pre-Approved
Single Family Residence
Built in 2017
$77/mo HOA
14,000 sqft lot
$172/sq.ft
Description
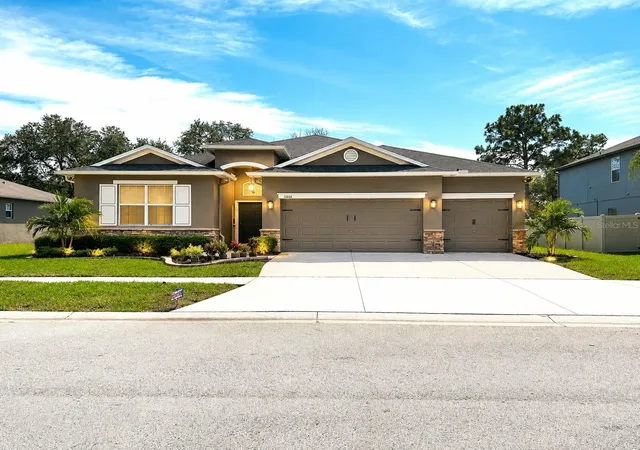
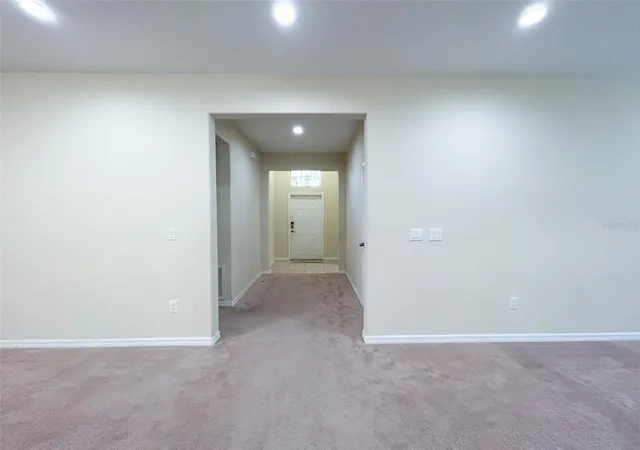
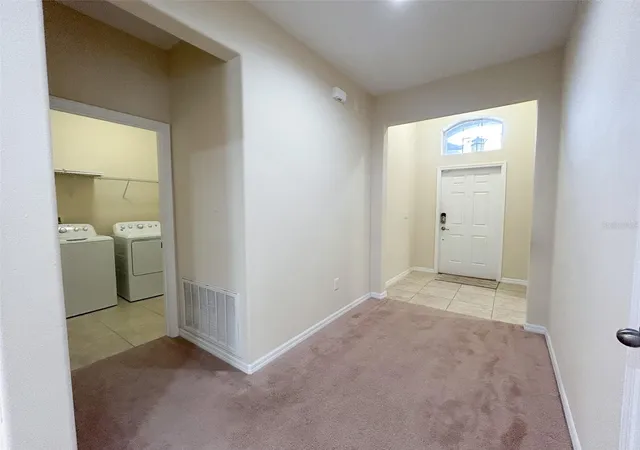
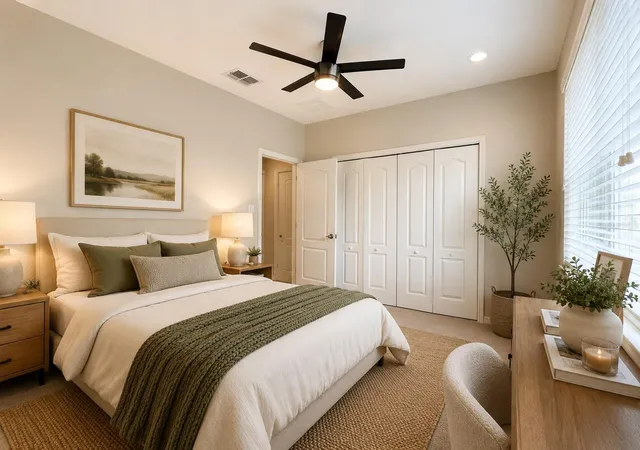
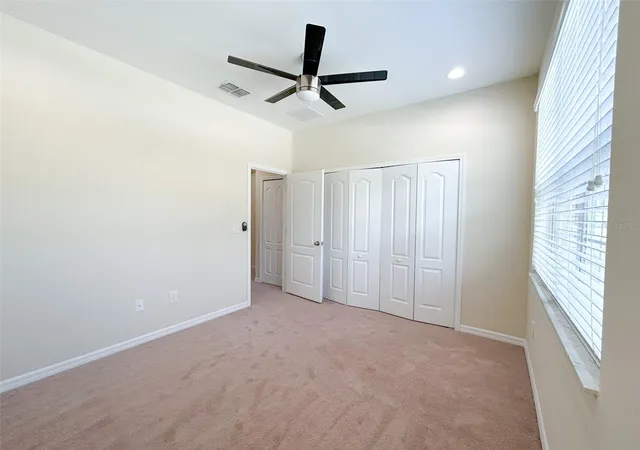
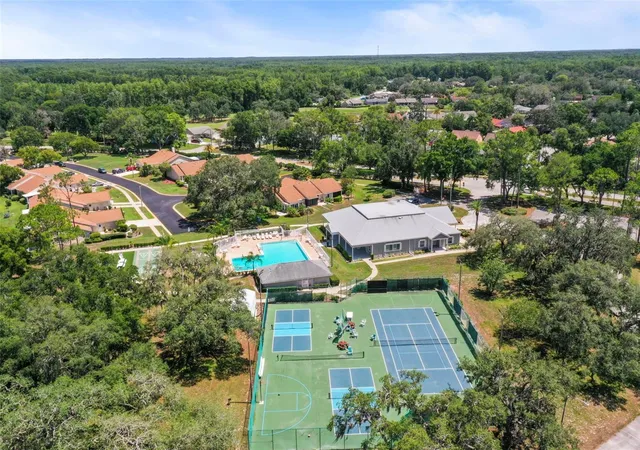
HUGE PRICE ADJUSTMENT!!! This magnificent one-story home will accommodate all your needs, with four bedrooms, three bathrooms, and a three-car garage. This is the home that you are looking for with an ideal floor plan with renovations that have been done on the house, equipping it with new amenities. The recessed lights add a modern touch to this house, which is move-in ready and sits on an incredible 1/4-acre lot with NO FRONT OR BACK NEIGHBORS. The master suite serves as a personal sanctuary for relaxation after a long day at work, with a spacious en-suite bathroom complete with a walk-in shower, soaking tub, and dual sinks adorned with elegant granite countertops. A large walk-in closet featuring two advanced closets separated by two doors. The other bedrooms are equally impressive, with Bedrooms 2 and 3 sharing a well-appointed bathroom with a tub-shower combination, granite countertops, a sink, and tile flooring. Bedroom 4 is a versatile space that includes an en-suite bathroom. The living room is spacious and ideal for a home office, gaming area, or homeschooling space. The stunning kitchen features 42-inch espresso cabinets and granite counters. Your sturdy appliances have a stainless steel exterior. The floor is covered in soft fabric carpeting, and only a few areas are tiled (such as the kitchen and bathrooms). The patio is screened-in, so you can enjoy the majestic view from the comfort of your cozy home. The surrounding community includes a clubhouse, resort pool, fitness center, tennis and basketball courts, a playground, and a fishing dock. This is a home you will not want to pass up, so what are you waiting for? Call today to set up a showing! MOTIVATED SELLERS.
- Houzeo last checked: 12 hours ago
- Listing updated: August 19, 2026 at 4:43 pm
- Listing Provided by: Hoa Huynh (813) 494-7435 | CENTURY 21 RE CHAMPIONS (727) 398-2774
- Source: Stellar MLS-FL | MLS#: TB8498971

Property Details
Status
Active
Type
Single Family Residence
No. of Stories
-
County
City
Neighborhood
--
Year Built
2017
HOA Fees
$77/mo
Finished Area
2,592 sqft
Lot Size
14,000 sqft lot
Basement Area
- sqft
MLS Name
Stellar MLS
MLS Number
TB8498971
MLS Status
Active
Days on Market
173
Cumulative Days on Market
124

Continue Your Journey in App
Find your dream home, receive real-time updates, and many more!
Download App
Continue Your Journey in App
Find your dream home, receive real-time updates, and many more!
Location
HOA Management
Amanda Manion, LCAM
HOA Fees
$77/ Monthly
Disclaimer: Amenities are based on third-party information and may vary; buyers must independently verify all amenities, as information is deemed reliable but not guaranteed.
Facts & Features
Rooms
Bedrooms & bathrooms
Bedrooms: 4
Bathrooms: 3
Living Room
Level: First
Area: 306.00 Square Feet
Dimensions: 17x18
Kitchen
Level: First
Area: 459.00 Square Feet
Dimensions: 27x17
Primary Bedroom
Level: First
Area: 255.00 Square Feet
Dimensions: 15x17
Primary Bathroom
Level: First
Area: 143.00 Square Feet
Dimensions: 13x11
Bedroom 2
Level: First
Area: 144.00 Square Feet
Dimensions: 12x12
Bedroom 3
Level: First
Area: 168.00 Square Feet
Dimensions: 12x14
Bathroom 2
Level: First
Area: 40.00 Square Feet
Dimensions: 5x8
Bedroom 4
Level: First
Bathroom 3
Level: First
Area: 72.00 Square Feet
Dimensions: 12x6
Family Room
Level: First
Area: 136.00 Square Feet
Dimensions: 17x8
Dining Room
Level: First
Area: 156.00 Square Feet
Dimensions: 12x13
Interior
Heating
Central
Appliances
Dishwasher, Dryer, Microwave, Range, Refrigerator, Washer
Flooring
Carpet, Tile
Window Features
Blinds
Interior Features
Ceiling Fans(s), Primary Bedroom Main Floor, Smart Home, Thermostat, Walk In Closet(s)
Exterior Features
Lighting, Rain Gutters, Sidewalk, Sliding Doors, Sprinkler Metered
Sewer
Public Sewer
Cooling
Central Air
Construction
Year Built
Year Built: 2017
Home type
Single Family Residence
Construction Materials
Block, Concrete, Stucco
Roof
Shingle
Foundation Details
Slab
Architectural Style
Florida
Utilities & Energy
Water Source
Public
Laundry Features
Laundry Room
Utilities
Bb/hs Internet Available, Cable Available, Electricity Connected, Phone Available, Public, Water Connected
Parking Features
Driveway
Security Features
Smoke Detector(s), Touchless Entry
Other Features
Lot Features
Cleared, Landscaped, Oversized Lot, Sidewalk, Paved
Patio And Porch Features
Covered, Patio, Screened
Subdivision Name
Lakeside Ph 1a 2a & 05
Community Features
Clubhouse, Dog Park, Fitness Center, Golf Carts Ok, Playground, Pool, Sidewalks, Tennis Court(s)
Price History
| Date | Event | Price |
|---|---|---|
07/30/2026 Source: | Price Decreased | $445,000 -1.11% $172/sqft |
06/18/2026 Source: | Price Increased | $450,000 +1.12% $174/sqft |
04/17/2026 Source: | Listed for Sale | $445,000 -2.20% $172/sqft |
04/17/2026 Source: | Price Decreased | $455,000 -2.15% $176/sqft |
03/01/2024 Source: | Listing Removed | $465,000 +17784.62% $179/sqft |

Show more
Nearby Homes

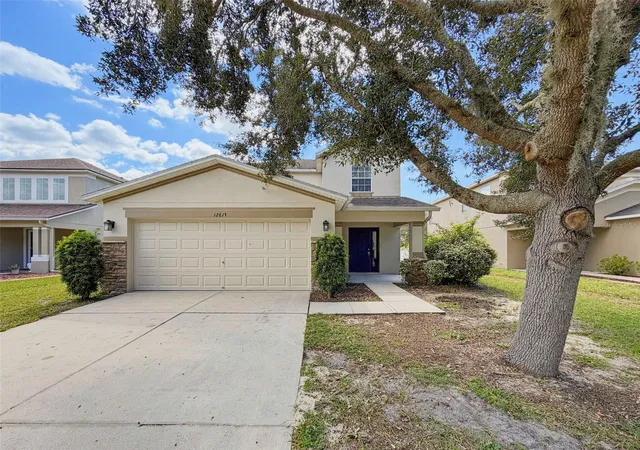
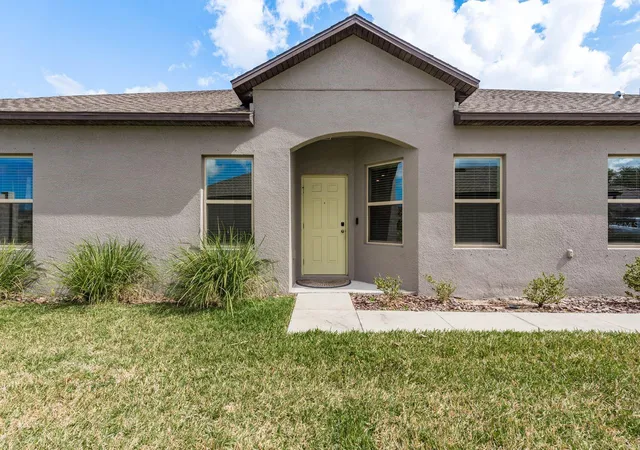
Find Homes by Property Features in Hudson, FL
Nearby New Homes For Sale

Based on information from Stellar MLS® through Oct 07, 2026, 06:00AM as submitted to and distributed by MLS GRID. All data is obtained from various sources and may not have been verified by the broker or MLS GRID. Supplied Open House Information is subject to change without notice. All information should be independently reviewed and verified for accuracy. Properties may or may not be listed by the office/agent presenting the information. IDX information is provided exclusively for consumers’ personal non-commercial use. It may not be used for any purpose other than to identify prospective properties consumers may be interested in purchasing. The data is deemed reliable but is not guaranteed by MLS GRID. The use of the MLS GRID Data may be subject to an end-user license agreement prescribed by the Member Participant’s applicable MLS, if any, and as amended from time to time. © 2026 Stellar MLS. All Rights Reserved.
 Advertising Broker: Fred McGill | Simple Showing, Inc