- Overview
- Description
- Property Details
- Location
- HOA Management
- Facts & Features
- Getting Around
- Nearby Homes

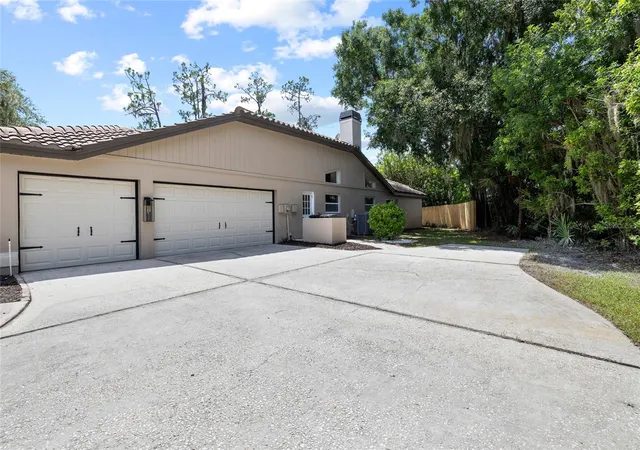


$1,025,000
Monthly Est:$5,102
 4 Beds
 3 Baths
2 full baths + 1 half bath
 2,814sqft
1384 Forestedge Blvd, Oldsmar, FL 34677
$1,025,000
$5,102/moEst:
Get Pre-Approved
Single Family Residence
Built in 1991
$243.33/mo HOA
14,789 sqft lot
$364/sq.ft
Description
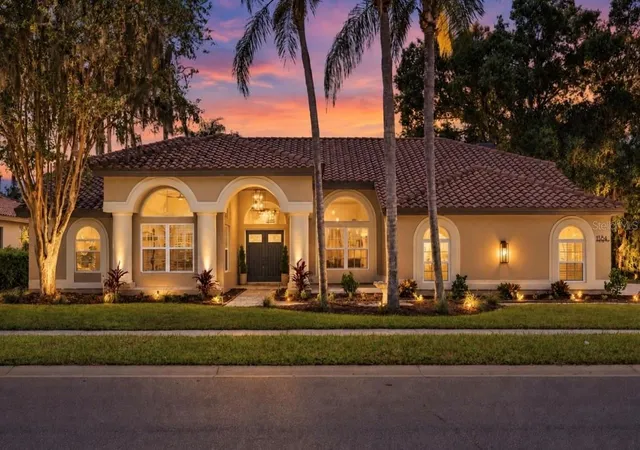
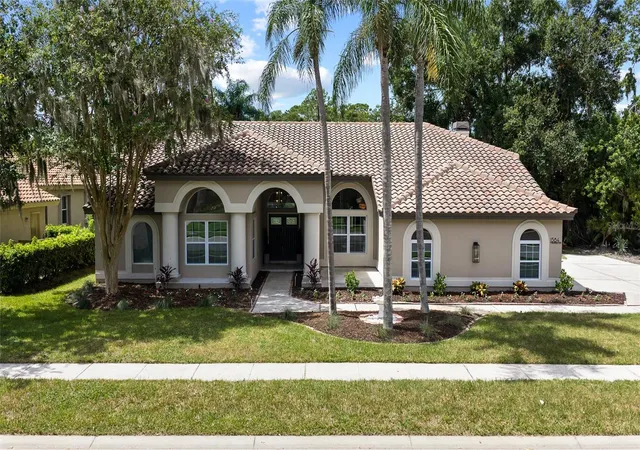
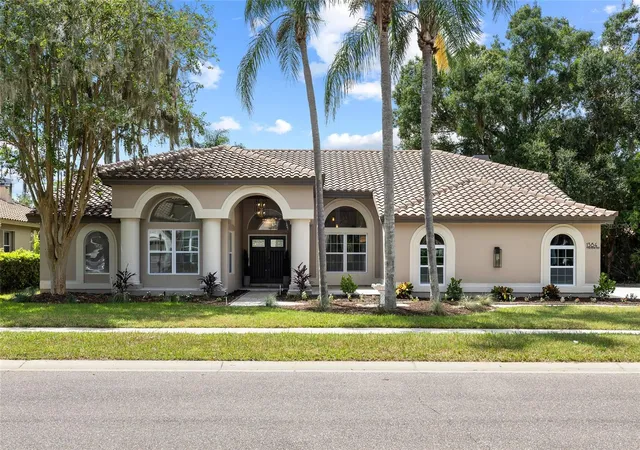
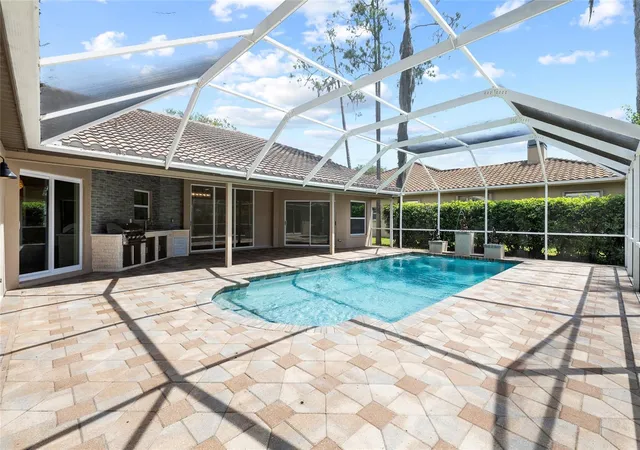
Under contract-accepting backup offers. Welcome to this fully remodeled 4 bedroom, 2.5 bathroom, 3 car garage POOL home in the highly sought-after gated community of Aberdeen within East Lake Woodlands! This exceptional Arthur Rutenberg-built residence offers over 2,814 square feet of thoughtfully designed living space, perfectly positioned on an oversized lot with a private screened pool with lovely water feature. This home has been reimagined with all of the detail luxury home buyers expect and is jam packed with everything you'll need to live a life of luxury. The expansive primary suite is a true retreat, featuring a spa-inspired bath with a full wet room including a freestanding tub, DOUBLE shower, water closet, dual vanities, and TWO walk-in closets, along with sliding glass doors leading directly to the pool. Enter through elegant double front doors into a light-filled interior with soaring ceilings and abundant natural light. The home offers a seamless blend of formal and casual living, including a formal living room with sliders to the pool, a dedicated dining space, and a spacious family room with wood burning fireplace that opens to the kitchen. The refreshed kitchen features an open layout, massive island with bar seating, built in oven/microwave, Samsung smart fridge and ample storage for even the most demanding needs. The patio sliders leading to pool/patio making it an easy flow for entertaining. The large laundry room features a wash sink and an ample space for storage. Step outside to your screen-enclosed pool and covered patio and you'll find a full outdoor kitchen with built in grill and sink making this space the perfect setting for year-round entertaining, relaxing, and enjoying Florida’s indoor-outdoor lifestyle. Additional highlights include a 3-car garage, new water softener system, 2013 Barrel Tile Roof. HVAC 2019! Located in Flood Zone X500 for added peace of mind, this home is surrounded by top-rated schools and unmatched convenience. Enjoy having an active lifestyle being close to Lake Tarpon, the Gulf beaches, Tampa International Airport, and outdoor destinations like John Chestnut Park, the Pinellas Trail, and the YMCA. Residents also have access to the newly renovated Ardea Country Club, offering two championship 18-hole golf courses, tennis and pickleball courts, fitness center, resort-style pool, and dining, available through optional membership. Don’t miss the rare opportunity to own a magnificent home in one of East Lake’s most desirable gated enclaves. Schedule your showing today!
- Houzeo last checked: 5 hours ago
- Listing updated: September 13, 2026 at 9:31 pm
- Listing Provided by: Louis Graniero (813) 957-7160 | KELLY RIGHT REAL ESTATE (813) 321-2282
- Source: Stellar MLS-FL | MLS#: TB8548035

Property Details
Status
Active Under Contract
Type
Single Family Residence
No. of Stories
1
County
City
Neighborhood
--
Year Built
1991
HOA Fees
$243.33/mo
Finished Area
2,814 sqft
Lot Size
14,789 sqft lot
Basement Area
- sqft
MLS Name
Stellar MLS
MLS Number
TB8548035
MLS Status
Pending
Days on Market
26
Cumulative Days on Market
1

Continue Your Journey in App
Find your dream home, receive real-time updates, and many more!
Download App
Continue Your Journey in App
Find your dream home, receive real-time updates, and many more!
Location
HOA Management
Folio Association Management
HOA Fees
$730/ Quarterly
Disclaimer: Amenities are based on third-party information and may vary; buyers must independently verify all amenities, as information is deemed reliable but not guaranteed.
Facts & Features
Rooms
Bedrooms & bathrooms
Bedrooms: 4
Bathrooms: 3
Primary Bedroom
Level: First
Area: 420.00 Square Feet
Dimensions: 28x15
Bedroom 2
Level: First
Area: 161.00 Square Feet
Dimensions: 14x11.5
Bedroom 3
Level: First
Area: 143.00 Square Feet
Dimensions: 13x11
Bedroom 4
Level: First
Area: 166.75 Square Feet
Dimensions: 14.5x11.5
Living Room
Level: First
Area: 451.00 Square Feet
Dimensions: 22x20.5
Dining Room
Level: First
Kitchen
Level: First
Area: 260.00 Square Feet
Dimensions: 13x20
Family Room
Level: First
Area: 481.00 Square Feet
Dimensions: 18.5x26
Laundry
Level: First
Area: 98.00 Square Feet
Dimensions: 14x7
Interior
Exterior Features
Lighting, Outdoor Grill, Outdoor Kitchen, Rain Gutters
Appliances
Bar Fridge, Built In Oven, Cooktop, Dishwasher, Disposal, Dryer, Range, Refrigerator, Washer, Water Softener
Cooling
Central Air
Sewer
Public Sewer
Heating
Electric
Interior Features
Ceiling Fans(s), Dry Bar, Eat In Kitchen, High Ceilings, Primary Bedroom Main Floor, Solid Wood Cabinets, Vaulted Ceiling(s), Walk In Closet(s)
Flooring
Tile, Wood
Construction
Year Built
Year Built: 1991
Home type
Single Family Residence
Foundation Details
Slab
Roof
Tile
Construction Materials
Block, Stucco
Utilities & Energy
Water Source
Public
Laundry Features
Electric Dryer Hookup, Laundry Room, Washer Hookup
Pool Features
Child Safety Fence, Gunite, In Ground, Lighting, Screen Enclosure
Fireplace Features
Living Room, Wood Burning
Utilities
Electricity Connected
Other Features
Community Features
Deed Restrictions, Gated Community No Guard, Sidewalks
Subdivision Name
Aberdeen Unit Two
Price History
| Date | Event | Price |
|---|---|---|
09/13/2026 Source: | Contingent (Active Under Contract) | $1,025,000 $364/sqft |
09/11/2026 Source: | Listed for Sale | $1,025,000 +50.74% $364/sqft |
07/02/2026 Source: | Sold | $680,000 -2.72% $242/sqft |
05/22/2026 Source: | Pending | $699,000 $248/sqft |
05/21/2026 Source: | Price Decreased | $699,000 -2.92% $248/sqft |

Show more
Nearby Homes
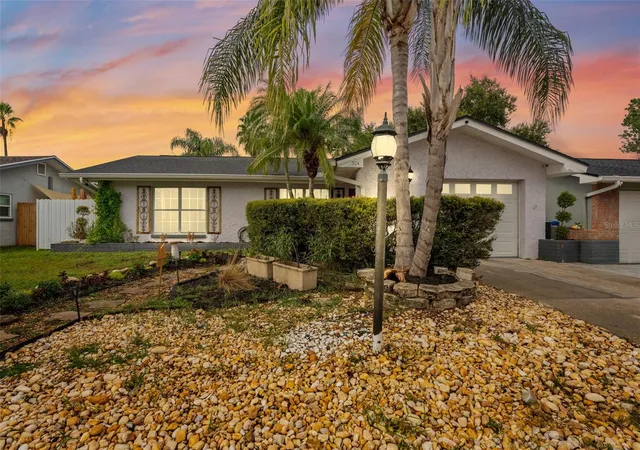
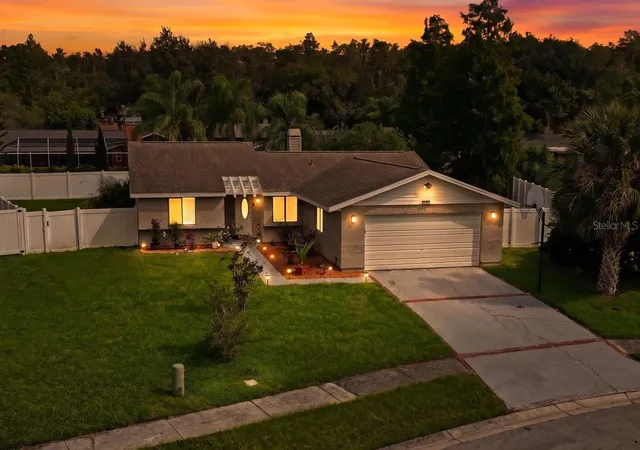
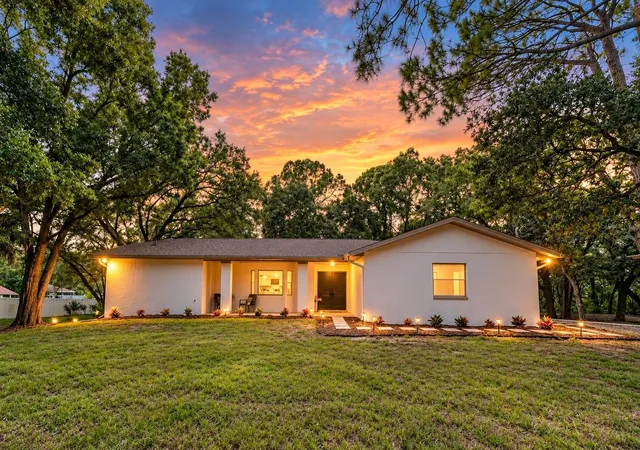
Find Homes by Property Features in Oldsmar, FL

Based on information from Stellar MLS® through Oct 08, 2026, 11:00AM as submitted to and distributed by MLS GRID. All data is obtained from various sources and may not have been verified by the broker or MLS GRID. Supplied Open House Information is subject to change without notice. All information should be independently reviewed and verified for accuracy. Properties may or may not be listed by the office/agent presenting the information. IDX information is provided exclusively for consumers’ personal non-commercial use. It may not be used for any purpose other than to identify prospective properties consumers may be interested in purchasing. The data is deemed reliable but is not guaranteed by MLS GRID. The use of the MLS GRID Data may be subject to an end-user license agreement prescribed by the Member Participant’s applicable MLS, if any, and as amended from time to time. © 2026 Stellar MLS. All Rights Reserved.
 Advertising Broker: Fred McGill | Simple Showing, Inc