- Overview
- Description
- Property Details
- Location
- HOA Management
- Facts & Features
- Getting Around
- Nearby Homes



$345,000
Monthly Est:$1,717
 2 Beds
 2 Baths
2 full baths
 1,651sqft
1385 Summerwood Ct, Spring Hill, FL 34606
$345,000
$1,717/moEst:
Get Pre-Approved
Villa
Built in 1997
$356/mo HOA
4,872 sqft lot
$209/sq.ft
Description
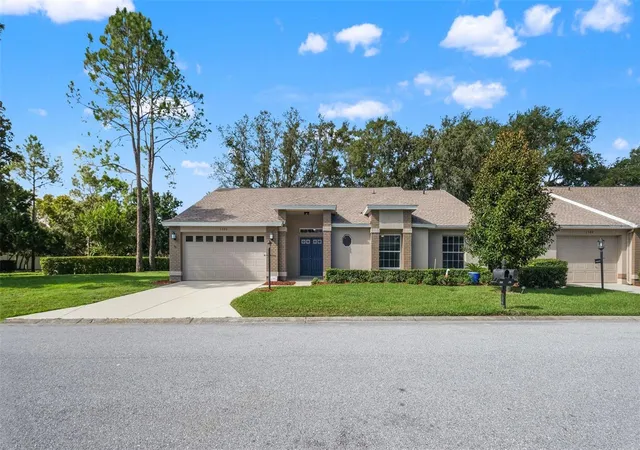
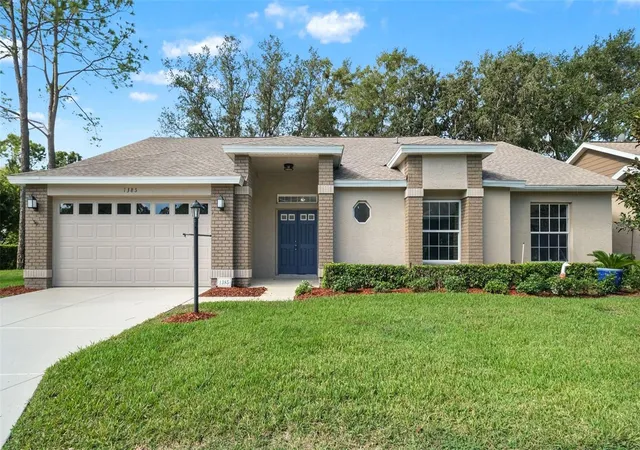
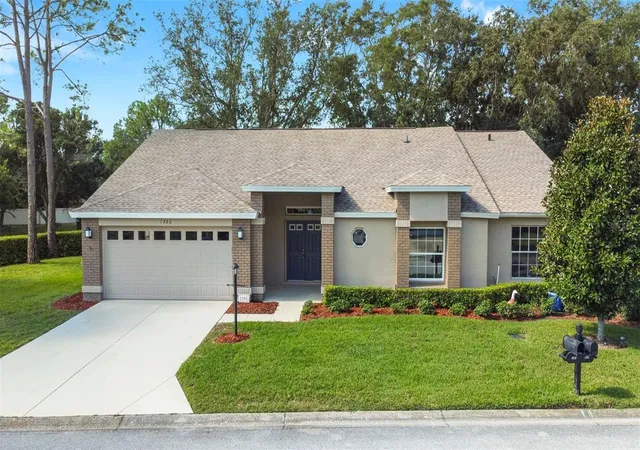
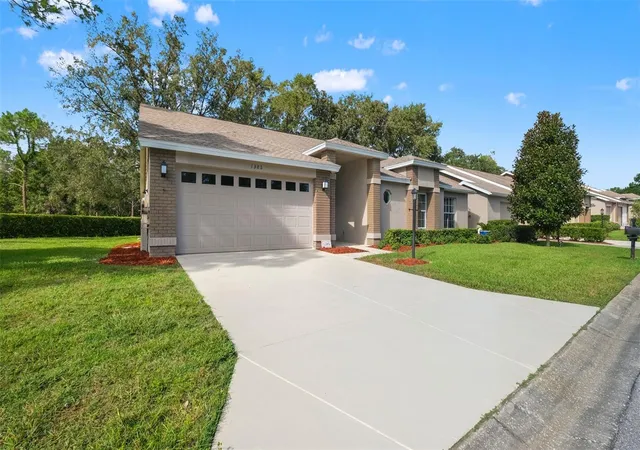
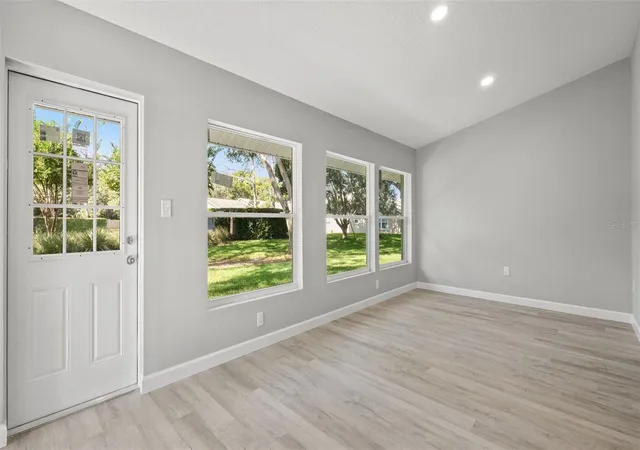
STUNNING 2/2/2 END-UNIT VILLA IN AWARD-WINNING TIMBER PINES! This COMPLETELY renovated end-unit villa is truly special--offering the feel and peace of mind of a brand-new home. All-new plumbing, electrical, windows, and roof and the tasteful design creates a light, bright and inviting atmosphere throughout. A welcoming double-door entry opens to a spacious, open-concept floor plan with soaring vaulted ceilings. Striking luxury vinyl plank flooring flows throughout the home, creating a clean, contemporary look. No popcorn ceilings! Every detail has been thoughtfully selected to create a home that is both stylish and comfortable. The kitchen is as functional as it is beautiful with new wood cabinets, new appliances, and a sunny eat-in kitchen nook perfect for casual meals. New ceiling fans and a new water heater add to the many quality upgrades. The oversized guest bedroom provides plenty of room for family and guests, while the spacious primary suite features walk-in closets and a superbly appointed bath with dual sinks and a gorgeous tiled shower. As an end-unit villa, you'll appreciate the additional privacy and natural light, along with the private rear view that creates a peaceful setting to enjoy your surroundings. Enjoy the convenience of the village's own geothermal pool, conveniently located for residents to enjoy a refreshing swim close to home. Please note: This villa is not pet friendly. This is an exceptional opportunity to own a beautifully designed, essentially new villa in the highly sought-after Timber Pines community. Enjoy the exceptional Timber Pines lifestyle--a gated 55+ active adult community featuring 4 pristine golf courses, award-winning pickleball center, state-of-the-art fitness & wellness center, clubhouse & restaurant, performing arts center, resident activity center, 2 geothermal pools, tennis, bocce, billiards, wood shop, arts & crafts center, Paws Park, and 100+ clubs & activities. HOA includes Spectrum high-speed internet, 1 HD box, and 1 cloud-based or HD DVR box. Buyer to pay 3,190 Buyer Capital Contribution to TPCA at closing. Maintenance 145 monthly.
- Houzeo last checked: 12 hours ago
- Listing updated: October 2, 2026 at 10:49 am
- Listing Provided by: Anita Rybarczyk (352) 572-7912 | RE/MAX ALLIANCE GROUP (727) 845-4321
- Source: Stellar MLS-FL | MLS#: W7889995

Property Details
Status
Active
Type
Single Family Residence
No. of Stories
1
County
City
Neighborhood
--
Year Built
1997
HOA Fees
$356/mo
Finished Area
1,651 sqft
Lot Size
4,872 sqft lot
Basement Area
- sqft
MLS Name
Stellar MLS
MLS Number
W7889995
MLS Status
Active
Days on Market
6
Cumulative Days on Market
1

Continue Your Journey in App
Find your dream home, receive real-time updates, and many more!
Download App
Continue Your Journey in App
Find your dream home, receive real-time updates, and many more!
Location
HOA Management
Lynn Setellius
HOA Fees
$356/ Monthly
Amenities
 Amenities and services may be covered by one or multiple associations and service providers.
 Security Guard
 Cable TV
 Internet
Disclaimer: Amenities are based on third-party information and may vary; buyers must independently verify all amenities, as information is deemed reliable but not guaranteed.
Facts & Features
Rooms
Bedrooms & bathrooms
Bedrooms: 2
Bathrooms: 2
Kitchen
Level: First
Area: 120.00 Square Feet
Dimensions: 8x15
Living Room
Level: First
Area: 575.00 Square Feet
Dimensions: 25x23
Primary Bedroom
Level: First
Area: 315.00 Square Feet
Dimensions: 15x21
Interior
Sewer
Public Sewer
Cooling
Central Air
Interior Features
Ceiling Fans(s), Eat In Kitchen, Solid Wood Cabinets, Stone Counters, Vaulted Ceiling(s)
Flooring
Luxury Vinyl
Appliances
Dishwasher, Dryer, Range, Refrigerator, Washer
Heating
Central, Electric
Construction
Year Built
Year Built: 1997
Home type
Villa
Foundation Details
Block, Slab
Roof
Shingle
Construction Materials
Stucco
Utilities & Energy
Laundry Features
Electric Dryer Hookup, Inside, Laundry Room, Washer Hookup
Water Source
Public
Utilities
Cable Connected, Electricity Connected, Fire Hydrant, Phone Available, Sewer Connected, Underground Utilities, Water Connected
Other Features
Community Features
Association Recreation Owned, Clubhouse, Deed Restrictions, Dog Park, Fitness Center, Gated Community Guard, Golf Carts Ok, Golf, Pool, Restaurant, Sidewalks, Tennis Court(s)
Subdivision Name
Timber Pines
Price History
| Date | Event | Price |
|---|---|---|
10/01/2026 Source: | Listed for Sale | $345,000 $209/sqft |

Getting Around 1385 Summerwood Ct
Bike Score®

Somewhat Bikeable
35/100
Walk Score®

Car-Dependent
37/100
Data provided by Redfin
Nearby Homes
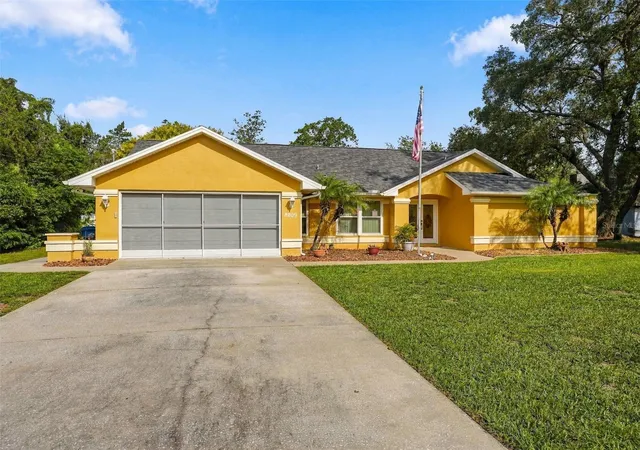
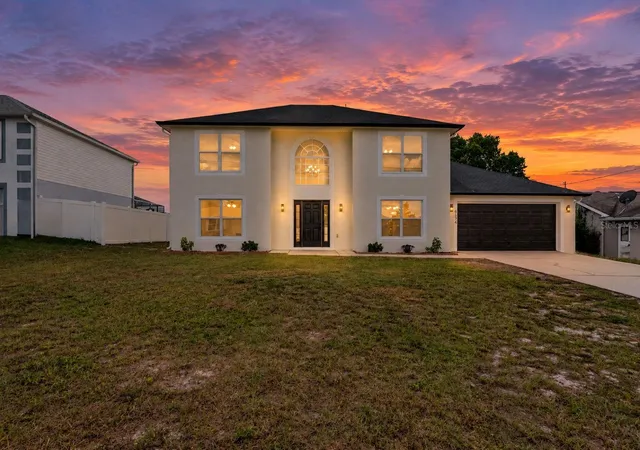
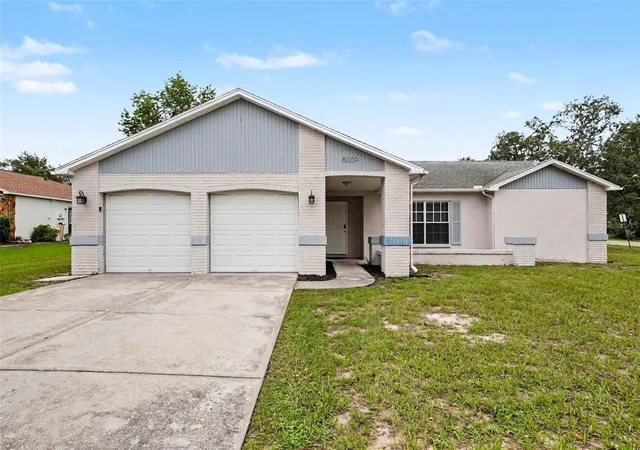
Find Homes by Property Features in Spring Hill, FL
Nearby New Homes For Sale

Based on information from Stellar MLS® through Oct 07, 2026, 06:00AM as submitted to and distributed by MLS GRID. All data is obtained from various sources and may not have been verified by the broker or MLS GRID. Supplied Open House Information is subject to change without notice. All information should be independently reviewed and verified for accuracy. Properties may or may not be listed by the office/agent presenting the information. IDX information is provided exclusively for consumers’ personal non-commercial use. It may not be used for any purpose other than to identify prospective properties consumers may be interested in purchasing. The data is deemed reliable but is not guaranteed by MLS GRID. The use of the MLS GRID Data may be subject to an end-user license agreement prescribed by the Member Participant’s applicable MLS, if any, and as amended from time to time. © 2026 Stellar MLS. All Rights Reserved.
 Advertising Broker: Fred McGill | Simple Showing, Inc