- Overview
- Description
- Property Details
- Location
- HOA Management
- Facts & Features
- Getting Around
- Nearby Homes




$16,000,000
Monthly Est:$79,638
 4 Beds
 6 Baths
4 full baths + 2 half baths
 4,865sqft
1386 Tangier Way, Sarasota, FL 34239
$16,000,000
$79,638/moEst:
Get Pre-Approved
Single Family Residence
Built in 2027
$13/mo HOA
16,247 sqft lot
$3,289/sq.ft
Description
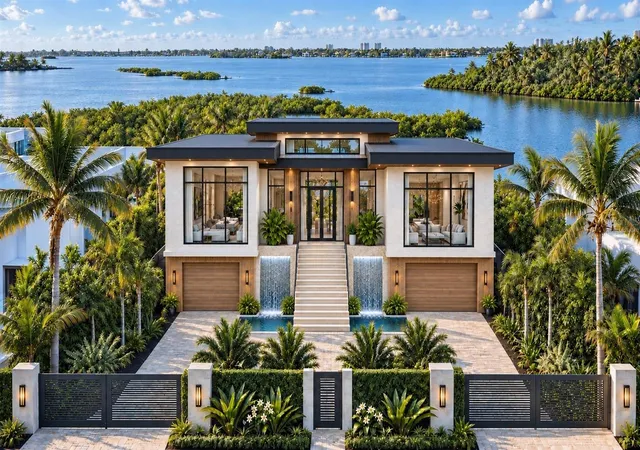
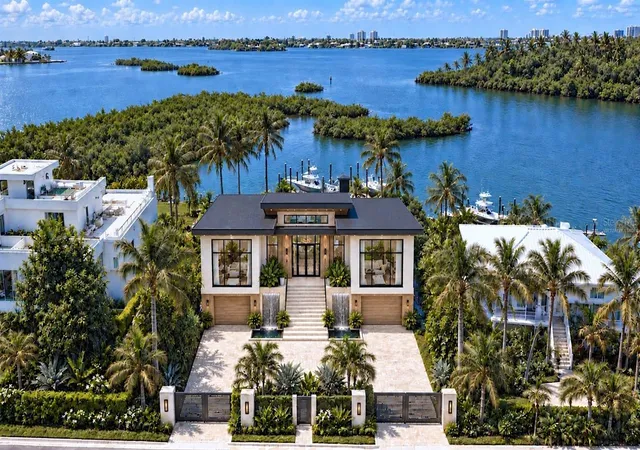
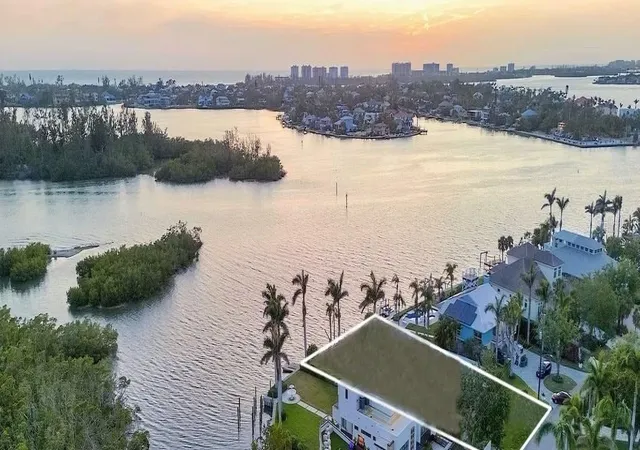
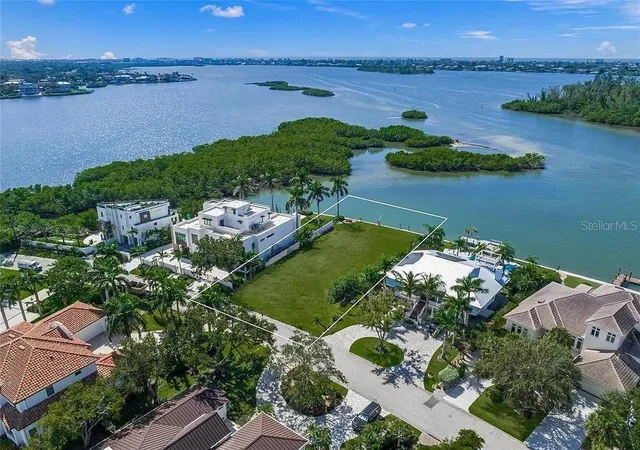
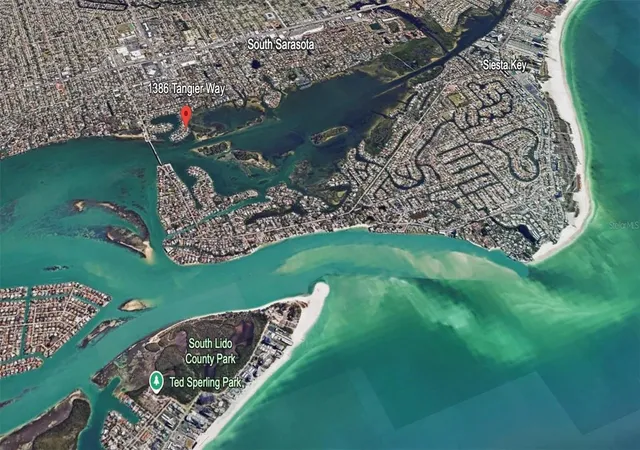
Pre-Construction. To be built. To be complete in 3-4 months. Situated in San Remo Estates, one of Sarasota's most exclusive waterfront communities, this upcoming new construction home, designed and built by Pham Development, represents the pinnacle of luxury living in one of the city's most sought-after locations. Perfectly positioned West of the Trail, just before the North Siesta Key Bridge, the home provides effortless access to Siesta Key's world-renowned beaches while remaining minutes from Southside Village, Sarasota Memorial Hospital, St. Armands Circle, downtown Sarasota, exceptional dining, shopping, and the area's renowned arts and culture. Set on a 0.37-acre homesite with 100 feet of seawall along Roberts Bay, the property enjoys breathtaking sunset views and deep-water boating with no fixed bridges to the Gulf of Mexico.
Designed for both elegant entertaining and everyday comfort, the residence will feature 4,865 square feet of thoughtfully designed living space with 4 bedrooms, 4 full bathrooms, and 2 half baths. The home's well-planned layout emphasizes the convenience of primarily single-level living, with the main living areas, chef's kitchen, primary suite, and secondary bedrooms all situated on the same floor. A private office, media room or den, home gym, elevator, and designer three-car garage further enhance the home's exceptional functionality, while timeless architecture, premium finishes, and superior craftsmanship create an atmosphere of understated luxury throughout.
The chef's kitchen is centered around a striking 60-inch Wolf range hood above the professional-grade cooking area, while a second 60-inch Wolf range hood anchors the fully equipped outdoor summer kitchen, creating exceptional spaces for both indoor and outdoor entertaining. An elite appliance package includes premium Wolf appliances and three 72-inch Sub-Zero refrigerators thoughtfully positioned throughout the home. Expansive 12-foot pocket sliding glass doors open to an extraordinary outdoor living area, where retractable Eisen glass screens can enclose the covered lanai to help retain conditioned air for enhanced comfort. A separate remote-controlled screen system provides protection from mosquitoes and the sun, allowing the outdoor living spaces to be enjoyed throughout the year. Completing this remarkable waterfront retreat are a 20,000-pound boat lift, generous dockage, and 100 feet of seawall, providing direct deep-water access to Sarasota Bay and the Gulf of Mexico. Every detail of this exceptional residence has been thoughtfully curated to deliver an unparalleled waterfront lifestyle in one of Sarasota's most desirable luxury communities.
- Houzeo last checked: 26 minutes ago
- Listing updated: October 14, 2026 at 7:35 pm
- Listing Provided by: Faith Stutzman (941) 260-0709 | THE STUTZMAN REALTY GROUP, LLC (941) 260-0709
- Source: Stellar MLS-FL as distributed by MLS GRID | MLS#: A4707411

Property Details
Status
Active
Type
Single Family Residence
No. of Stories
-
County
City
Neighborhood
Year Built
2027
HOA Fees
$13/mo
Finished Area
4,865 sqft
Lot Size
16,247 sqft lot
Basement Area
- sqft
MLS Name
Stellar MLS
MLS Number
A4707411
MLS Status
Active
Days on Market
30
Cumulative Days on Market
89

Continue Your Journey in App
Find your dream home, receive real-time updates, and many more!
Continue Your Journey in App
Find your dream home, receive real-time updates, and many more!
Location
HOA Management
San Rem Estate Association, Inc.
HOA Fees
$13/ Monthly
Disclaimer: Amenities are based on third-party information and may vary; buyers must independently verify all amenities, as information is deemed reliable but not guaranteed.
Facts & Features
Rooms
Bedrooms & bathrooms
Bedrooms: 4
Bathrooms: 6
Primary Bedroom
Level: First
Kitchen
Level: First
Living Room
Level: First
Interior
Window Features
Shades, Storm Window(s), Window Treatments
Exterior Features
Balcony, Lighting, Outdoor Grill, Outdoor Kitchen, Outdoor Shower, Private Mailbox, Private Yard, Rain Gutters
Sewer
Public Sewer
Interior Features
Built In Features, Ceiling Fans(s), Elevator, High Ceilings, Primary Bedroom Main Floor, Thermostat, Walk In Closet(s)
Flooring
Hardwood, Tile
Cooling
Central Air
Heating
Central
Appliances
Built In Oven, Convection Oven, Cooktop, Dishwasher, Disposal, Dryer, Microwave, Range, Range Hood, Refrigerator, Washer
Construction
Year Built
Year Built: 2027
Home type
Single Family Residence
Property Condition
Pre Construction
Foundation Details
Slab
Construction Materials
Block
Roof
Metal
Utilities & Energy
Pool Features
Heated, Lighting, Salt Water
Water Source
Public, Well
Fireplace Features
Gas, Living Room, Primary Bedroom
Laundry Features
Laundry Room
Utilities
Cable Connected, Natural Gas Connected, Public, Sprinkler Well, Water Connected
Other Features
Patio And Porch Features
Covered, Deck, Patio, Rear Porch, Screened
Subdivision Name
San Remo Estates
Vegetation
Trees/landscaped
Price History
| Date | Event | Price |
|---|---|---|
10/02/2026 Source: | Listing Removed | $16,000,000 $3,289/sqft |
10/02/2026 Source: | Listed for Sale | $16,000,000 +407.94% $3,289/sqft |
04/09/2026 Source: | Sold | $3,150,000 -10.00% $647/sqft |
04/09/2026 Source: | Listing Removed | $3,500,000 $719/sqft |
02/11/2026 Source: | Pending | $3,500,000 $719/sqft |

Show more
Nearby Homes









Find Homes by Property Features in Sarasota, FL
Nearby New Homes For Sale

Based on information from Stellar MLS® through Nov 02, 2026, 01:45PM as submitted to and distributed by MLS GRID. All data is obtained from various sources and may not have been verified by the broker or MLS GRID. Supplied Open House Information is subject to change without notice. All information should be independently reviewed and verified for accuracy. Properties may or may not be listed by the office/agent presenting the information. IDX information is provided exclusively for consumers’ personal non-commercial use. It may not be used for any purpose other than to identify prospective properties consumers may be interested in purchasing. The data is deemed reliable but is not guaranteed by MLS GRID. The use of the MLS GRID Data may be subject to an end-user license agreement prescribed by the Member Participant’s applicable MLS, if any, and as amended from time to time. © 2026 Stellar MLS. All Rights Reserved.
 Advertising Broker: Fred McGill | Simple Showing, Inc
