- Overview
- Description
- Property Details
- Location
- HOA Management
- Facts & Features
- Getting Around
- Nearby Homes



$515,000
Monthly Est:$2,563
 4 Beds
 3 Baths
3 full baths
 2,030sqft
1388 Waverunner Ln, Winter Garden, FL 34787
$515,000
$2,563/moEst:
Get Pre-Approved
Single Family Residence
Built in 2021
$215/mo HOA
4,917 sqft lot
$254/sq.ft
Description
1% INTEREST RATE BUYDOWN for the first year, or up to a $6,000 Lender Credit—available through our preferred lender!
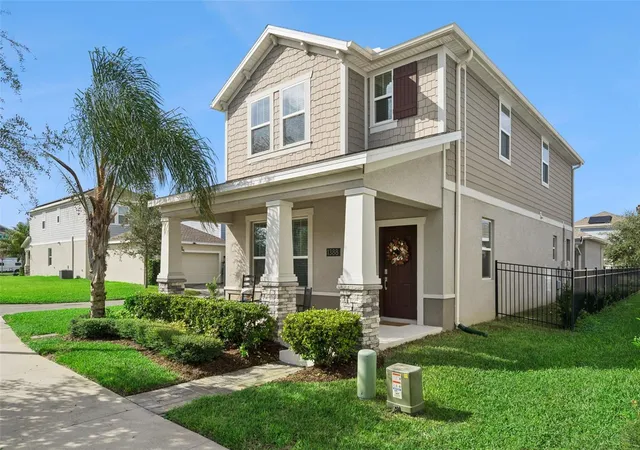
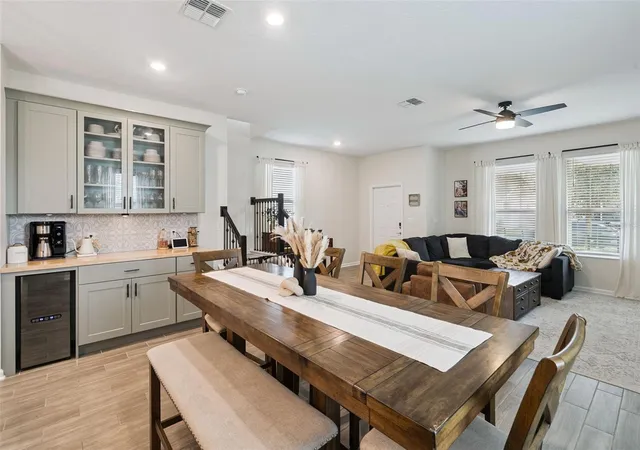
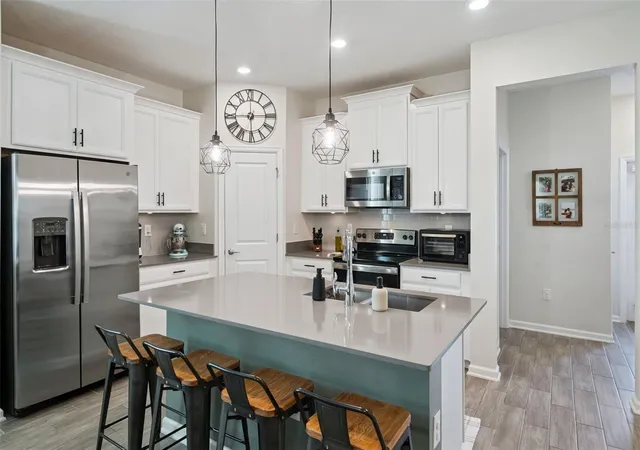
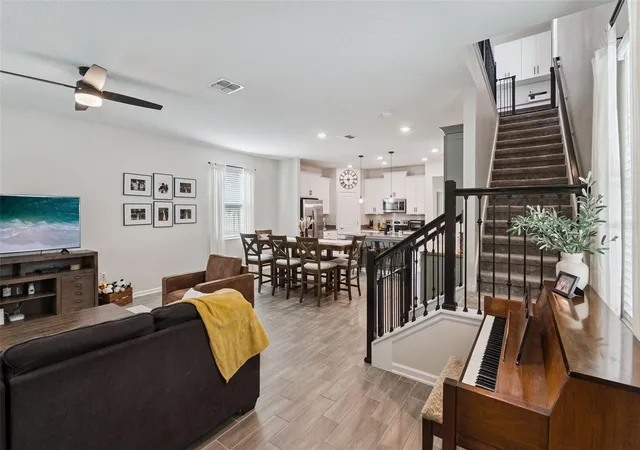
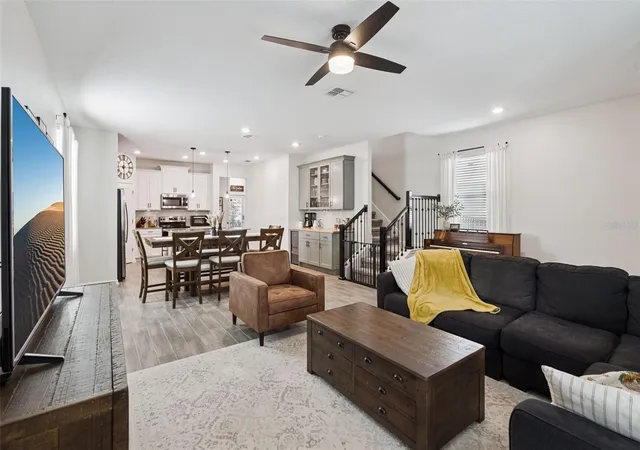
UPGRADED CORNER LOT HOME IN THE CHARMING WATERSIDE COMMUNITY! Built in 2021, this 4 bedroom, 3 bathroom home features a thoughtfully designed floor plan, spacious fenced-in outdoor patio and backyard, and upgrades throughout. You are greeted by a welcoming covered front porch, the perfect spot to enjoy your morning coffee. Stepping inside, the OPEN-CONCEPT living space features wood-look tile flooring which flows effortlessly into the dining room and kitchen, creating a comfortable gathering place for family time and entertaining. The dining room has an ADDED BUILT-IN BAR area with dual-zone wine fridge, evergreen fog cabinets, butcher block countertop, and stylish backsplash. The kitchen features beautiful Silestone QUARTZ COUNTERTOPS, clean white cabinetry, under-cabinet lighting, and stainless-steel appliances, including an upgraded dishwasher (2024). Accentuating the bright kitchen are updated black pendant lights and handles. A bedroom conveniently located downstairs features a tasteful SHIPLAP accent wall, and adds incredible flexibility, easily serving as a guest room, home office, or playroom. Upstairs, the spacious primary suite offers a huge CUSTOM WALK-IN CLOSET, while the primary bathroom features a double-sink vanity and large WALK-IN TILED SHOWER. There are two spacious guest bedrooms upstairs that share their own separate bathroom, with its own shiplap feature wall, double sink vanity, and separate wet area for maximum convenience. Throughout the home you'll find additional thoughtful upgrades, including built-in desk and cabinets in the upstairs landing area, 9-foot ceilings, and a beautiful wrought-iron stair railing. Situated on a CORNER LOT, the property features a large wrought iron FENCED-IN backyard with plenty of room to play, relax, or gather with friends. The large back paver patio has an added SHADE SAIL, allowing for year-round enjoyment in the wonderful Florida weather. Community of Waterside residents enjoy access to a community clubhouse, pool, fitness center, two playgrounds, park, and a dock on Johns Lake. With seasonal community events and monthly food truck nights, there are plenty of opportunities to get to know your neighbors and enjoy everything the community has to offer. Conveniently located near Downtown Winter Garden, Hamlin, and Walt Disney World, you'll be close to a fantastic selection of restaurants, shops, and entertainment, plus top-rated schools and hospitals. Easy access to FL-429 and the Florida Turnpike makes commuting and exploring Central Florida a breeze. Set up your private showing of this updated home today!
- Houzeo last checked: 4 minutes ago
- Listing updated: November 6, 2026 at 11:48 am
- Listing Provided by: Sophia Gordon (239) 898-1841 , Matthew Gordon | COLDWELL BANKER REALTY (407) 352-1040
- Source: Stellar MLS-FL as distributed by MLS GRID | MLS#: O6455159

Property Details
Status
Active
Type
Single Family Residence
No. of Stories
2
County
City
Neighborhood
--
Year Built
2021
HOA Fees
$215/mo
Finished Area
2,030 sqft
Lot Size
4,917 sqft lot
Basement Area
- sqft
MLS Name
Stellar MLS
MLS Number
O6455159
MLS Status
Active
Days on Market
1
Cumulative Days on Market
1

Continue Your Journey in App
Find your dream home, receive real-time updates, and many more!
Continue Your Journey in App
Find your dream home, receive real-time updates, and many more!
Location
HOA Management
Edison Association Management
HOA Fees
$215/ Monthly
Amenities
 Amenities and services may be covered by one or multiple associations and service providers.
 Club House
 Park Playground
 Gym
 Pool
 Recreational Facilities
Recreation Facilities
Barbecue
Disclaimer: Amenities are based on third-party information and may vary; buyers must independently verify all amenities, as information is deemed reliable but not guaranteed.
Facts & Features
Rooms
Bedrooms & bathrooms
Bedrooms: 4
Bathrooms: 3
Living Room
Level: First
Area: 196.00 Square Feet
Dimensions: 14x14
Dining Room
Level: First
Area: 165.00 Square Feet
Dimensions: 15x11
Kitchen
Level: First
Area: 165.00 Square Feet
Dimensions: 15x11
Bedroom 4
Level: First
Area: 121.00 Square Feet
Dimensions: 11x11
Primary Bedroom
Level: Second
Area: 195.00 Square Feet
Dimensions: 15x13
Bedroom 2
Level: Second
Area: 150.00 Square Feet
Dimensions: 15x10
Bedroom 3
Level: Second
Area: 110.00 Square Feet
Dimensions: 11x10
Interior
Sewer
Public Sewer
Interior Features
Built In Features, Carbon Monoxide Detector(s), Ceiling Fans(s), Eat In Kitchen, High Ceilings, In Wall Pest System, Kitchen/family Room Combo, Open Floorplan, Primary Bedroom Upstairs, Stone Counters, Thermostat, Walk In Closet(s), Window Treatments
Cooling
Central Air
Flooring
Carpet, Tile
Window Features
Carbon Mono/detector, Blinds, Window Treatments
Heating
Central, Electric
Exterior Features
Lighting, Rain Gutters, Sidewalk
Appliances
Dishwasher, Disposal, Dryer, Microwave, Range, Refrigerator, Washer, Wine Refrigerator
Construction
Year Built
Year Built: 2021
Home type
Single Family Residence
Construction Materials
Block, Hardi Plank Type, Stucco
Foundation Details
Slab
Roof
Shingle
Utilities & Energy
Parking Features
Alley Access, Driveway, Garage Door Opener, Garage Faces Rear, Guest, On Street
Utilities
Cable Connected, Electricity Connected, Fiber Optics, Sewer Connected, Water Connected
Laundry Features
Inside, Laundry Room, Upper Level
Association Amenities
Barbecue, Clubhouse, Fitness Center, Park, Playground, Pool, Recreation Facilities
Water Source
Public
Other Features
Community Features
Barbecue, Clubhouse, Community Mailbox, Fitness Center, Park, Playground, Pool, Sidewalks
Patio And Porch Features
Covered, Front Porch, Patio, Porch, Rear Porch
Vegetation
Trees/landscaped
Subdivision Name
Waterside On Johns Lake Phase 2c
Lot Features
Corner Lot
Price History
| Date | Event | Price |
|---|---|---|
11/05/2026 Source: | Listed for Sale | $515,000 +22.59% $254/sqft |
12/18/2021 Source: | Sold | $420,115 $207/sqft |

Nearby Homes
Find Homes by Property Features in Winter Garden, FL
Nearby New Homes For Sale

Based on information from Stellar MLS® through Nov 07, 2026, 01:00AM as submitted to and distributed by MLS GRID. All data is obtained from various sources and may not have been verified by the broker or MLS GRID. Supplied Open House Information is subject to change without notice. All information should be independently reviewed and verified for accuracy. Properties may or may not be listed by the office/agent presenting the information. IDX information is provided exclusively for consumers’ personal non-commercial use. It may not be used for any purpose other than to identify prospective properties consumers may be interested in purchasing. The data is deemed reliable but is not guaranteed by MLS GRID. The use of the MLS GRID Data may be subject to an end-user license agreement prescribed by the Member Participant’s applicable MLS, if any, and as amended from time to time. © 2026 Stellar MLS. All Rights Reserved.
 Advertising Broker: Fred McGill | Simple Showing, Inc
