- Overview
- Description
- Property Details
- Location
- HOA Management
- Facts & Features
- Getting Around
- Nearby Homes

Street View
$1,069,000
Monthly Est:$5,321
 2 Beds
 3 Baths
2 full baths + 1 half bath
 2,464sqft
1389 N Baden Dr, Gatlinburg, TN 37738
$1,069,000
$5,321/moEst:
Get Pre-Approved
Single Family Residence
Built in 2008
$50/mo HOA
0.52 acre lot
$434/sq.ft
Description
190 REVIEWS at a 4.97 RATING on Airbnb!!!
This 2BR / 2.5BA Gatlinburg cabin has AVERAGED $91,739 in GROSS RENTAL INCOME per year over the past 3 years, with $22,672 already booked through May 2026.
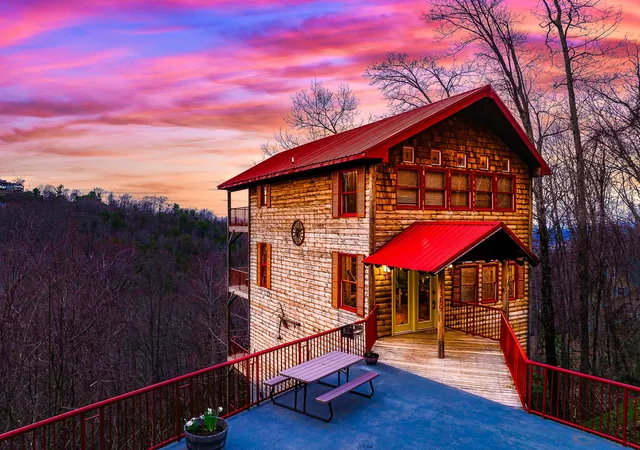
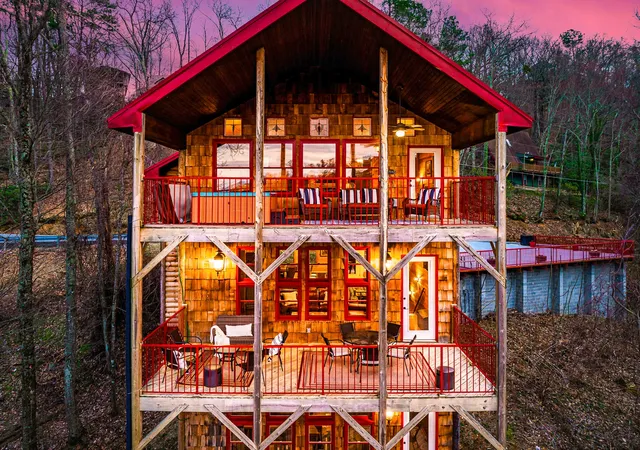
"Cabina Rossa" is a 3-story cabin at 2,350 ft. elevation in CHALET VILLAGE, and the sale includes an ADJACENT 0.43-ACRE BUILDABLE LOT with acceptable offer. It's a SEPARATE PARCEL with CITY WATER & CITY SEWER, which is genuinely rare in this market.
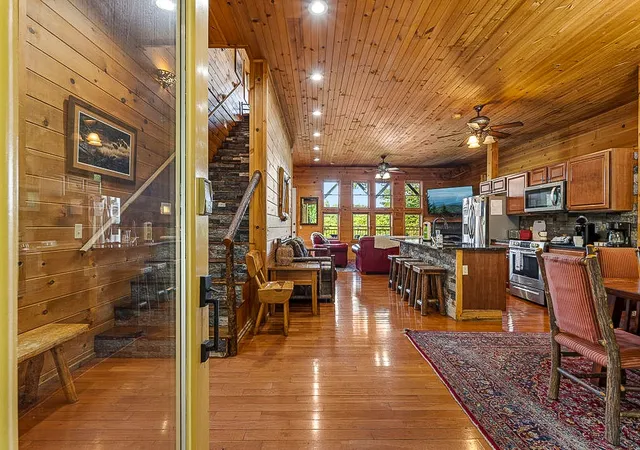
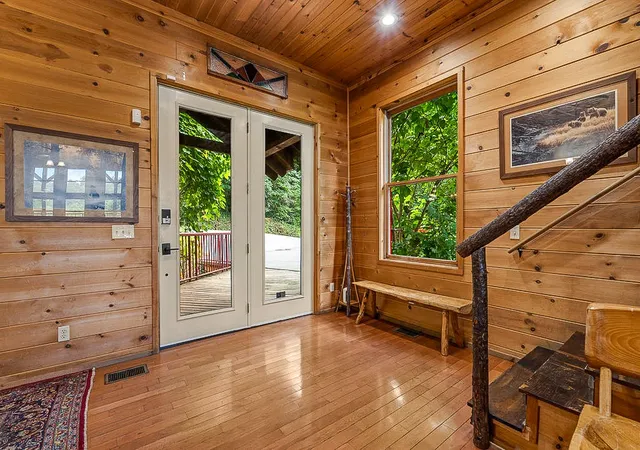
Nearly 2,500 sqft: 12-foot ceilings on the lower level, 10-foot on the main, vaulted up top, tongue and groove walls and ceilings throughout, 8-foot doors, stained glass windows, granite and hardwood + tile on every level.
LOWER LEVEL: king master with ensuite bath and private deck access, plus a bunk room with 2 sets of full-size bunks and a large screen TV, so families get their own space away from the main cabin activity.
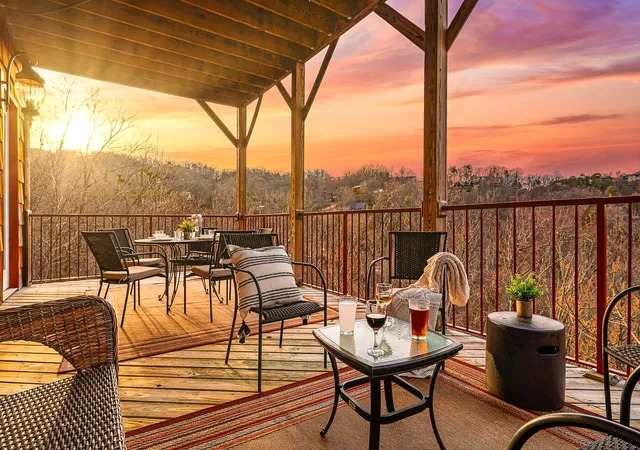
MAIN LEVEL: open concept living and dining, fully stocked granite kitchen, GAS FIREPLACE, half bath, laundry room, back deck with outdoor dining, and a covered front porch with charcoal grill and second seating area.
UPPER LEVEL: second master suite with king bed, vaulted ceilings and ensuite bath, plus a GAME ROOM loaded with pool table, shuffleboard, darts, chess and oversized checkers. Step out to the private HOT TUB with the Smoky Mountain ridgeline as your backdrop.
CHALET VILLAGE HOA is just $600/YEAR and covers the seasonal COMMUNITY POOL, clubhouse and TENNIS COURTS. Real guest-facing amenities for next to nothing on the owner's end.
RECENT CAPITAL UPGRADES: new 2-ton GE 15 SEER HVAC (April 2025), new 1.5-ton YORK 14 SEER HVAC (April 2024), new water heater (January).
- Houzeo last checked: 9 minutes ago
- Listing updated: November 3, 2026 at 4:13 pm
- Listing Provided by: Reagen Natho (865) 308-9412 DRE #366504, Natalie Walthour DRE #361102 | eXp Realty (888) 519-5113
- Source: Nashville (RealTracs Mid) MLS-TN as distributed by MLS GRID | MLS#: 3543125

Property Details
Status
Active
Type
Single Family Residence
No. of Stories
3
County
City
Neighborhood
--
Year Built
2008
HOA Fees
$50/mo
Finished Area
2,464 sqft
Lot Size
0.52 acre lot
Basement Area
- sqft
MLS Name
Nashville (RealTracs Mid) MLS
MLS Number
3543125
MLS Status
Active
Days on Market
57

Continue Your Journey in App
Find your dream home, receive real-time updates, and many more!
Continue Your Journey in App
Find your dream home, receive real-time updates, and many more!
Location
HOA Management
N/A
HOA Fees
$600/ Annually
Amenities
 Amenities and services may be covered by one or multiple associations and service providers.
 Tennis
 Club House
 Pool
 Park Playground
 Gym
 Sports Court
Disclaimer: Amenities are based on third-party information and may vary; buyers must independently verify all amenities, as information is deemed reliable but not guaranteed.
Facts & Features
Rooms
Bedrooms & bathrooms
Bedrooms: 2
Bathrooms: 3
Interior
Appliances
Electric Range, Dishwasher, Dryer, Microwave, Refrigerator, Stainless Steel Appliance(s), Washer
Exterior Features
Smart Camera(s)/recording
Sewer
Public Sewer
Cooling
Ceiling Fan(s), Electric
Heating
Central, Electric
Flooring
Wood, Tile
Interior Features
Ceiling Fan(s), High Ceilings, Hot Tub
Construction
Year Built
Year Built: 2008
Home type
Single Family Residence
Roof
Metal
Architectural Style
Cabin
Construction Materials
Wood Siding
Utilities & Energy
Utilities
Electricity Available, Water Available
Fireplace Features
Gas
Association Amenities
Clubhouse, Fitness Center, Pickleball Court(s), Playground, Pool, Tennis Court(s)
Basement
Crawl Space
Water Source
Public
Other Features
Patio And Porch Features
Deck, Covered
Subdivision Name
Tyrolea Sec 1
Price History
| Date | Event | Price |
|---|---|---|
09/08/2026 Source: | Price Decreased | $1,069,000 -1.38% $434/sqft |
09/08/2026 Source: | Price Decreased | $1,084,000 -8.75% $440/sqft |
07/28/2026 Source: | Price Increased | $1,188,000 +0.34% $482/sqft |
05/25/2026 Source: | Off Market | $1,184,000 -0.42% $481/sqft |
05/25/2026 Source: | Listed for Sale | $1,189,000 +0.17% $483/sqft |

Show more
Nearby Homes











Find Homes by Property Features in Gatlinburg, TN
Nearby New Homes For Sale

Based on information from Realtracs® through Nov 04, 2026, 08:46PM. Data courtesy of Realtracs® MLS as distributed by MLS GRID. Some IDX listings have been excluded from this website. All data is obtained from various sources and may not have been verified by the broker or MLS GRID. Supplied Open House Information is subject to change without notice. All information should be independently reviewed and verified for accuracy. Properties may or may not be listed by the office/agent presenting the information. IDX information is provided exclusively for consumers’ personal, noncommercial use. It may not be used for any purpose other than to identify prospective properties consumers may be interested in purchasing. The data is deemed reliable but is not guaranteed by MLS GRID. The use of the MLS GRID Data may be subject to an end-user license agreement prescribed by Realtracs® MLS. © 2026 RealTracs Solutions. All Rights Reserved. Angela Fowler Real Estate, LLC | 423.320.4620 | afowler@catt.com Mailing Address: 452 Kailors Cove Cir, Ringgold, GA 30736
 Advertising Broker: Angela Fowler | Angela Fowler Real Estate, LLC.
