- Overview
- Description
- Property Details
- Location
- HOA Management
- Facts & Features
- Getting Around
- Nearby Homes

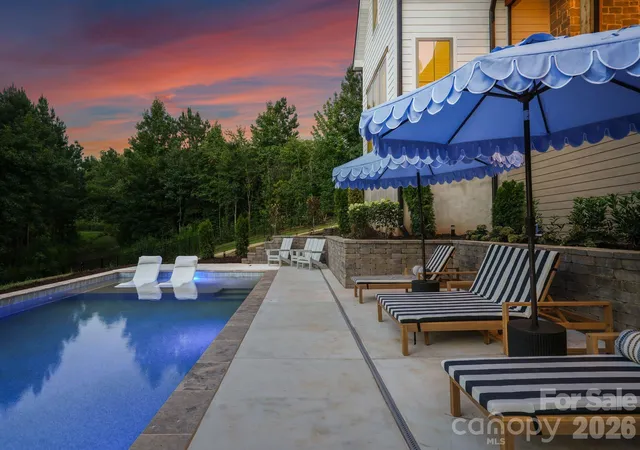


$2,195,000
Monthly Est:$10,925
 4 Beds
 4 Baths
3 full baths + 1 half bath
 4,009sqft
139 Addison Emory Ln, Mooresville, NC 28115
$2,195,000
$10,925/moEst:
Get Pre-Approved
Single Family Residence
Built in 2025
$39.58/mo HOA
6.5 acres lot
$548/sq.ft
Description
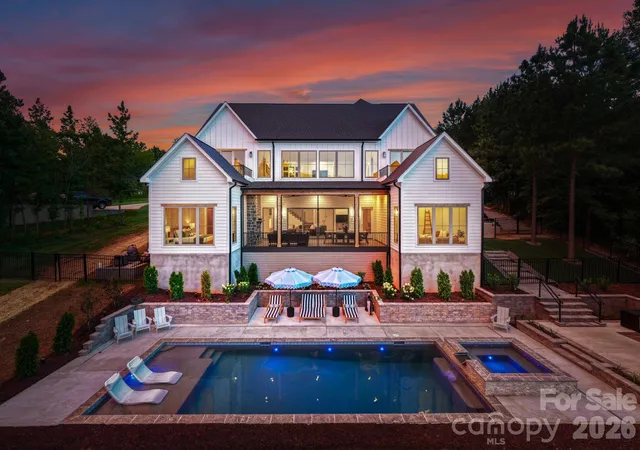
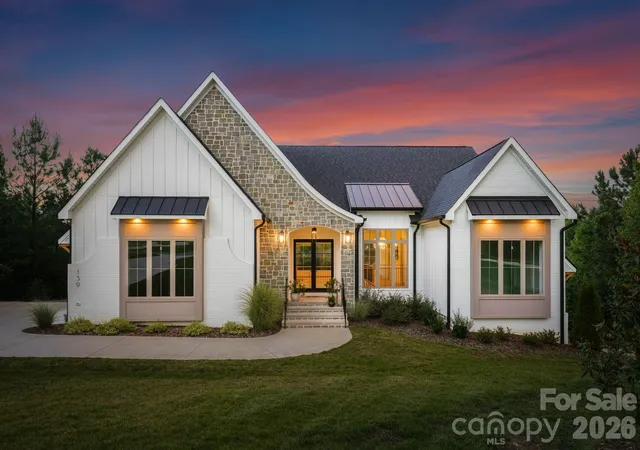
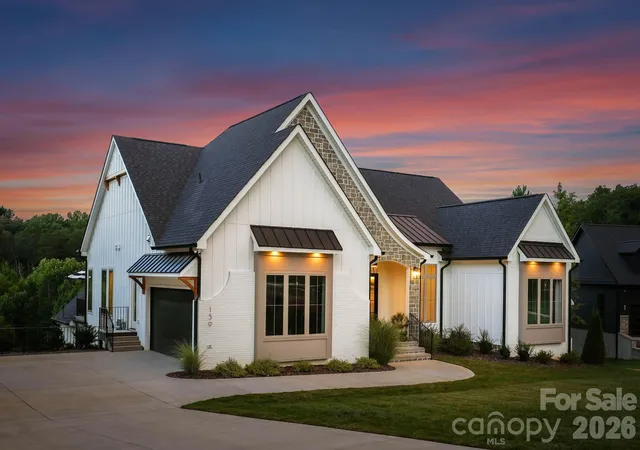
Not every home tells its story the moment you walk through the front door. This one invites you to experience it. Completed in 2025 and privately positioned at the end of a quiet cul-de-sac on 6.5 secluded wooded acres, this architecturally striking custom residence unfolds with thoughtful intention. Guests are welcomed on the upper level, where three secondary bedrooms and a private office offer comfort and privacy, before a dramatic custom white oak waterfall staircase leads to the true heart of the home. The main living level is nothing short of breathtaking. Soaring vaulted ceilings, expansive walls of glass, and seamless indoor-outdoor living create an atmosphere that feels both grand and inviting. Here, the great room, chef’s kitchen, luxurious primary suite, and everyday living spaces are perfectly positioned to embrace the surrounding natural landscape and resort-style outdoor retreat.
Designed for both entertaining and everyday living, the chef’s kitchen showcases floor-to-ceiling custom white oak cabinetry, an oversized island topped with Taj Mahal quartzite, leathered Belvedere granite perimeter countertops, a premium JennAir Noir appliance suite, integrated Fisher & Paykel refrigerator, induction cooktop, beverage center, built-in coffee station, and thoughtfully crafted details including a walnut cutting board and rolling library ladder.
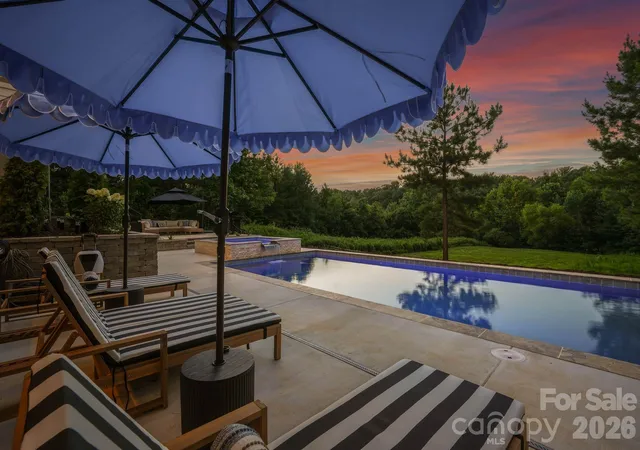
Throughout the home, warm organic materials balance clean architectural lines. White oak flooring on upper level, custom matte epoxy flooring on main level, designer lighting, custom millwork, brass Kohler fixtures, spa-inspired bathrooms, zero-entry showers, an Opti-Myst steam fireplace, Andersen 400 Series windows, smart home integration, dual tankless water heaters, and exceptional craftsmanship reflect the careful attention given to every detail. Outside, the property transforms into a private sanctuary. A newly completed (June 2026) resort-style pool and spa are surrounded by extensive hardscaping, lush landscaping, and expansive outdoor living spaces designed for gathering and relaxation. The covered and screened porch with outdoor gas fireplace extends the living experience year-round, while winding walking trails meander through the property’s 6.5 wooded acres. Whether enjoying morning coffee as deer wander through the trees, spending afternoons poolside, or unwinding beneath the stars, every space was designed to foster a connection with nature. This is more than a newly constructed luxury home—it’s an intentional architectural retreat where sophisticated design, extraordinary craftsmanship, and the serenity of its natural surroundings come together to create a lifestyle rarely found in the Lake Norman area.
- Houzeo last checked: 13 minutes ago
- Listing updated: September 25, 2026 at 7:56 pm
- Listing Provided by: Ben Bowen (704) 572-6070 | Premier Sotheby's International Realty (704) 892-5733
- Source: Canopy MLS as distributed by MLS GRID | MLS#: 4405967

Property Details
Status
Active
Type
Single Family Residence
No. of Stories
-
County
City
Neighborhood
--
Year Built
2025
HOA Fees
$39.58/mo
Finished Area
4,009 sqft
Lot Size
6.5 acres lot
Basement Area
- sqft
MLS Name
Canopy MLS as distributed by MLS GRID
MLS Number
4405967
MLS Status
Active
Days on Market
101
Cumulative Days on Market
56

Continue Your Journey in App
Find your dream home, receive real-time updates, and many more!
Continue Your Journey in App
Find your dream home, receive real-time updates, and many more!
Location
HOA Management
Davidson Pond HOA
HOA Fees
$475/ Annually
Disclaimer: Amenities are based on third-party information and may vary; buyers must independently verify all amenities, as information is deemed reliable but not guaranteed.
Facts & Features
Rooms
Bedrooms & bathrooms
Bedrooms: 4
Bathrooms: 4
Interior
Heating
Forced Air
Exterior Features
In Ground Hot Tub / Spa, In Ground Irrigation, Outdoor Shower
Flooring
Concrete, Wood, Other See Remarks
Interior Features
Built In Features, Drop Zone, Kitchen Island, Open Floorplan, Storage, Walk In Closet(s)
Cooling
Central Air
Sewer
Septic Installed
Appliances
Bar Fridge, Dishwasher, Down Draft, Freezer, Induction Cooktop, Refrigerator With Ice Maker, Tankless Water Heater, Wall Oven, Water Softener
Construction
Year Built
Year Built: 2025
Home type
Single Family Residence
Foundation Details
Slab
Construction Materials
Brick Partial, Fiber Cement, Stone, Wood
Utilities & Energy
Basement
Finished, Full, Walk Up Access
Water Source
Well
Pool Features
In Ground, Pool/spa Combo
Fireplace Features
Gas Log, Great Room, Porch
Parking Features
Driveway, Attached Garage, Garage Faces Side, Other See Remarks
Laundry Features
Inside, Main Level
Other Features
Subdivision Name
Davidson Pond
Community Features
Street Lights
Lot Features
Cleared, Cul De Sac, Wooded, Views
Patio And Porch Features
Balcony, Covered, Patio, Rear Porch, Screened
Price History
| Date | Event | Price |
|---|---|---|
07/31/2026 Source: | Listed for Sale | $2,295,000 +4.56% $572/sqft |
07/31/2026 Source: | Price Decreased | $2,195,000 -4.36% $548/sqft |
07/24/2026 Source: | Coming Soon | $2,295,000 $572/sqft |

Nearby Homes

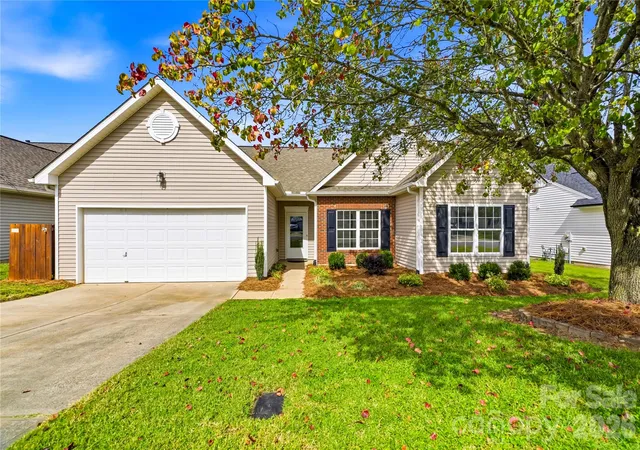
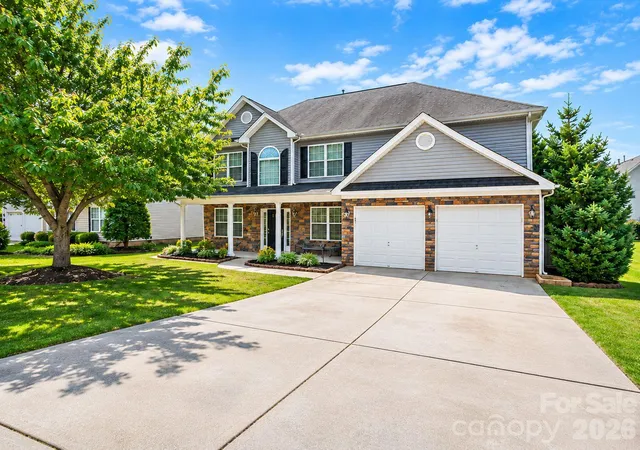
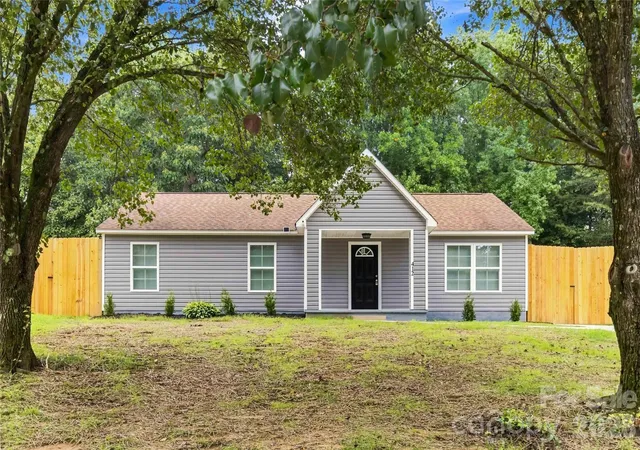
Find Homes by Property Features in Mooresville, NC
Nearby New Homes For Sale

Based on information from Canopy MLS through Nov 09, 2026, 10:00AM as submitted to and distributed by MLS GRID. All data is obtained from various sources and may not have been verified by the broker or MLS GRID. Supplied Open House Information is subject to change without notice. All information should be independently reviewed and verified for accuracy. Properties may or may not be listed by the office/agent presenting the information. IDX information is provided exclusively for consumers’ personal, noncommercial use. It may not be used for any purpose other than to identify prospective properties which the consumers may be interested in purchasing. The data is deemed reliable but is not guaranteed by MLS GRID. The use of the MLS GRID Data may be subject to an end-user license agreement prescribed by the Member Participant’s applicable MLS, if any, and as amended from time to time. ©2026 Canopy MLS. All Rights Reserved.
 Advertising Broker: Nicholas Huscroft | Chosen Realty
