- Overview
- Description
- Property Details
- Location
- HOA Management
- Facts & Features
- Getting Around
- Nearby Homes


Street View
$482,000
Monthly Est:$2,399
 3 Beds
 2 Baths
2 full baths
 2,458sqft
139 Birch Dr, Blakeslee, PA 18610
$482,000
$2,399/moEst:
Get Pre-Approved
Single Family Residence
Built in 1978
$93.92/mo HOA
0.45 acre lot
$196/sq.ft
Description
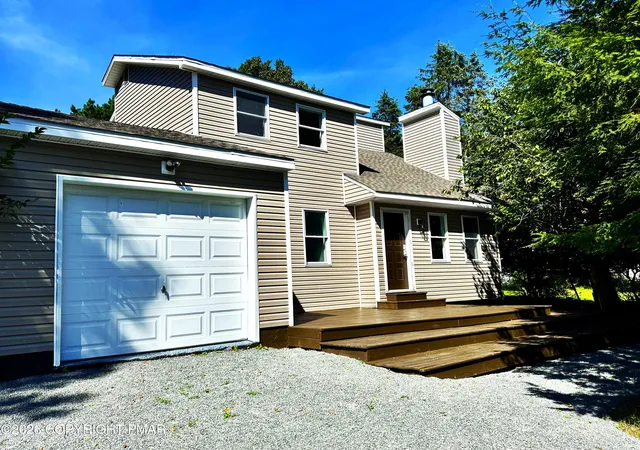
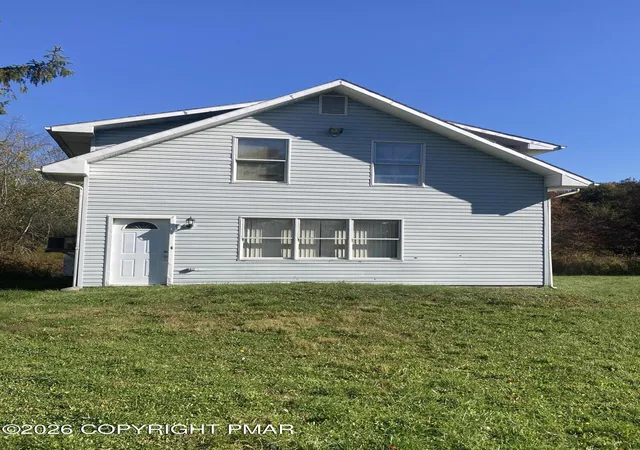
Beautifully maintained 3 bedroom Pocono vacation home located on a quiet street in the highly desirable, short-term rental-friendly community of Brier Crest Woods. , This property offers exceptional outdoor space along with a detached two-car garage with electricity, a 32' x 12' shed, an additional 20' x 10' shed, and a spacious U-shaped driveway accommodating 10 or more vehicles.
The upgraded kitchen is both stylish and functional, featuring granite countertops and a center island, premium tile flooring, modern cabinetry with pull-out drawers and hidden outlets, soft-close dovetail construction, stainless steel appliances, and a gas range.
The dining area offers hardwood flooring, a striking stone fireplace, and an elegant chandelier, and flows seamlessly into a spacious living room with vaulted ceilings, expansive windows, and rich cherry hardwood floors. The great room continues this impressive design with a floor-to-ceiling stone fireplace, recessed lighting, surround sound, and a modern ceiling fan.
A light-filled media or game room showcases vaulted ceilings, Nantucket beadboard accents, wall-to-wall carpeting, and sliding doors that open to an oversized deck--ideal for entertaining or relaxing.
The primary suite serves as a private retreat, featuring vaulted ceilings, chair rail detailing, generous closet space, a Juliette balcony, and a well-appointed en-suite bath with a Jacuzzi tub, tiled shower with a custom granite seat, granite vanity, and ceramic tile flooring with decorative accents. Additional bedrooms are generously sized with ample storage. A main-level bedroom, full bath, and laundry area add convenience and flexibility.
- Houzeo last checked: 11 minutes ago
- Listing updated: August 4, 2026 at 10:05 pm
- Listing Provided by: Ginger Walsh (570) 406-6686 | RE/MAX of the Poconos (570) 421-2345
- Source: Pocono Mountains AOR MLS-PA | MLS#: PM-141983

Property Details
Status
Active
Type
Single Family Residence
No. of Stories
2
County
City
Neighborhood
--
Year Built
1978
HOA Fees
$93.92/mo
Finished Area
2,458 sqft
Lot Size
0.45 acre lot
Basement Area
- sqft
MLS Name
Pocono Mountains AOR MLS
MLS Number
PM-141983
MLS Status
Active
Days on Market
137

Continue Your Journey in App
Find your dream home, receive real-time updates, and many more!
Download App
Continue Your Journey in App
Find your dream home, receive real-time updates, and many more!
Location
HOA Management
N/A
HOA Fees
$1,127/ Annually
Amenities
 Amenities and services may be covered by one or multiple associations and service providers.
 Golf
 Club House
 Maintenance
Disclaimer: Amenities are based on third-party information and may vary; buyers must independently verify all amenities, as information is deemed reliable but not guaranteed.
Facts & Features
Rooms
Bedrooms & bathrooms
Bedrooms: 3
Bathrooms: 2
Interior
Interior Features
Eat In Kitchen, Kitchen Island, Granite Counters
Sewer
On Site Septic
Appliances
Gas Cooktop, Electric Oven, Refrigerator, Dishwasher, Microwave, Washer, Dryer
Window Features
Vinyl Frames
Cooling
Ceiling Fan(s)
Flooring
Ceramic Tile, Hardwood
Construction
Year Built
Year Built: 1978
Home type
Single Family Residence
Roof
Shingle
Construction Materials
Vinyl Siding
Architectural Style
Contemporary, Ranch
Utilities & Energy
Electric
200+ Amp Service
Association Amenities
Clubhouse, Golf Carts Allowed
Laundry Features
Main Level
Fireplace Features
Stone
Water Source
Well
Basement
Crawl Space
Other Features
Subdivision Name
Brier Crest Woods
Disclosures
Resale Certificate
Price History
| Date | Event | Price |
|---|---|---|
06/07/2026 Source: | Listed for Sale | $482,000 -3.58% $196/sqft |
07/18/2024 Source: | Off Market | $499,900 $203/sqft |


Nearby Homes
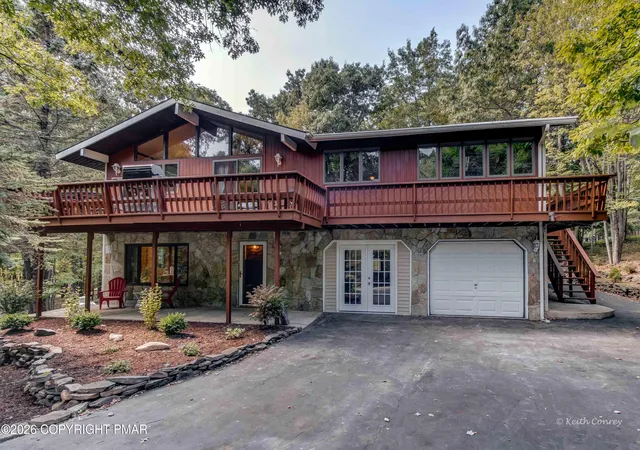
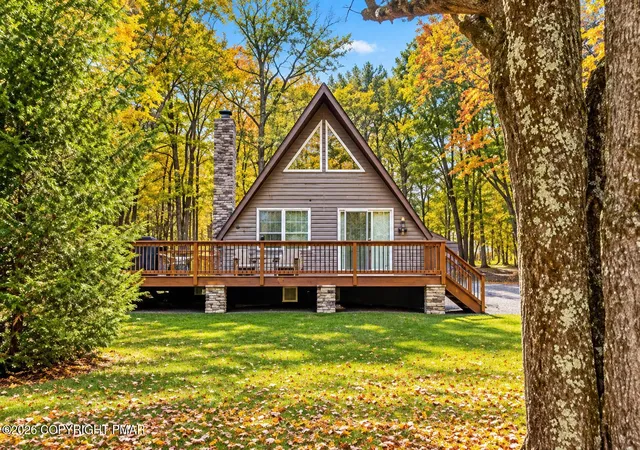
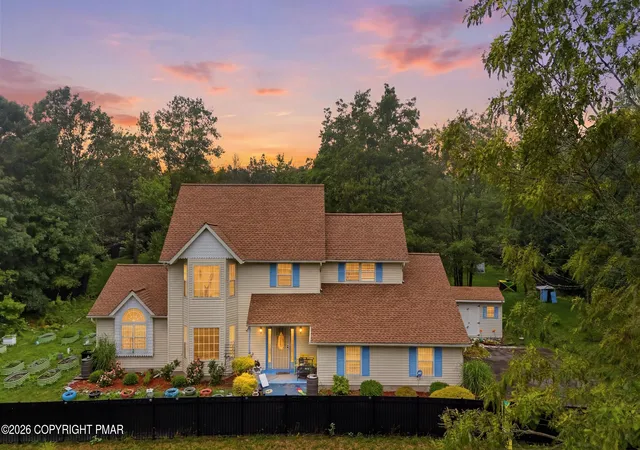
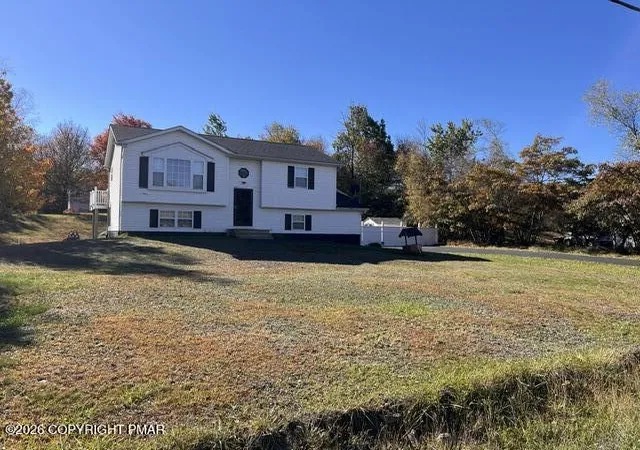
Find Homes by Property Features in Blakeslee, PA


Based on information from the Pocono Mountains Association of REALTORS® Multiple Listing Service through Oct 22, 2026, 01:15PM. The data relating to real estate for sale on this web site includes listings held by MLS-IDX Participants of the Internet Data Exchange program of the Multiple Listing Service of the Pocono Mountains Association of Realtors®. Listings marked with the Internet Data Exchange logo are not necessarily the listings of the owner of this web site. All listing data is the copyrighted property of the aforesaid Associations and its MLS-IDX Participants with all rights reserved. IDX information is provided exclusively for personal, non-commercial use, and may not be used for any purpose other than to identify prospective properties consumers may be interested in purchasing. Information is deemed reliable but not guaranteed. © 2026 Pocono Mountains Association of REALTORS®. All Rights Reserved.
 Advertising Broker: Daniel Demers | Sell Your Home Services
