- Overview
- Description
- Property Details
- Location
- Facts & Features
- Getting Around
- Nearby Homes


$389,000
Monthly Est:$1,936
 4 Beds
 2 Baths
2 full baths
 --sqft
139 Camp Run Rd, Lancaster Twp, PA 16037
$389,000
$1,936/moEst:
Get Pre-Approved
Single Family Residence
Built in 1954
$-- HOA
1.5 acres lot
--/sqft
Description
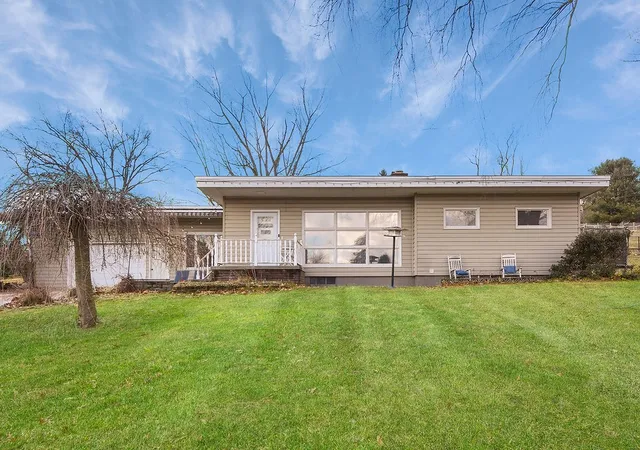
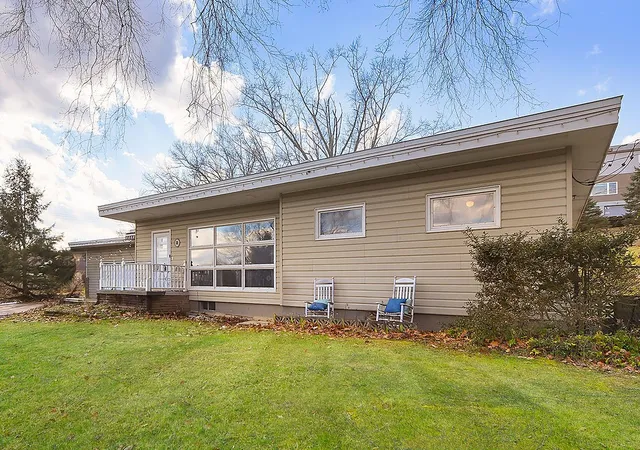
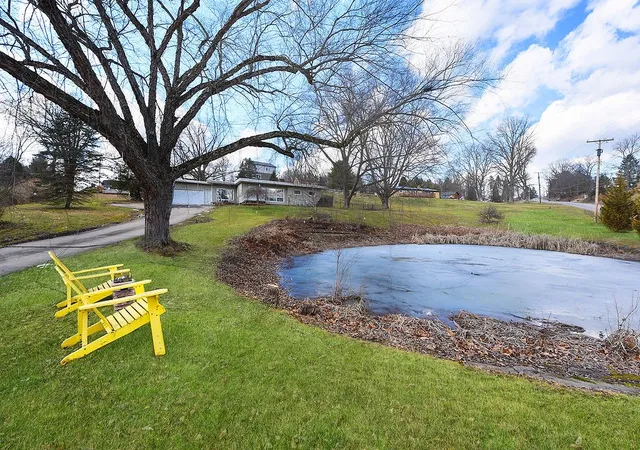
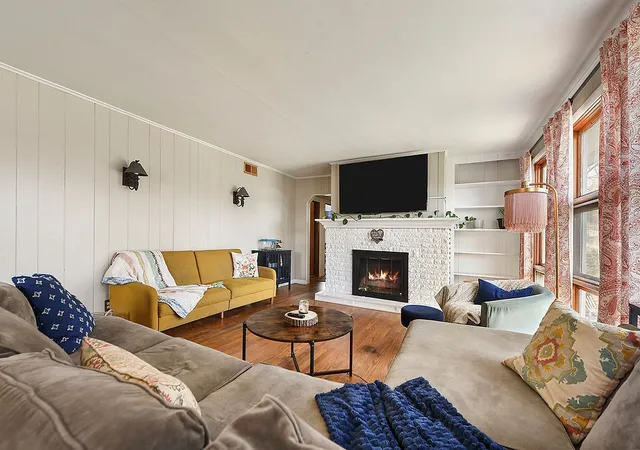
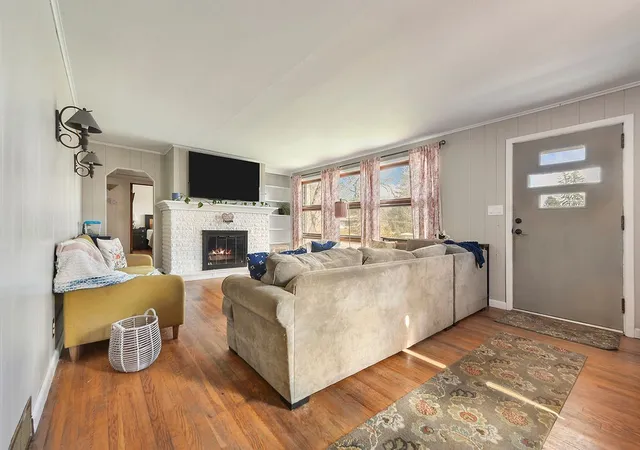
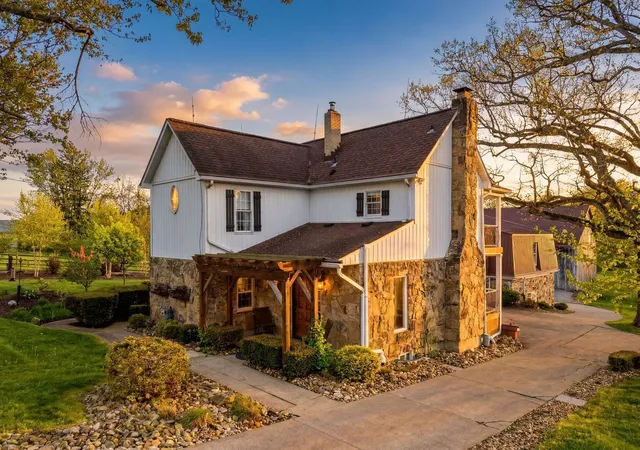
Harmony ranch home offers 1.50 acres of beautiful landscape overlooking a charming pond & waterfall. This 4-bedroom, 2 full bath home offers large living room, step down dining room, kitchen, sunroom & more. Large laundry area, full bath & bedroom with additional private entrance on the lower level. One car garage with newer roof offers plenty of workspace & additional parking for 6+ cars. Front patio has retractable awning to enjoy 70x110 pond. Minutes from Zelienople & Cranberry Twp. shopping, dining, and other attractions. Seneca Valley school district.
- Houzeo last checked: 11 minutes ago
- Listing updated: April 12, 2026 at 11:41 pm
- Listing Provided by: Anthony Leone (724) 776-2900 DRE #RS316895 | COLDWELL BANKER REALTY (724) 776-2900
- Source: West Penn MLS-PA | MLS#: 1741497

Property Details
Status
Active
Type
Single Family Residence
No. of Stories
1
County
City
Neighborhood
--
Year Built
1954
HOA Fees
-
Finished Area
- sqft
Lot Size
1.5 acres lot
Basement Area
- sqft
MLS Name
West Penn MLS
MLS Number
1741497
MLS Status
Active
Days on Market
224

Continue Your Journey in App
Find your dream home, receive real-time updates, and many more!
Download App
Continue Your Journey in App
Find your dream home, receive real-time updates, and many more!
Location
Facts & Features
Rooms
Bedrooms & bathrooms
Bedrooms: 4
Bathrooms: 2
Bedroom4
Level: Lower
Area: 280.00 Square Feet
Dimensions: 20x14
EntryFoyer
Level: Main
GameRoom
Level: Lower
Area: 700.00 Square Feet
Dimensions: 35x20
Laundry
Level: Lower
Bedroom3
Level: Main
Area: 110.00 Square Feet
Dimensions: 11x10
Bedroom2
Level: Main
Area: 143.00 Square Feet
Dimensions: 13x11
PrimaryBedroom
Level: Main
Area: 195.00 Square Feet
Dimensions: 15x13
FamilyRoom
Level: Lower
Area: 459.00 Square Feet
Dimensions: 27x17
Kitchen
Level: Main
Area: 136.00 Square Feet
Dimensions: 17x8
DiningRoom
Level: Main
Area: 156.00 Square Feet
Dimensions: 13x12
LivingRoom
Level: Main
Area: 322.00 Square Feet
Dimensions: 23x14
Interior
Flooring
Carpet, Ceramic Tile, Vinyl
Sewer
Public Sewer
Construction
Year Built
Year Built: 1954
Home type
Single Family Residence
Property Condition
Resale
Architectural Style
Ranch
Construction Materials
Vinyl Siding
Utilities & Energy
Water Source
Public
Parking Features
Attached, Garage
Price History
| Date | Event | Price |
|---|---|---|
02/27/2026 Source: | Price Decreased | $389,000 -2.73% $0/sqft |
02/27/2026 Source: | Listed for Sale | $399,900 $0/sqft |

Nearby Homes




Find Homes by Property Features in Lancaster Twp, PA
Nearby New Homes For Sale

Based on information from the West Penn Mutli-List, INC through Oct 10, 2026, 02:15PM. Information is provided exclusively for consumers’ personal, non-commercial use and may not be used for any purpose other than to identify prospective properties consumers may be interested in purchasing. Information is deemed reliable but not guaranteed. © 2026 West Penn Multi-List, Inc. All Rights Reserved.
 Advertising Broker: Daniel Demers | Sell Your Home Services