- Overview
- Description
- Property Details
- Location
- HOA Management
- Facts & Features
- Getting Around
- Nearby Homes


$400,000
Monthly Est:$1,991
 3 Beds
 3 Baths
2 full baths + 1 half bath
 --sqft
333 Arden Dr, Lancaster Twp, PA 16037
$400,000
$1,991/moEst:
Get Pre-Approved
Single Family Residence
Built in 2023
$75/mo HOA
0.19 acre lot
--/sqft
Description
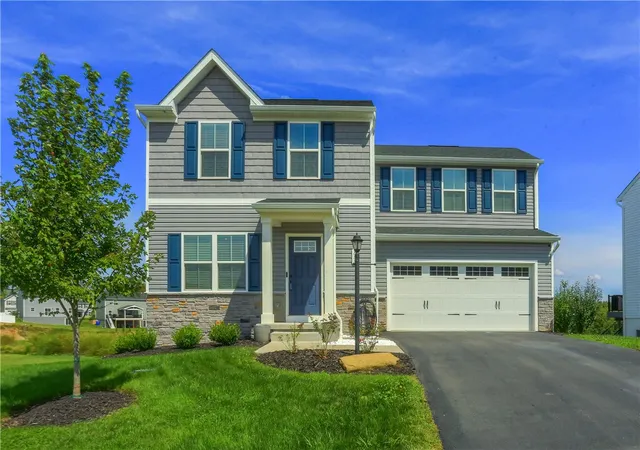
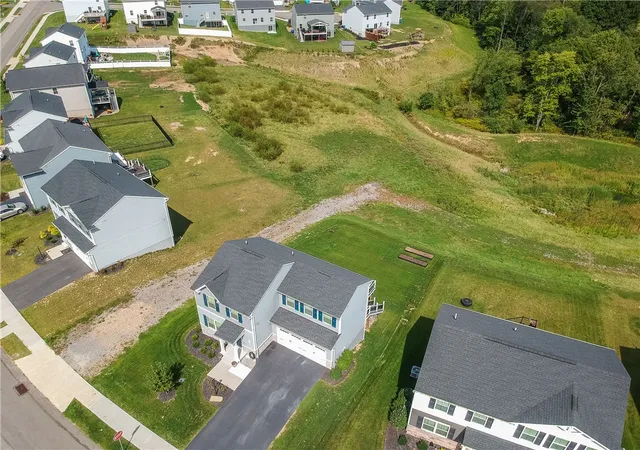
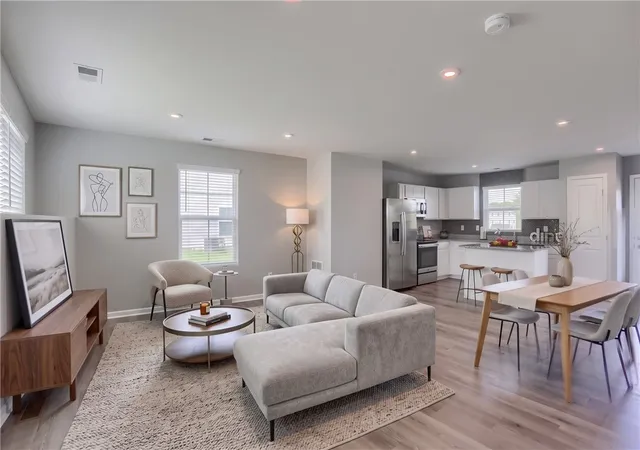
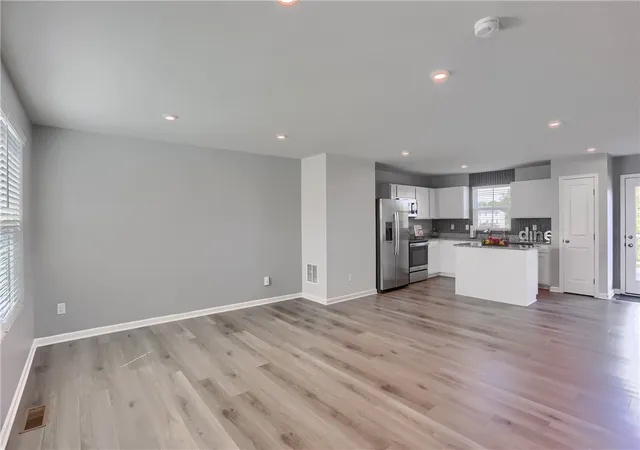
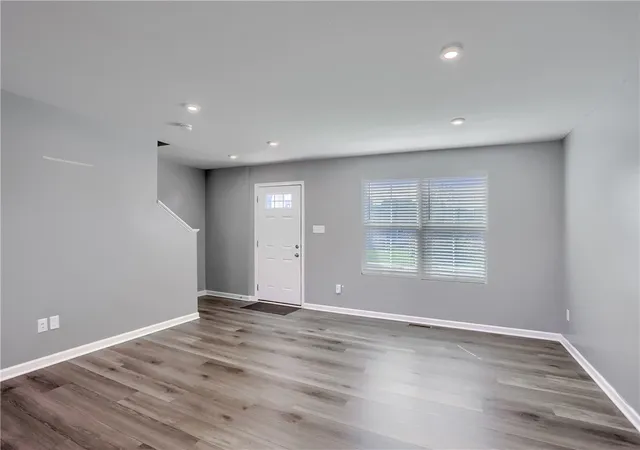
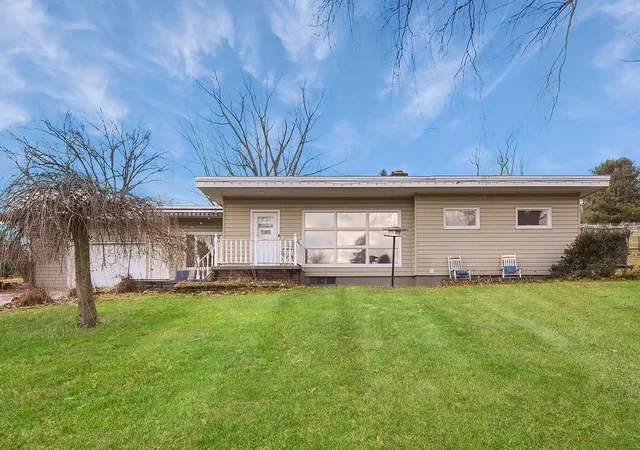
Nestled in a peaceful, highly desirable neighborhood, we present a rare combination of contemporary design, everyday functional efficiency, and timeless architectural appeal. This exceptional 3-bedroom, 2.5-bathroom home is tailored for those who appreciate both dynamic indoor living and serene outdoor entertaining. Featuring an open-concept main floor, an expansive culinary space, a massive custom rear deck, and a modern second-floor laundry suite, this home delivers a seamless turn-key experience. From the moment you arrive, this home captures attention with its immaculate exterior presentation. The home features a harmonious mix of low-maintenance modern siding, crisp clean trim, and handsome architectural stonework that grounds the front elevation. An oversized attached two-car garage equipped with automatic openers, room for overhead storage racks, separate Heating Source and direct interior access. Resilient Laminate flooring that flows continuously throughout the main entertainment spaces. The main great room is designed around sightlines, comfort, and versatile furniture layouts. The broad, open floor plan eliminate awkward transitions, creating a natural flow from the front seating area directly into the dining space and kitchen. Recessed lighting and neutral, professional paint tones allow for effortless personal styling. Conveniently positioned near the deck entry and living zone, the main-floor half bath features a stylish pedestal sink and light up mirror keeping primary bathrooms private from day guests. At the center of the home sits a chef-inspired eat-in kitchen designed for entertaining, casual dining, and culinary precision. An oversized, multi-functional center island serves as both a prep station and a gathering hub. Finished with granite countertops, complete with an undermount deep bowl sink and a commercial-style pull-down faucet and smart backsplash. The kitchen comes fully equipped with high-efficiency, matching stainless steel appliances. Adjoining the main prep zone is a spacious breakfast nook/dining area. Transition effortlessly through the kitchen’s glass door to discover one of the property's primary standout features: an extraordinary outdoor oasis designed for large-scale entertaining and quiet relaxation. The 27x16 deck easily accommodates a full outdoor dining table, a multi-piece patio sectional, a dedicated grilling station, and a fire pit table simultaneously. Because the rear property line borders a dense, protected wooded backdrop, residents enjoy exceptional privacy without rear neighbors looking in. Unlike sloping lots common in many developments, the level backyard maximizes usability for games, pets, or gardening projects while enjoying the firepit area. No more carrying heavy baskets up and down basement stairs. Located directly off the main upstairs hallway between the bedrooms, this dedicated laundry room offers side-by-side washer and dryer, Built-in shelving for detergents and hanging storage. A luxurious private retreat easily accommodates a king-sized bed, dual nightstands, a full dresser, and an accent seating. Generously sized walk-in closet. Private Bath features an expanded double-sink vanity with mirrors, upgraded fixtures, and a tub/shower combo. Unusually large guest bedrooms featuring wall closets, bright windows with custom blinds, and plush neutral carpeting. Flexible enough to serve as executive home offices or gym spaces. Serves the secondary bedrooms with a spacious sink vanity and a full tub/shower combination with easy-clean surround. The finished Lower Level offers endless potential for a home theater, game room, or home gym or all of the above. Quick access to major highways, making commutes to downtown business hubs, regional shopping centers, and local airports fast and straightforward. Minutes from local parks, walking trails, community sports facilities, and local dining options. Pool, Clubhouse and Gym in Community!
- Houzeo last checked: 6 minutes ago
- Listing updated: October 28, 2026 at 1:06 am
- Listing Provided by: Raymond and Linda Carnevali (412) 262-4630 DRE #RS271341 | BERKSHIRE HATHAWAY THE PREFERRED REALTY (412) 262-4630
- Source: West Penn MLS-PA | MLS#: 1773736

Property Details
Status
Active
Type
Single Family Residence
No. of Stories
2
County
City
Neighborhood
--
Year Built
2023
HOA Fees
$75/mo
Finished Area
- sqft
Lot Size
0.19 acre lot
Basement Area
- sqft
MLS Name
West Penn MLS
MLS Number
1773736
MLS Status
Active
Days on Market
52

Continue Your Journey in App
Find your dream home, receive real-time updates, and many more!
Continue Your Journey in App
Find your dream home, receive real-time updates, and many more!
Location
HOA Management
N/A
HOA Fees
$75/ Monthly
Disclaimer: Amenities are based on third-party information and may vary; buyers must independently verify all amenities, as information is deemed reliable but not guaranteed.
Facts & Features
Rooms
Bedrooms & bathrooms
Bedrooms: 3
Bathrooms: 3
EntryFoyer
Level: Main
Area: 35.00 Square Feet
Dimensions: 7x5
GameRoom
Level: Lower
Area: 432.00 Square Feet
Dimensions: 24x18
Laundry
Level: Upper
Area: 64.00 Square Feet
Dimensions: 8x8
Bedroom3
Level: Upper
Area: 132.00 Square Feet
Dimensions: 12x11
Bedroom2
Level: Upper
Area: 132.00 Square Feet
Dimensions: 12x11
PrimaryBedroom
Level: Upper
Area: 195.00 Square Feet
Dimensions: 15x13
FamilyRoom
Level: Main
Area: 208.00 Square Feet
Dimensions: 16x13
Kitchen
Level: Main
Area: 240.00 Square Feet
Dimensions: 16x15
Interior
Appliances
Some Electric Appliances, Dryer, Dishwasher, Disposal, Microwave, Refrigerator, Stove, Washer
Heating
Forced Air, Gas
Window Features
Screens, Window Treatments
Flooring
Carpet, Laminate
Cooling
Central Air
Interior Features
Kitchen Island, Pantry, Window Treatments
Sewer
Public Sewer
Construction
Year Built
Year Built: 2023
Home type
Single Family Residence
Construction Materials
Brick, Vinyl Siding
Architectural Style
Colonial, Two Story
Roof
Composition
Property Condition
Resale
Utilities & Energy
Parking Features
Attached, Garage, Garage Door Opener
Basement
Finished, Walk Out Access
Water Source
Public
Pool Features
Pool
Other Features
Community Features
Public Transportation
Subdivision Name
Arden Wood
Price History
| Date | Event | Price |
|---|---|---|
10/07/2026 Source: | Price Decreased | $400,000 -5.88% $0/sqft |
09/10/2026 Source: | Price Decreased | $425,000 -1.16% $0/sqft |
08/02/2026 Source: | Off Market | $430,000 $0/sqft |
08/02/2026 Source: | Listed for Sale | $430,000 -2.47% $0/sqft |
07/08/2026 Source: | Price Decreased | $440,900 -2.00% $0/sqft |

Show more
Nearby Homes

Find Homes by Property Features in Lancaster Twp, PA

Based on information from the West Penn Mutli-List, INC through Nov 01, 2026, 06:15PM. Information is provided exclusively for consumers’ personal, non-commercial use and may not be used for any purpose other than to identify prospective properties consumers may be interested in purchasing. Information is deemed reliable but not guaranteed. © 2026 West Penn Multi-List, Inc. All Rights Reserved.
 Advertising Broker: Daniel Demers | Sell Your Home Services
