- Overview
- Description
- Property Details
- Location
- Facts & Features
- Getting Around
- Nearby Homes
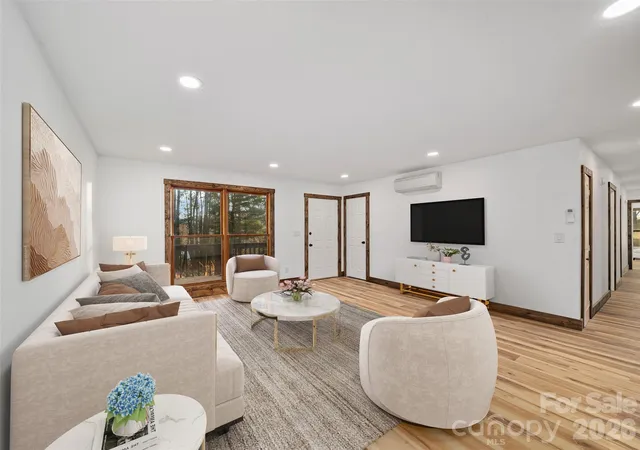

Street View
$449,000
Monthly Est:$2,235
 6 Beds
 3 Baths
3 full baths
 2,802sqft
139 Church St, Burnsville, NC 28714
$449,000
$2,235/moEst:
Get Pre-Approved
Single Family Residence
Built in 1983
$-- HOA
0.59 acre lot
$160/sq.ft
Description
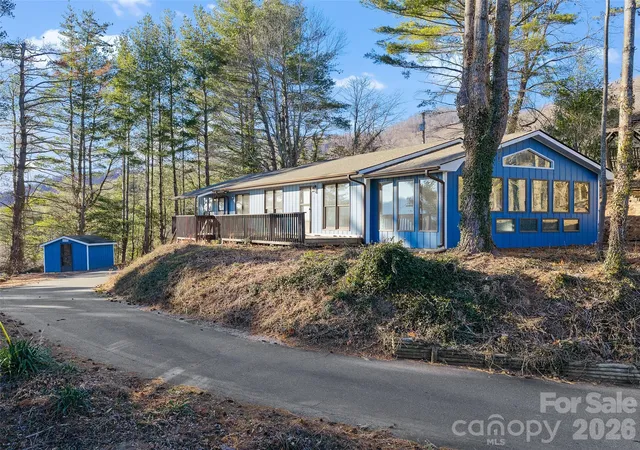
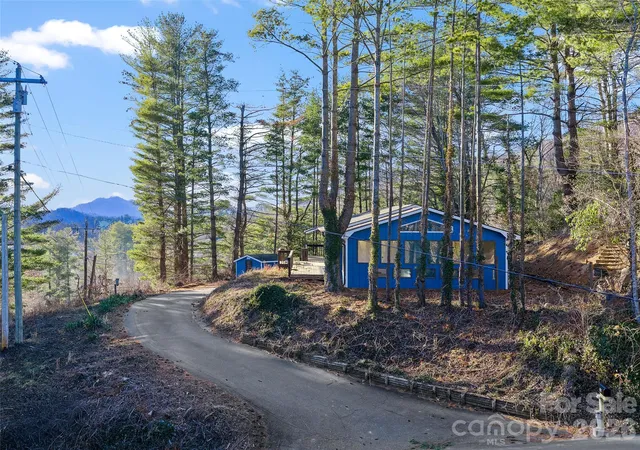
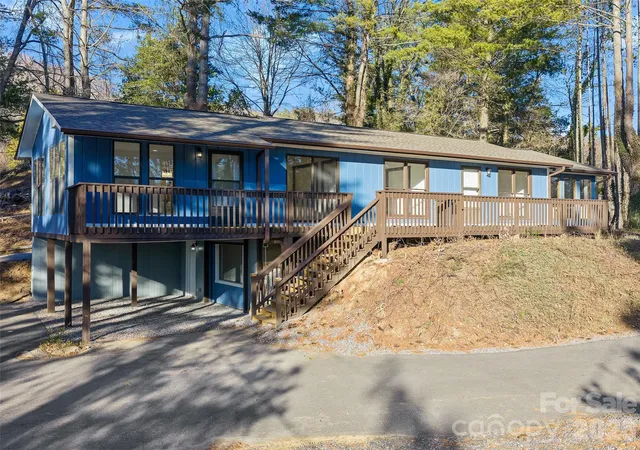
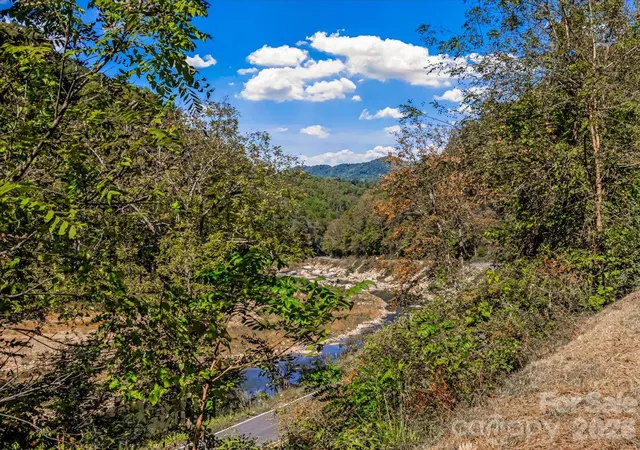
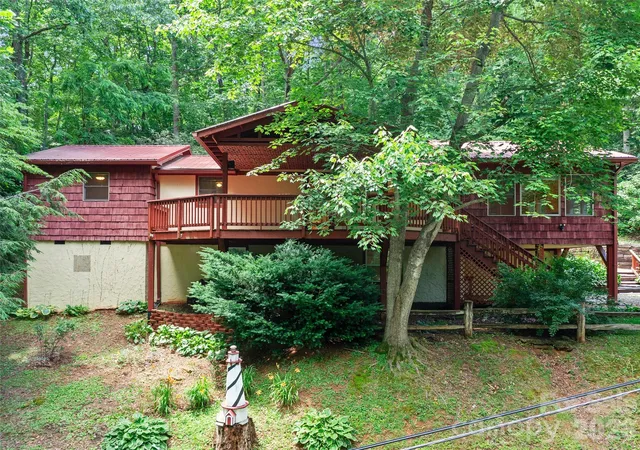
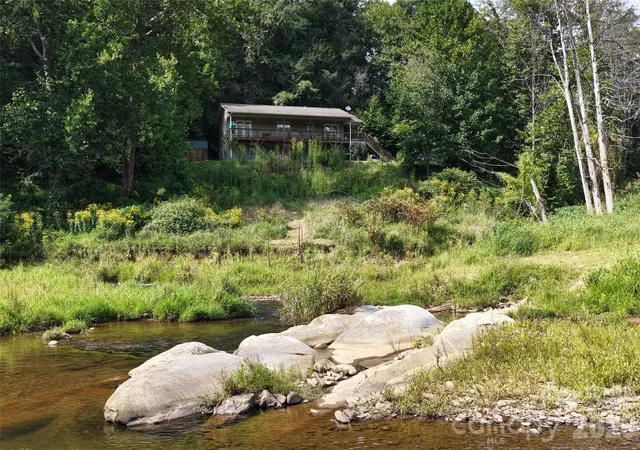
Some properties ask you to imagine the possibilities. This one hands them to you. Set on 0.59 acres in town, walkable to dining, shopping, and the farmers market, this 6-bedroom home includes a fully finished, privately accessed basement apartment, ideal for rental income, extended family, or a large-family retreat with room to spread out.
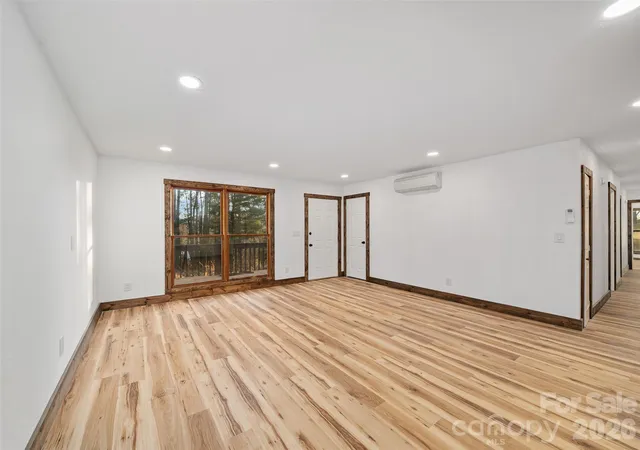
Upstairs, an open floorplan filled with natural light offers room to breathe for large families or entertainers, while six flexible bedrooms flex to whatever the next owner needs: rental income, guest rooms, a home office, hobby space, and more. Grill on the deck, gather around a firepit in the wooded area, and enjoy the rare combination of in-town convenience and mountain seclusion.
No HOA. A layout built to work as hard as you do. In town. On acreage. Full of possibility.
- Houzeo last checked: 10 minutes ago
- Listing updated: October 7, 2026 at 6:55 pm
- Listing Provided by: Sally Fender (828) 208-9064 | Teresa B Brown (828) 691-1045
- Source: Canopy MLS | MLS#: 4393312

Property Details
Status
Active
Type
Single Family Residence
No. of Stories
-
County
City
Neighborhood
--
Year Built
1983
HOA Fees
-
Finished Area
2,802 sqft
Lot Size
0.59 acre lot
Basement Area
- sqft
MLS Name
Canopy MLS
MLS Number
4393312
MLS Status
Active
Days on Market
99
Cumulative Days on Market
98

Continue Your Journey in App
Find your dream home, receive real-time updates, and many more!
Download App
Continue Your Journey in App
Find your dream home, receive real-time updates, and many more!
Location
Facts & Features
Rooms
Bedrooms & bathrooms
Bedrooms: 6
Bathrooms: 3
Interior
Cooling
Ductless
Flooring
Vinyl
Interior Features
Kitchen Island, Open Floorplan
Heating
Ductless
Appliances
Electric Range, Exhaust Fan, Microwave, Refrigerator, Washer/dryer
Sewer
Public Sewer
Construction
Year Built
Year Built: 1983
Home type
Single Family Residence
Construction Materials
Wood
Foundation Details
Basement
Architectural Style
Ranch
Utilities & Energy
Water Source
City
Laundry Features
Laundry Room, Multiple Locations
Basement
Apartment, Exterior Entry, Finished, Interior Entry
Parking Features
Attached Carport, Driveway
Utilities
Cable Available
Other Features
Patio And Porch Features
Deck
Lot Features
Level, Open Lot, Paved, Private, Sloped, Wooded, Views
Subdivision Name
None
Price History
| Date | Event | Price |
|---|---|---|
07/01/2026 Source: | Listed for Sale | $485,000 +8.02% $173/sqft |
07/01/2026 Source: | Price Decreased | $449,000 -7.42% $160/sqft |
05/11/2026 Source: | Listing Removed | $485,000 $173/sqft |
01/10/2026 Source: | Price Decreased | $485,000 -4.90% $173/sqft |
01/10/2026 Source: | Listed for Sale | $510,000 $182/sqft |

Nearby Homes




Find Homes by Property Features in Burnsville, NC
Nearby New Homes For Sale

Based on information submitted to the MLS GRID from Canopy MLS through Oct 08, 2026, 11:00AM. All data is obtained from various sources and may not have been verified by the broker or MLS GRID. Supplied Open House Information is subject to change without notice. All information should be independently reviewed and verified for accuracy. Properties may or may not be listed by the office/agent presenting the information. IDX information is provided exclusively for consumers’ personal, noncommercial use. It may not be used for any purpose other than to identify prospective properties which the consumers may be interested in purchasing. The data is deemed reliable but is not guaranteed by MLS GRID. The use of the MLS GRID Data may be subject to an end-user license agreement prescribed by the Member Participant’s applicable MLS, if any, and as amended from time to time. ©2026 Canopy MLS. All Rights Reserved.
 Advertising Broker: Nicholas Huscroft | Chosen Realty