- Overview
- Description
- Property Details
- Location
- HOA Management
- Facts & Features
- Getting Around
- Nearby Homes
 Price Drop: $14.1K (10/22)
 New Construction


Street View
$484,900
Monthly Est:$2,414
 4 Beds
 4 Baths
3 full baths + 1 half bath
 2,591sqft
139 Lancashire Ln, West End, NC 27376
$484,900
$2,414/moEst:
Get Pre-Approved
Single Family Residence
Built in 2025
$116.67/mo HOA
0.51 acre lot
$187/sq.ft
Description
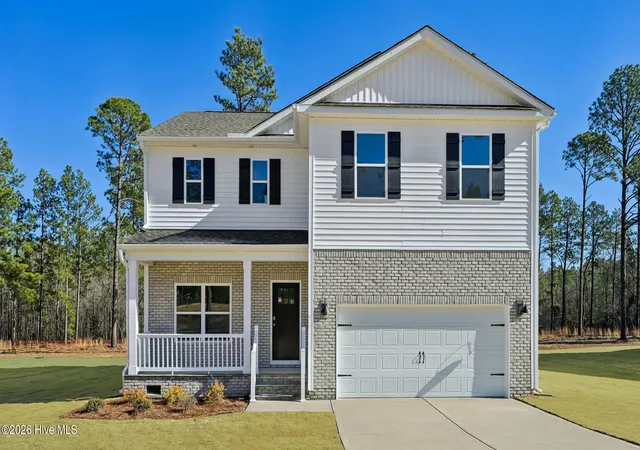
High-performance custom engineering meets efficient main-level living in Seven Lakes South. Built for long-term durability and efficiency, this January 2026 completed residence features 2×6 exterior framing, an encapsulated/insulated crawl space, and a certified HERS/Hero Code energy-efficient build for optimized climate control and lower utility costs.
Situated on a 0.51-acre lot, the home features a custom arched mahogany front door and pond views from both the front porch and the formal dining room. The main level utilizes resilient luxury vinyl plank flooring throughout an open, functional layout. The formal dining room connects directly to the kitchen, which is equipped with a central island, a walk-in pantry with solid wood shelving, and a butler's pantry featuring a built-in drawer microwave. The living room centers on a gas-log fireplace with custom built-ins and a solid wood mantel, with glass sliders opening to a covered back patio and an irrigation-ready yard.
The main-level primary suite delivers practical convenience, featuring dual walk-in closets, double quartz vanities, a custom tiled walk-in shower, and a standalone soaking tub. Upstairs, a versatile central loft connects three bedrooms (all with walk-in closets), two full bathrooms, and dedicated finished walk-in storage rooms. Complete with an attached two-car garage featuring an oversized 8-foot door for truck/SUV clearance and a concrete turnaround driveway.
Located in a premier gated community with access to golf, lake amenities, boating, a pool, indoor pickleball courts, a playground, and picnic areas. Zoned for top-rated schools: West Pine Elementary, West Pine Middle, and Pinecrest High School. Enjoy an easy commute to Pinehurst, Whispering Pines, Southern Pines, Fort Bragg, RDU, and CLT.
- Houzeo last checked: 46 minutes ago
- Listing updated: October 22, 2026 at 11:35 am
- Listing Provided by: Elena Potts (910) 578-1248 DRE #271225 | Old Glory Realty LLC (910) 578-1248
- Source: Hive MLS-NC | MLS#: 100547569

Property Details
Status
Active Under Contract
Type
Single Family Residence
No. of Stories
2
County
City
Neighborhood
--
Year Built
2025
HOA Fees
$116.67/mo
Finished Area
2,591 sqft
Lot Size
0.51 acre lot
Basement Area
- sqft
MLS Name
Hive MLS
MLS Number
100547569
MLS Status
Pending with Showings
Days on Market
303

Continue Your Journey in App
Find your dream home, receive real-time updates, and many more!
Continue Your Journey in App
Find your dream home, receive real-time updates, and many more!
Location
HOA Management
CAS, Inc.
HOA Fees
$1,400/ Annually
Disclaimer: Amenities are based on third-party information and may vary; buyers must independently verify all amenities, as information is deemed reliable but not guaranteed.
Facts & Features
Rooms
Bedrooms & bathrooms
Bedrooms: 4
Bathrooms: 4
Bedroom 2
Level: Upper
Area: Square Feet
Dimensions: 138.00
Bedroom 1
Level: Main
Area: Square Feet
Dimensions: 188.81
Living Room
Level: Main
Area: Square Feet
Dimensions: 254.40
Bedroom 4
Level: Upper
Area: Square Feet
Dimensions: 195.44
Family Room
Level: Upper
Area: Square Feet
Dimensions: 260.70
Dining Room
Level: Main
Area: Square Feet
Dimensions: 111.60
Bedroom 3
Level: Upper
Area: Square Feet
Dimensions: 165.20
Kitchen
Level: Main
Area: Square Feet
Dimensions: 110.25
Other
Level: Main
Area: Square Feet
Dimensions: 24.75
Laundry
Level: Main
Area: Square Feet
Dimensions: 38.75
Other
Level: Main
Area: Square Feet
Dimensions: 28.52
Interior
Flooring
Lvt/lvp
Heating
Electric, Heat Pump
Exterior Features
Irrigation System
Appliances
Vented Exhaust Fan, Built In Microwave, Refrigerator, Ice Maker, Disposal, Dishwasher, Energy Star Qualified Appliances, Electric Range
Interior Features
Master Downstairs, Walk In Closet(s), High Ceilings, Mud Room, Kitchen Island, Ceiling Fan(s), Pantry, Walk In Shower, Gas Log, Walk In Closet(s)
Cooling
Central Air
Construction
Year Built
Year Built: 2025
Home type
Single Family Residence
Roof
Architectural Shingle
Foundation Details
Crawl Space
Construction Materials
Vinyl Siding, Wood Frame
Utilities & Energy
Fireplace Features
Gas Log
Water Source
County Water
Laundry Features
Dryer Hookup, Washer Hookup, Laundry Room
Security Features
Smoke Detector(s)
Utilities
Water Connected
Basement
Crawl Space
Parking Features
Garage Faces Front, Additional Parking, Concrete, Garage Door Opener
Other Features
Subdivision Name
Seven Lakes South
Lot Features
Interior Lot
Patio And Porch Features
Covered, Porch
Price History
| Date | Event | Price |
|---|---|---|
10/22/2026 Source: | Contingent (Active Under Contract) | $484,900 $187/sqft |
10/01/2026 Source: | Off Market | $484,900 $187/sqft |
09/14/2026 Source: | Listed for Sale | $484,900 +19296.00% $187/sqft |
07/22/2026 Source: | Price Decreased | $2,500 -99.50% $1/sqft |
07/20/2026 Source: | Price Decreased | $499,000 -3.09% $193/sqft |


Show more
Nearby Homes

Find Homes by Property Features in West End, NC
Nearby New Homes For Sale

Based on information from the Hive MLS, through Nov 06, 2026, 07:00AM. This website may not include listings or property addresses of sellers who have directed their listing brokers to withhold their listing or their property address from display on the Internet. The data relating to real estate on this web site comes in part from the Internet Data Exchange program of Hive MLS, and is updated as of Nov 06, 2026, 07:00AM. All information is deemed reliable but not guaranteed and should be independently verified. All properties are subject to prior sale, change, or withdrawal. Neither listing broker(s) nor Chosen Realty LLC nor Houzeo shall be responsible for any typographical errors, misinformation, or misprints, and shall be held totally harmless from any damages arising from reliance upon these data. IDX information is provided exclusively for personal, non-commercial use, and may not be used for any purpose other than to identify prospective properties consumers may be interested in purchasing. © 2026 Hive MLS. All Rights Reserved.
 Advertising Broker: Nicholas Huscroft | Chosen Realty
