- Overview
- Description
- Property Details
- Location
- Facts & Features
- Getting Around
- Nearby Homes
 Price Drop: $26.5K (10/27)
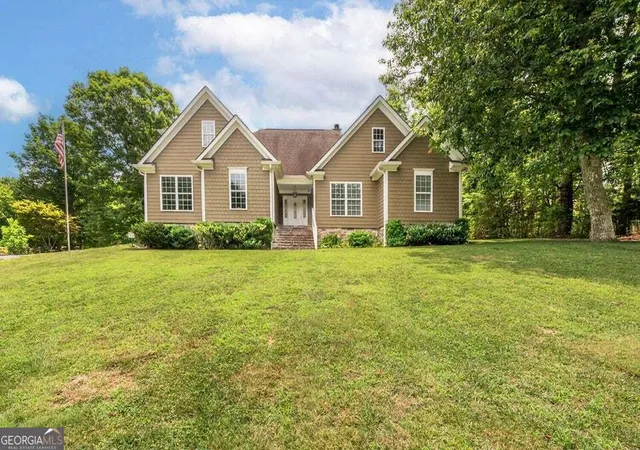
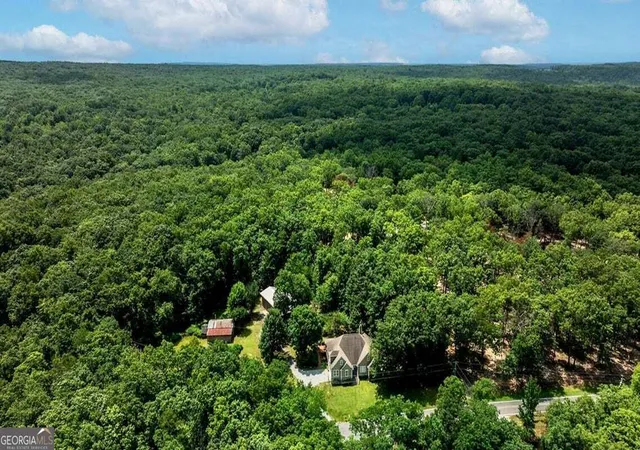
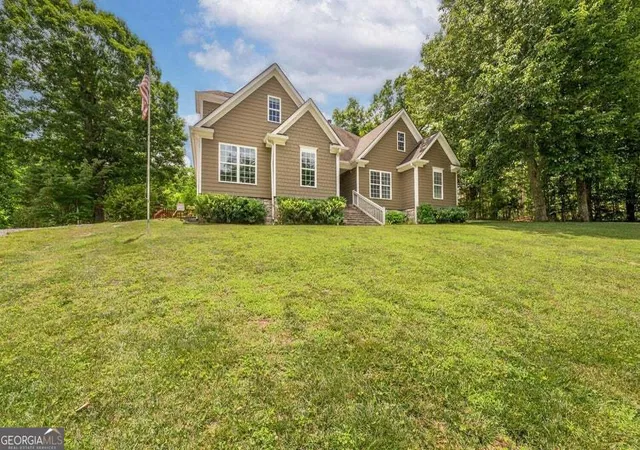
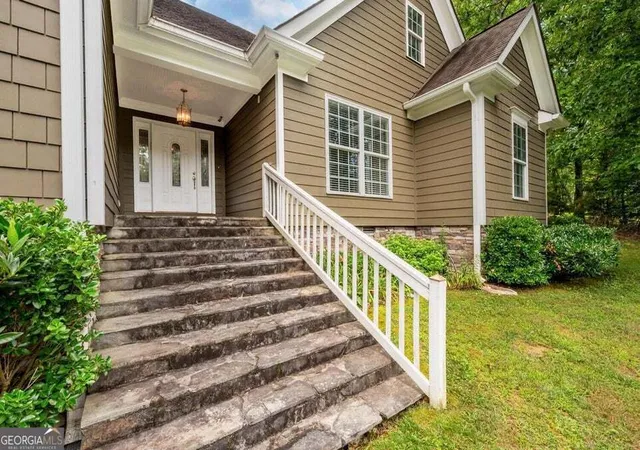

Street View
$498,500
Monthly Est:$2,481
 3 Beds
 3 Baths
3 full baths
 2,395sqft
1390 Tatum Gulf Rd, Cloudland, GA 30731
$498,500
$2,481/moEst:
Get Pre-Approved
Single Family Residence
Built in 2008
$-- HOA
4.1 acres lot
$208/sq.ft
Description
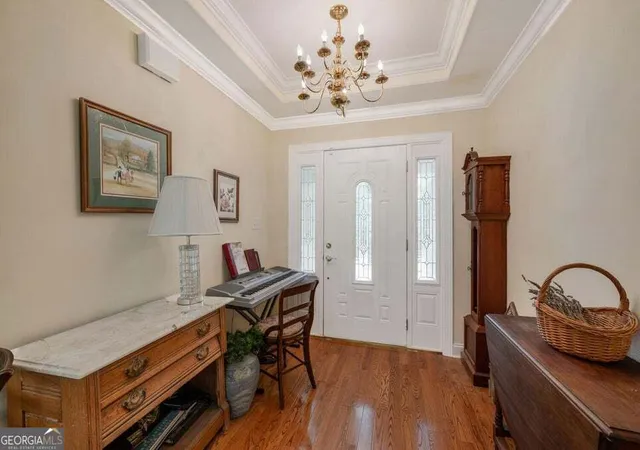
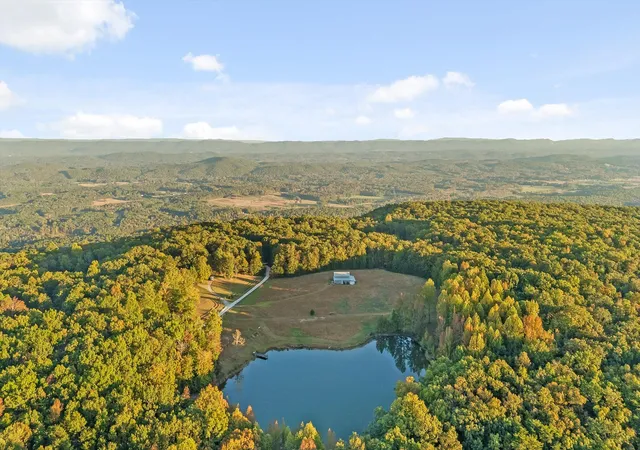
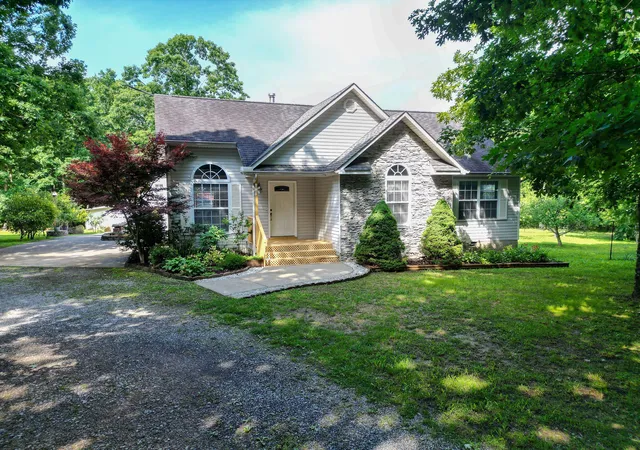
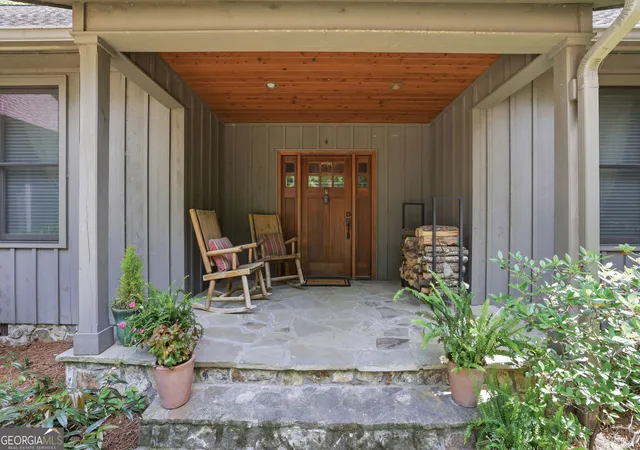
ESCAPE to your own private mountain retreat! Nestled on a peaceful cul-de-sac atop Lookout Mountain, this custom-built home offers unmatched privacy while being just minutes from McLemore Golf Resort, only 20 minutes to Cloudland Canyon State Park, and surrounded by endless outdoor recreation. THIS incredible property is ready for your mini farm or hobby farm, featuring a goat house and pasture, chicken coop, three-sided barn with attached workshop, a large pasture perfect for horses or donkeys, and an additional large barn with concrete floors, four storage rooms, and abundant space for equipment and supplies. There's also a small dog pen, a large fenced dog run, mature apple trees, blueberry bushes, and wild blackberry bushes. You will love relaxing on the screen porch off the kitchen - great for entertaining or enjoy your morning coffee. There is also a deck off porch with a ramp if needed! IMSIDE, you'll love the spacious open floor plan with beautiful hardwood floors! The oversized great room features a cozy fireplace; vaulted ceiling and custom cabinets and shelves on each side of the fireplace and flows seamlessly into the kitchen, complete with granite countertops, ample cabinetry, stainless steel appliance and a dining area highlighted by a large bay window. THE spacious primary suite is a true retreat with a bay window sitting area, tray ceiling, luxurious bath featuring a travertine walk-in tiled shower, double vanities, and plenty of space to unwind. Two additional bedrooms and a full bath are privately located on the opposite side of the home in a desirable split-bedroom layout. UPSTAIRS, you'll find a large bonus room with its own heat & air system, full bath and walk-out attic storage--perfect as a guest suite, home office, or recreation room. Plus large attic off bonus room for storage. ADDITIONAL features include a 20K whole-house generator, well, if needed and city water, a sealed and professionally cleaned crawlspace, a two-year-old HVAC system IF YOU/VE HAVE BEEN DREAMING OF PEACEFUL, COUNTRY LIVING WITHOUT SACRIFICING CONVENIENCE, THIS ONE-OF-A-KIND LOOKOUT MOUNTAIN PROPERTY - READY TO WELCOME YOU HOME!
- Houzeo last checked: 6 minutes ago
- Listing updated: October 27, 2026 at 1:17 pm
- Listing Provided by: | Re/Max Real Estate Center (706) 842-2200
- Source: Georgia MLS-GA | MLS#: 10804460

Property Details
Status
Pending
Type
Single Family Residence
No. of Stories
-
County
City
Neighborhood
--
Year Built
2008
HOA Fees
-
Finished Area
2,395 sqft
Lot Size
4.1 acres lot
Basement Area
- sqft
MLS Name
Georgia MLS
MLS Number
10804460
MLS Status
Under Contract
Days on Market
111
Cumulative Days on Market
106

Continue Your Journey in App
Find your dream home, receive real-time updates, and many more!
Continue Your Journey in App
Find your dream home, receive real-time updates, and many more!
Location
Facts & Features
Rooms
Bedrooms & bathrooms
Bedrooms: 3
Bathrooms: 3
Interior
Sewer
Septic Tank
Window Features
Bay Window(s)
Interior Features
Bookcases, Double Vanity, High Ceilings, Separate Shower, Split Bedroom Plan, Tile Bath, Tray Ceiling(s), Vaulted Ceiling(s), Walk In Closet(s)
Flooring
Carpet, Hardwood, Tile
Heating
Central, Electric, Propane
Appliances
Dishwasher, Disposal, Electric Water Heater, Microwave, Range, Stainless Steel Appliance(s)
Cooling
Central Air, Electric
Construction
Year Built
Year Built: 2008
Home type
Single Family Residence
Construction Materials
Block, Other
Property Condition
Resale
Architectural Style
Craftsman
Roof
Other
Utilities & Energy
Utilities
Cable Available, Phone Available, Water Available
Basement
None
Parking Features
Garage
Water Source
Public
Fireplace Features
Gas Log, Gas Starter
Laundry Features
Other
Other Features
Lot Features
Cul De Sac, Pasture
Subdivision Name
None
Community Features
None
Price History
| Date | Event | Price |
|---|---|---|
10/27/2026 Source: | Pending | $498,500 -5.05% $208/sqft |
07/11/2026 Source: | Listed for Sale | $525,000 $219/sqft |

Nearby Homes





Find Homes by Property Features in Cloudland, GA
Nearby New Homes For Sale


Information Deemed Reliable But Not Guaranteed. © 2026 Georgia Multiple Listing Service. All Rights Reserved.
 Advertising Broker: Fred McGill | Simple Showing, Inc
