- Overview
- Description
- Property Details
- Location
- Facts & Features
- Getting Around
- Nearby Homes



Street View
$2,500,000
Monthly Est:$12,443
 9 Beds
 6 Baths
6 full baths
 7,322sqft
13901 Fm 1826, Austin, TX 78737
$2,500,000
$12,443/moEst:
Get Pre-Approved
Single Family Residence
Built in 2017
$-- HOA
4.99 acres lot
$341/sq.ft
Description
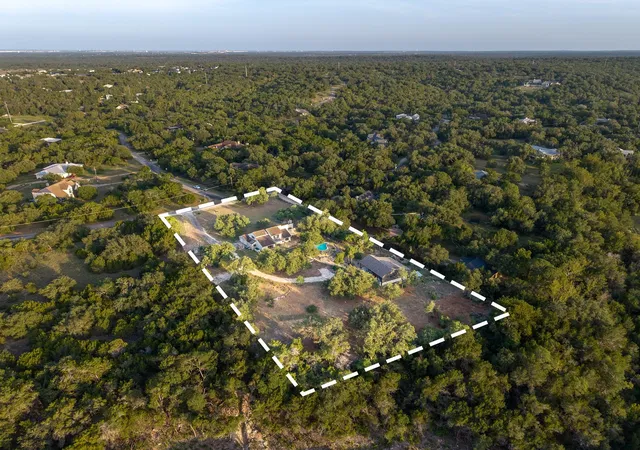
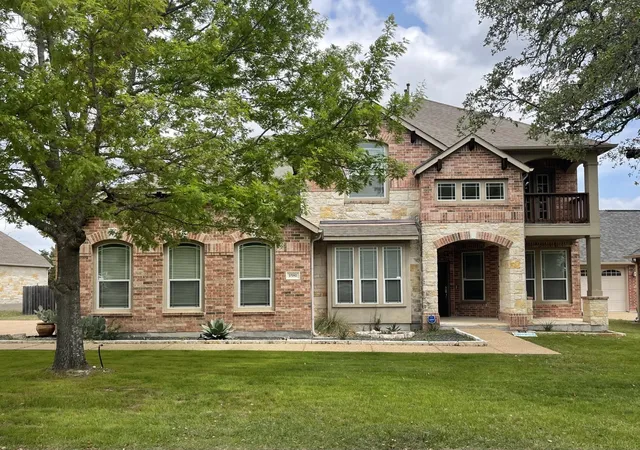
Set behind an electric gated entrance and spanning 4.99 acres in the scenic Texas Hill Country, 13901 FM 1826 presents a rare opportunity to own a property defined by space, flexibility, and endless possibilities. With two residences, multiple garages and carports, and room to potentially add a third home, this gated estate offers a unique setting for a variety of living arrangements and future plans.
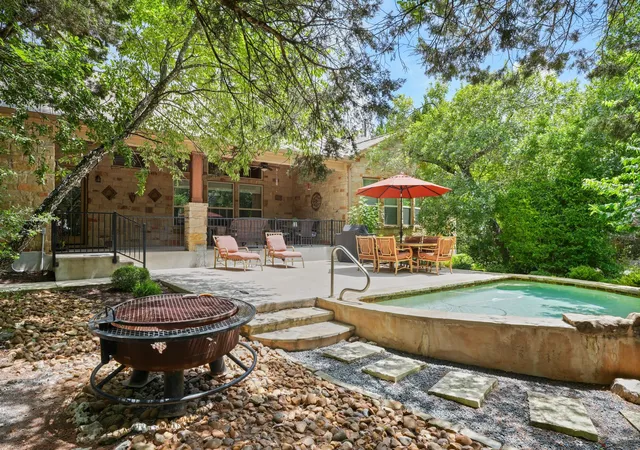
The two existing homes each offer more than 3,000 square feet, providing exceptional space for multigenerational living, extended guests, private workspaces, or other uses. The main residence features an in-ground pool, creating a natural gathering place for relaxing afternoons and entertaining beneath the Texas sky. Thoughtfully positioned across the expansive acreage, the homes offer privacy while maintaining the convenience of a shared property.
Beyond the residences, the property is equipped for vehicles, recreational equipment, and projects with attached garages, a detached garage, and multiple carports. The gated grounds provide ample room for boats, RVs, trailers, tractors, or other equipment, while the acreage presents the potential for additional improvements, including the possibility of a third residence, subject to applicable restrictions and approvals.
Located near the crossroads of Austin, Driftwood, and Dripping Springs, the property offers convenient access to an array of local destinations. Enjoy barbecue at The Salt Lick, dining at Hays City Store, Pieous, or Tillie's, or explore the wineries, breweries, and distilleries throughout the Hill Country. Nearby shopping and dining can be found at Belterra Village and the Hill Country Galleria, while outdoor adventures await at Hamilton Pool Preserve, Reimers Ranch Park, and Dripping Springs Ranch Park. Downtown Austin and the entertainment of South Congress and South Lamar are also within convenient reach.
- Houzeo last checked: 12 hours ago
- Listing updated: September 16, 2026 at 9:03 pm
- Listing Provided by: Adam Walker (512) 554-5516 | Compass RE Texas, LLC (512) 575-3644
- Source: Unlock MLS-TX | MLS#: 5170463

Property Details
Status
Active Under Contract
Type
Single Family Residence
No. of Stories
-
County
City
Neighborhood
--
Year Built
2017
HOA Fees
-
Finished Area
7,322 sqft
Lot Size
4.99 acres lot
Basement Area
- sqft
MLS Name
Unlock MLS
MLS Number
5170463
MLS Status
Active Under Contract
Days on Market
72

Continue Your Journey in App
Find your dream home, receive real-time updates, and many more!
Download App
Continue Your Journey in App
Find your dream home, receive real-time updates, and many more!
Location
Facts & Features
Rooms
Bedrooms & bathrooms
Bedrooms: 9
Bathrooms: 6
Interior
Flooring
Carpet, Laminate, Tile
Exterior Features
Dog Run, Gutters Full, Private Entrance, Private Yard, Restricted Access
Window Features
Blinds, Drapes, Shutters
Appliances
Built In Oven(s), Dishwasher, Disposal, Exhaust Fan, Gas Cooktop, Microwave, Stainless Steel Appliance(s), Water Softener Owned
Interior Features
Two Primary Baths, Two Primary Suties, Breakfast Bar, Built In Features, Ceiling Fan(s), Beamed Ceilings, Ceiling High, Granite Counters, Double Vanity, Entrance Foyer, In Law Floorplan, Interior Steps, Kitchen Island, Multiple Dining Areas, Multiple Living Areas, Open Floorplan, Pantry, Primary Bedroom On Main, Recessed Lighting, Soaking Tub, Storage, Study/home Office, Two Primary Closets, Walk In Closet(s)
Heating
Central
Sewer
Septic Tank
Cooling
Central Air
Construction
Year Built
Year Built: 2017
Home type
Single Family Residence
Roof
Composition, Metal, Shingle
Property Condition
Resale
Construction Materials
Hardi Plank Type, Stone Veneer
Foundation Details
Slab
Utilities & Energy
Water Source
Well
Security Features
Security System Owned, Smoke Detector(s)
Utilities
Electricity Connected, Natural Gas Connected, Sewer Connected, Water Connected
Fireplace Features
Gas, Living Room
Parking Features
Attached, Circular Driveway, Driveway, Electric Gate, Garage Door Opener, Garage Faces Front, Garage Faces Side, Gated, Private, Storage
Pool Features
In Ground, Waterfall
Other Features
Disclosures
Seller Disclosure
Lot Features
Back Yard, Front Yard, Private, Private Maintained Road, Trees Large (over 40 Ft), Many Trees, Views
Patio And Porch Features
Covered, Front Porch, Rear Porch, Terrace
Subdivision Name
William Carleton
Community Features
None
Price History
| Date | Event | Price |
|---|---|---|
09/16/2026 Source: | Contingent (Active Under Contract) | $2,500,000 +1502.56% $341/sqft |
01/22/2021 Source: | Sold | $156,000 -63.29% $21/sqft |
04/10/2014 Source: | Listing Removed | $425,000 $58/sqft |

Nearby Homes


Find Homes by Property Features in Austin, TX
Nearby New Homes For Sale

Based on information submitted to the MLS GRID from Unlock MLS through Oct 09, 2026, 02:31PM. All information provided is deemed reliable but is not guaranteed and should be independently verified. Unlock MLS and its affiliates provide the MLS and all content therein “AS IS” and without any warranty, express or implied. All data is obtained from various sources and may not have been verified by broker or MLS GRID. Supplied Open House Information is subject to change without notice. All information should be independently reviewed and verified for accuracy. Properties may or may not be listed by the office/agent presenting the information. The information being provided is for consumers’ personal, non-commercial use. It may not be used for any purpose other than to identify prospective properties consumers may be interested in purchasing. © 2026 Unlock MLS. All Rights Reserved.
 Advertising Broker: Michelle Brecker | Pathway To Home Realty