Realty Solution
Powered by 
- 0
- 5
- Overview
- Description
- Property Details
- Location
- HOA Management
- Facts & Features
- Getting Around
- Nearby Homes

Street View
Listed by: Gangming Liang (415) 623-4362 DRE #01925463 | Real Broker (855) 450-0442
$1,065,000
Monthly Est:$5,301
 5 Beds
 4 Baths
3 full baths + 1 half bath
 3,528sqft
13925 Barnett, Eastvale, CA 92880
$1,065,000
$5,301/moEst:
Get Pre-Approved
Single Family Residence
Built in 2014
$30/mo HOA
7,405 sqft lot
$302/sq.ft
Description
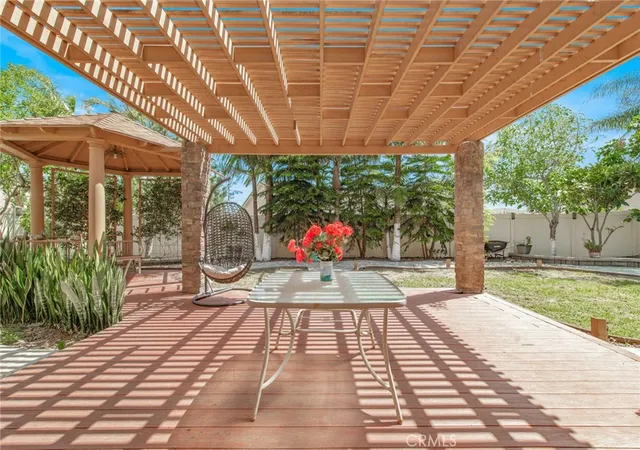
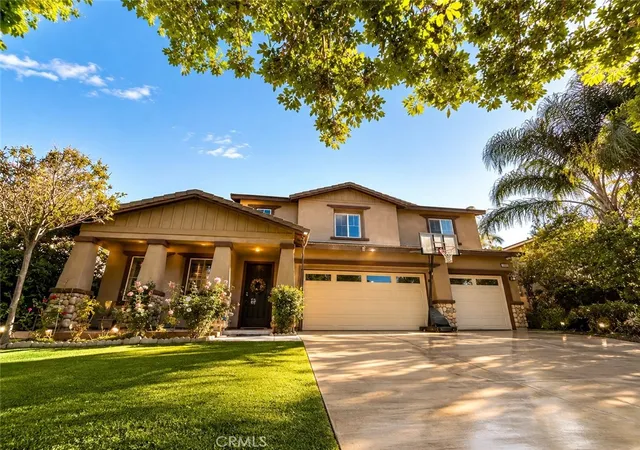
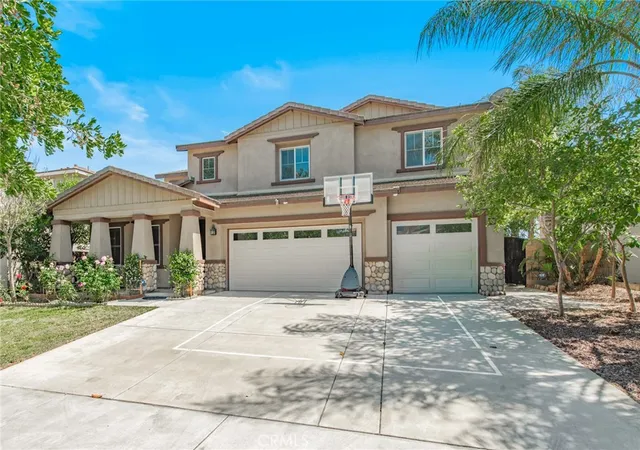
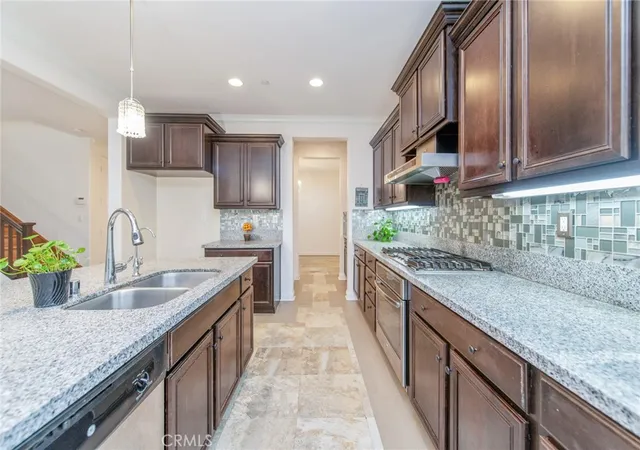
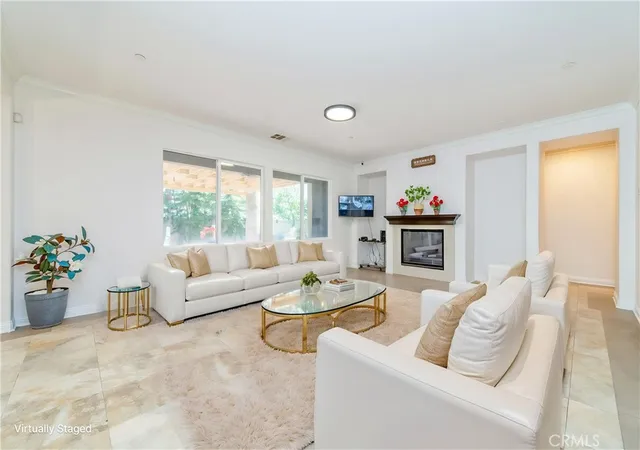
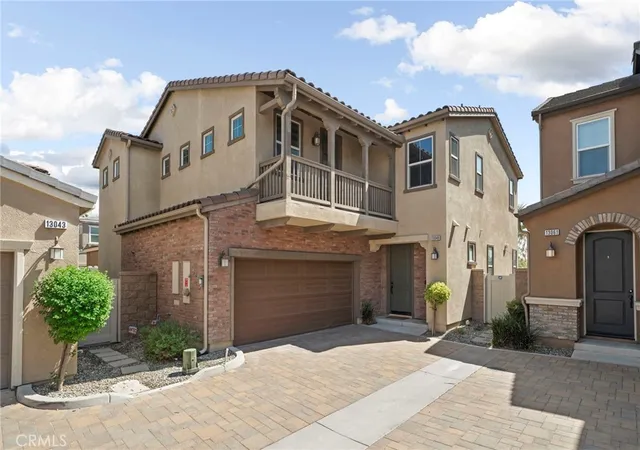
This beautifully upgraded (more than $110k upgrades) single-family residence in Eastvale offers a desirable north-south orientation, spacious 7,405 sf lot size, low HOA dues (approximately $30/month), and strong long-term value within a sought-after school district (Eleanor Roosevelt High School, walking distance to middle school and dual-language elementary school). The home features a dramatic high-ceiling entry enhanced by chandelier and crown molding throughout, creating an open and elegant atmosphere with abundant natural light. The floor plan is highly functional, featuring an office and a private-entry downstairs suite that is ideal for multi-generational living, guests, or flexible rental use. One of the home’s rare highlights is the combination of the private-entry suite with its own dedicated garage space, offering enhanced privacy and usability rarely found in comparable homes. The backyard has undergone extensive upgrades, including flagstone walkways, gazebo, rain gutters, backyard sink, patio area, wooden deck pathways, relaxation platform, fruit trees, and professionally enhanced landscaping. Irrigation system upgrades. The outdoor space offers privacy, functionality, and an ideal setting for entertaining or family enjoyment. Additional improvements include upgraded insulated garage doors with windows, newly added garage window near existing sideyard door, enhanced garage interior finishes, a whole-house water softener system, whole house wood shutter window upgrades, fresh interior paint throughout, custom downstairs tile flooring, wood flooring on the staircase and second floor, upgraded LED lighting system, chandeliers in dinning room and high ceiling area, reinforced security doors and windows for the first floor, full security camera and control panel system, and a large upstairs loft skylight window that enhances brightness and openness throughout the home.The property also features crown molding details throughout, adding an additional layer of elegance and architectural character. This is not simply a large home — it is a thoughtfully upgraded residence offering strong functionality, enhanced comfort, flexible living potential, and long-term family value.Property to be sold AS IS. SQFT not taped, Buyer to verify SQFT, schools, permits, and other due diligence items. The pictures are virtually stage.
- Houzeo last checked: 12 hours ago
- Listing updated: October 12, 2026 at 12:16 am
- Source: California Regional MLS-CA | MLS#: OC26100013

Property Details
Status
Active
Type
Single Family Residence
No. of Stories
2
County
City
Neighborhood
--
Year Built
2014
HOA Fees
$30/mo
Finished Area
3,528 sqft
Lot Size
7,405 sqft lot
Basement Area
- sqft
MLS Name
California Regional MLS
MLS Number
OC26100013
MLS Status
Active
Days on Market
157
Cumulative Days on Market
156

Continue Your Journey in App
Find your dream home, receive real-time updates, and many more!
Download App
Continue Your Journey in App
Find your dream home, receive real-time updates, and many more!
Location
HOA Management
RIVERGLEN
HOA Fees
$30/ Monthly
Disclaimer: Amenities are based on third-party information and may vary; buyers must independently verify all amenities, as information is deemed reliable but not guaranteed.
Facts & Features
Rooms
Bedrooms & bathrooms
Bedrooms: 5
Bathrooms: 4
Interior
Appliances
Dishwasher, Gas Cooktop, Gas Oven, Gas Range, Gas Water Heater
Flooring
Tile, Wood
Cooling
Central Air
Heating
Central
Sewer
Public Sewer
Interior Features
Bedroom On Main Level, Loft, Main Level Primary, Multiple Primary Suites, Primary Suite, Walk In Pantry, Walk In Closets
Construction
Year Built
Year Built: 2014
Home type
Single Family Residence
Property Condition
Additions Alterations, Updated Remodeled
Utilities & Energy
Laundry Features
Laundry Room
Pool Features
None
Water Source
Public
Fireplace Features
Family Room
Other Features
Patio And Porch Features
Patio, Terrace
Lot Features
Zero To One Unit Acre
Community Features
Curbs, Street Lights, Sidewalks
Price History
| Date | Event | Price |
|---|---|---|
09/01/2026 Source: | Price Decreased | $1,065,000 -1.84% $302/sqft |
08/09/2026 Source: | Price Decreased | $1,085,000 -1.18% $308/sqft |
07/08/2026 Source: | Price Decreased | $1,098,000 -0.99% $311/sqft |
06/11/2026 Source: | Price Decreased | $1,109,000 -0.89% $314/sqft |
05/08/2026 Source: | Listed for Sale | $1,119,000 $317/sqft |

Show more
Nearby Homes




Find Homes by Property Features in Eastvale, CA
Nearby New Homes For Sale


Based on information from California Regional Multiple Listing Service, Inc. as of Oct 12, 2026, 10:30AM and /or other sources. All data, including all measurements and calculations of area, is obtained from various sources and has not been, and will not be, verified by broker or MLS. All information should be independently reviewed and verified for accuracy. Properties may or may not be listed by the office/agent presenting the information. Information being provided is for consumers’ personal, non-commercial use and may not be used for any purpose other than to identify prospective properties consumers may be interested in purchasing. This website may not include listings or property addresses of sellers who have directed their listing brokers to withhold their listing or their property address from display on the Internet. © 2026 California Regional Multiple Listing Service. All Rights Reserved.
 Advertising Broker: William Johnson DRE #01463271 | William Johnson Brokerage