- Overview
- Description
- Property Details
- Location
- Facts & Features
- Getting Around
- Nearby Homes


Street View
$1,649,000
Monthly Est:$8,208
 4 Beds
 7 Baths
5 full baths + 2 half baths
 5,226sqft
13941 Lakeview Point Rd, Cedar Lake, IN 46303
$1,649,000
$8,208/moEst:
Get Pre-Approved
Single Family Residence
Built in 2018
$-- HOA
-- sqft lot
$316/sq.ft
Description
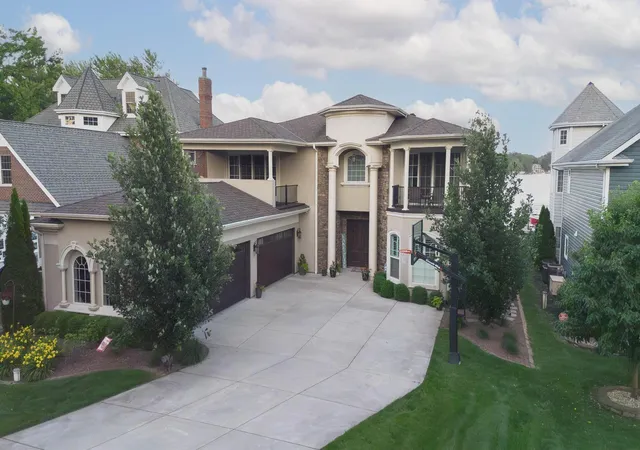
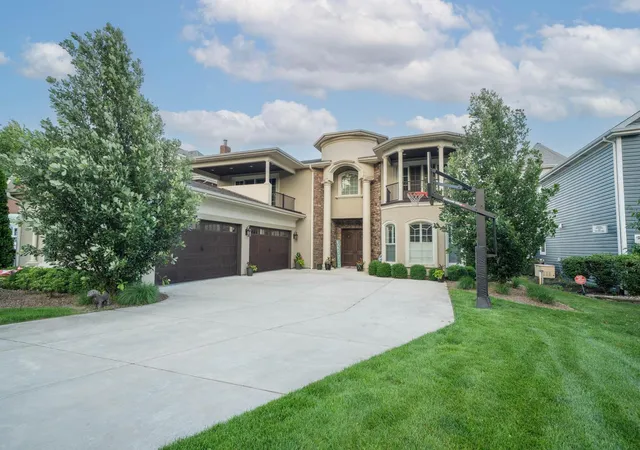
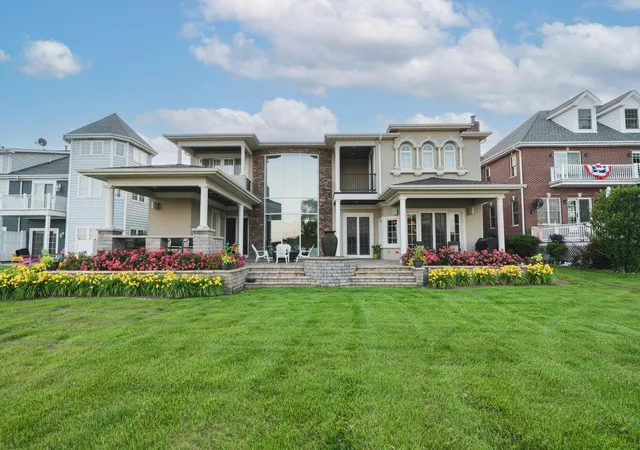
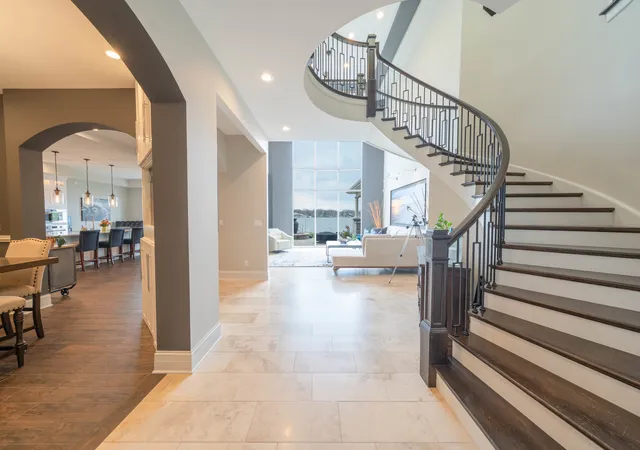
Luxurious Mediterranean Lakefront Estate in Cedar Lake. Nestled on a private cul-de-sac, this custom Mediterranean masterpiece offers 5,226 sq. ft. of luxury on a third-acre lot with 75 ft. of prime lakefront on an 800-acre lake, just 45 miles from Chicago. Enjoy year-round water skiing, boating, fishing and ice fishing in this serene haven. Step into a grand foyer with a custom staircase and 28-ft. ceilings in the living room, where floor-to-ceiling windows showcase stunning lake views. A dual-sided fireplace links to a gourmet kitchen with Wolf, Sub-Zero, and Bosch appliances, a sit-up island, and radiant heat throughout the first floor, backed by forced-air heat. This 4-bed, 5-full-bath, 2-half-bath estate features a master suite with his-and-her closets, a spa-like ensuite with steam shower, dual sinks, and radiant heat. Upstairs are two more bedrooms and a state-of-the-art theater with a 120-inch screen and Dolby Digital sound open to balconies. A 10x10 gym could serve as an office or transition to a bedroom. Entertain in the social room with a full bar, Sub-Zero wine fridge, beverage coolers, and a cabana bathroom leading to an expansive lakefront patio. The landscaped backyard, with a full sprinkler system, offers a panoramic patio for grilling and hosting. Control4 smart home technology manages lighting, temperature, alarms, cameras, and AV. Highlights include a 4-car garage, two laundry rooms, a Generac generator, and a boat dock with access to 12-ft.-deep water. With custom upgrades and timeless elegance, this lakefront gem blends luxury and functionality. Some furnishings and art are negotiable. Buyer to confirm all measurements. Schedule your tour today!
- Houzeo last checked: 28 minutes ago
- Listing updated: August 28, 2026 at 5:06 am
- Listing Provided by: John Dessauer | ANTON AGENCY OF ILLINOIS LLC (219) 808-5311
- Source: MRED MLS-IL | MLS#: 12691980

Property Details
Status
Active
Type
Single Family Residence
No. of Stories
-
County
City
Neighborhood
--
Year Built
2018
HOA Fees
-
Finished Area
5,226 sqft
Lot Size
-- sqft lot
Basement Area
- sqft
MLS Name
MRED MLS
MLS Number
12691980
MLS Status
Active
Days on Market
99

Continue Your Journey in App
Find your dream home, receive real-time updates, and many more!
Download App
Continue Your Journey in App
Find your dream home, receive real-time updates, and many more!
Location
Facts & Features
Rooms
Bedrooms & bathrooms
Bedrooms: 4
Bathrooms: 7
Exercise Room
Level: Main
Area: 100.00 Square Feet
Dimensions: 10X10
Theatre Room
Level: Second
Area: 390.00 Square Feet
Dimensions: 13X30
Bedroom 2
Level: Main
Area: 168.00 Square Feet
Dimensions: 14X12
Bedroom 3
Level: Second
Area: 156.00 Square Feet
Dimensions: 13X12
Bedroom 4
Level: Second
Area: 187.00 Square Feet
Dimensions: 11X17
Dining Room
Level: Main
Area: 169.00 Square Feet
Dimensions: 13X13
Family Room
Level: Main
Area: 308.00 Square Feet
Dimensions: 28X11
Kitchen
Level: Main
Area: 1462.00 Square Feet
Dimensions: 43X34
Laundry
Level: Main
Area: 90.00 Square Feet
Dimensions: 9X10
Living Room
Level: Main
Area: 255.00 Square Feet
Dimensions: 17X15
Master Bedroom
Level: Second
Area: 255.00 Square Feet
Dimensions: 17X15
Interior
Cooling
Central Air, Zoned
Heating
Natural Gas, Forced Air, Radiant
Exterior Features
Dock, Lighting
Sewer
Public Sewer
Appliances
Dishwasher, Refrigerator
Construction
Year Built
Year Built: 2018
Home type
Single Family Residence
Construction Materials
Synthetic Stucco, Stone
Architectural Style
Mediterranean
Utilities & Energy
Water Source
Well
Laundry Features
Gas Dryer Hookup, Multiple Locations, Sink
Parking Features
Yes, Attached, Garage
Fireplace Features
Double Sided, Gas Log
Basement
None
Electric
200+ Amp Service
Other Features
Community Features
Street Lights
Lot Features
Landscaped, Level
Price History
| Date | Event | Price |
|---|---|---|
08/16/2026 Source: | Listed for Sale | $1,649,000 -15.39% $316/sqft |
07/27/2026 Source: | Listing Removed | $1,949,000 $373/sqft |
07/01/2026 Source: | Listed for Sale | $1,949,000 -2.50% $373/sqft |
02/12/2026 Source: | Listing Removed | $1,999,000 $383/sqft |
07/22/2025 Source: | Price Decreased | $1,999,000 -8.93% $383/sqft |


Show more
Nearby Homes
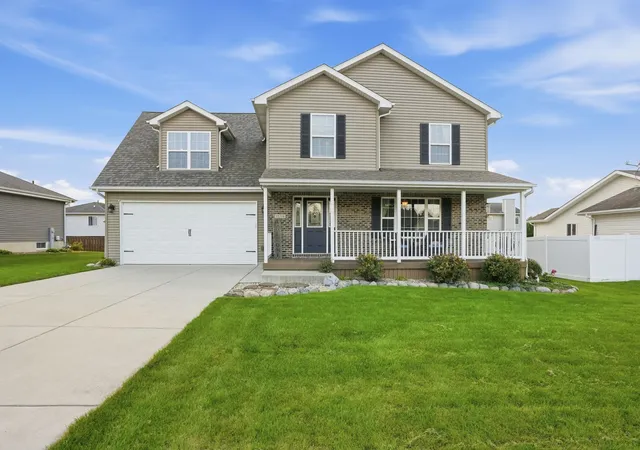
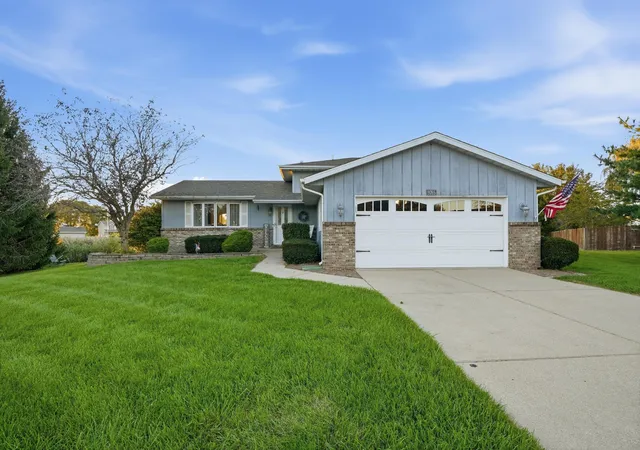

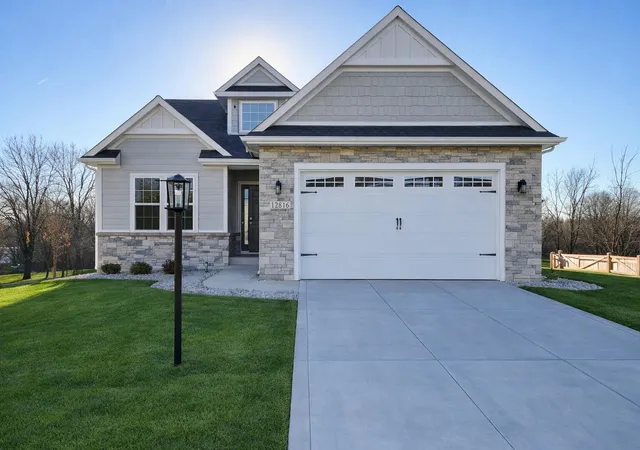
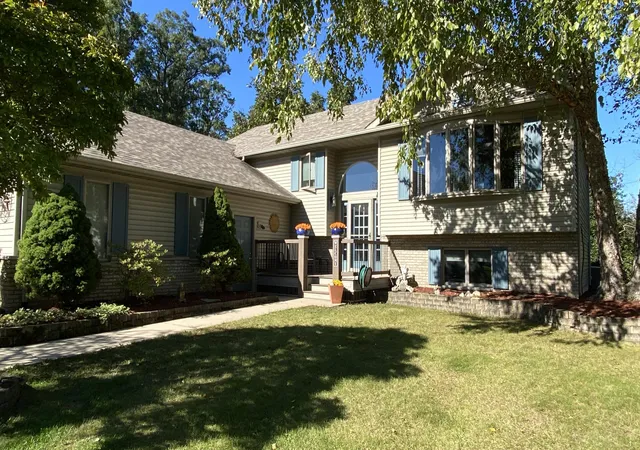
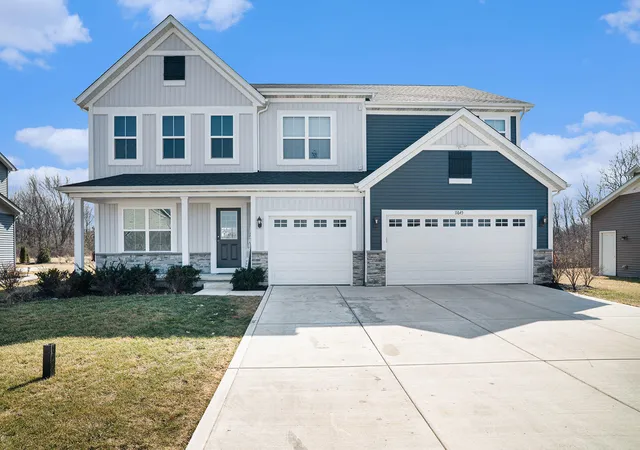
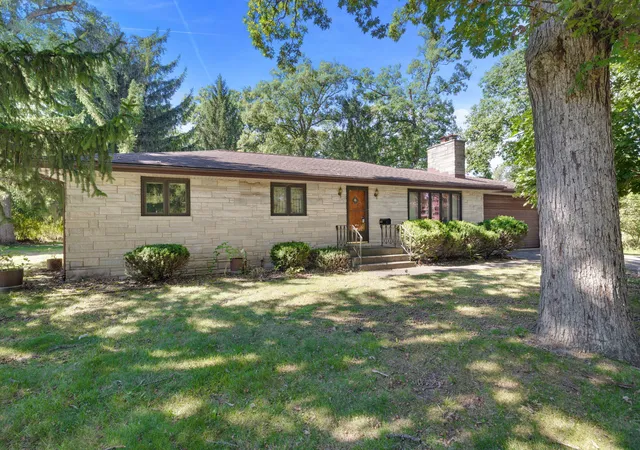
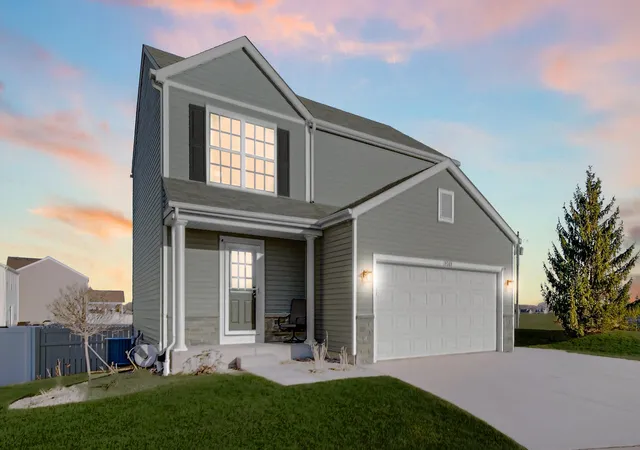
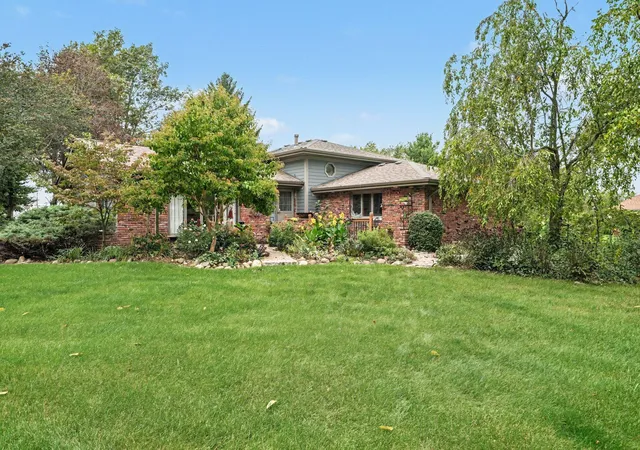

Find Homes by Property Features in Cedar Lake, IN
Nearby New Homes For Sale

This representation is based in whole or in part on data supplied by Midwest Real Estate Data, LLC through Oct 09, 2026, 12:00PM. Midwest Real Estate Data, LLC does not guarantee nor is it in any way responsible for its accuracy. Data maintained by Midwest Real Estate Data LLC may not reflect all real estate activity in the market. Based on information submitted to the MLS GRID as of Oct 09, 2026, 12:00PM. All data is obtained from various sources and has not been, and will not be, verified by broker or MLS GRID. Supplied Open House information is subject to change without notice. All information should be independently reviewed and verified for accuracy. Properties may or may not be listed by the office/agent presenting the information. This website may not include listings or property addresses of sellers who have directed their listing brokers to withhold their listing or their property address from display on the Internet. Some IDX listings have been excluded from this website. Information is provided exclusively for consumers’ personal non-commercial use. It may not be used for any purpose other than to identify prospective properties consumers may be interested in purchasing. The data is deemed reliable but is not guaranteed by MLS GRID, MRED or Houzeo. The use of the MLS GRID Data may be subject to an end user license agreement. Properties displayed may be listed or sold by various participants in the MLS, Listings courtesy of MRED as distributed by MLS GRID. ©2026 Midwest Real Estate Data LLC. All Rights Reserved
 Advertising Broker: Jorge Romero | Realty One Group Inc.