
- Overview
- Description
- Property Details
- Location
- HOA Management
- Facts & Features
- Getting Around
- Nearby Homes

$649,900
Monthly Est:$3,235
 3 Beds

2 full baths + 2 half baths
 3,495sqft
5920 Huron Dr, Cedar Lake, IN 46303
$649,900
$3,235/moEst:
Single Family Residence
Built in 2018
$29.17/mo HOA
18,295.2 sqft lot
$186/sq.ft
Description
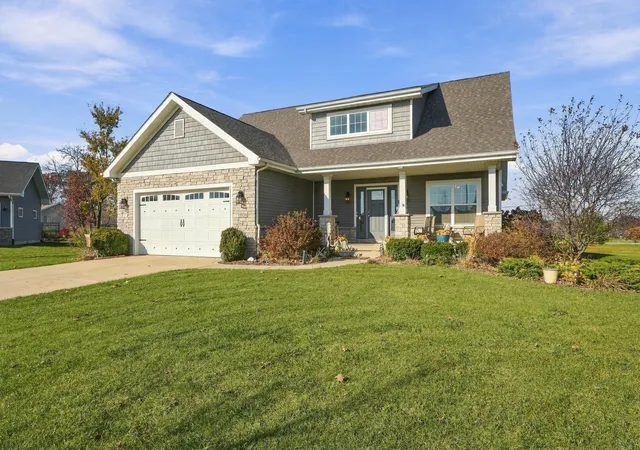
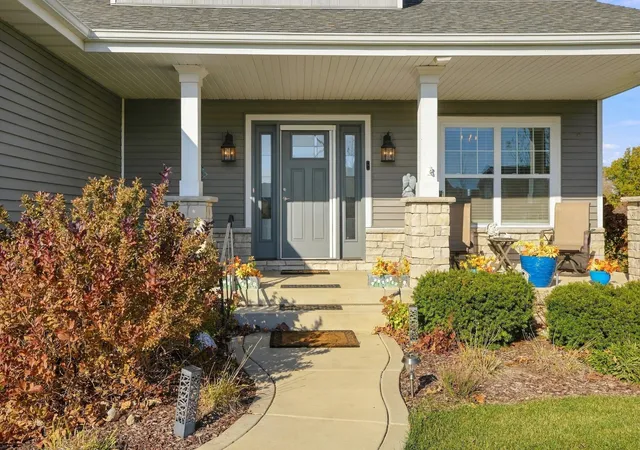
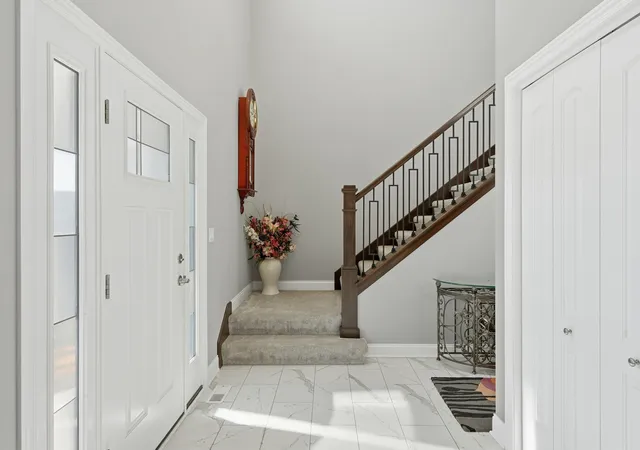
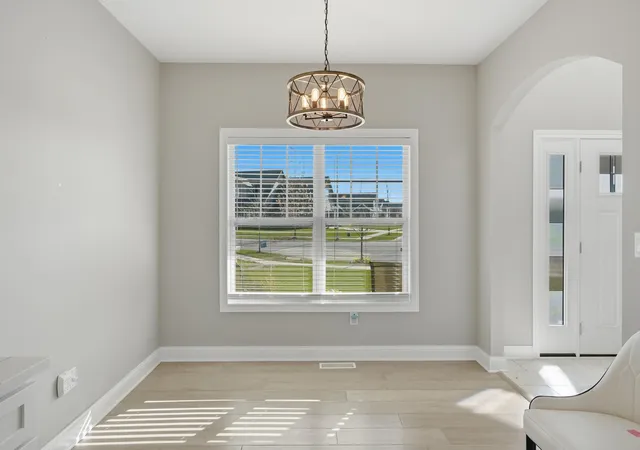
Across from Lemon Lake Park, Loaded with Quality & Only 8 Years Old! This stunning 1.5-story home in desirable Lakeside subdivision offers 3,495 finished sq ft, quality craftsmanship, a main-floor primary suite, fully finished basement, and a picturesque location directly across from Lemon Lake Park with its scenic lake and walking trails.From the charming covered front porch to the soaring vaulted ceilings inside, this home is sure to impress! Natural light pours through abundant windows, showcasing engineered hardwood flooring, crisp white trim, paneled doors, and graceful arched doorways. The gorgeous open-concept kitchen is designed to impress with natural quartz countertops, farmhouse sink, stylish tile backsplash, oversized island with seating, deluxe exhaust hood, and spacious breakfast area. Gather around the gas fireplace in the impressive living room, where vaulted ceilings and views of the wrought iron railings above create a dramatic, open feel.Love the convenience of main-floor living? The primary suite features a walk-in closet, dual sinks, and a relaxing jetted tub. Main-floor laundry with Maytag washer and dryer and utility sink, plus a guest powder room, adds everyday convenience. Upstairs offers two generously sized bedrooms, including one with an expansive wall of closet space, and another full bathroom.The finished basement is a blank canvas! This expansive, wide-open space offers endless possibilities for entertaining, a home theater, game room, fitness area, or a combination of your favorites! Already equipped with an electric fireplace, additional half bath, and pool table that can remain, it's ready to enjoy however you choose.Outdoor living is equally inviting with a covered rear patio and swing, sprinkler system, storage shed, and attached garage. Enjoy the Lakeside subdivision's community park or venture across the street to Lemon Lake Park for beautiful scenery and outdoor recreation. 3,495 finished sq ft of quality and comfort.
- Houzeo last checked: 7 minutes ago
- Listing updated: November 19, 2026 at 6:12 pm
- Listing Provided by: Amanda Damsch (219) 796-3874 | Realty Executives Premier (219) 462-2224
- Source: Northwest Indiana REALTORS® Association MLS-IN as distributed by MLS GRID | MLS#:

Property Details
Status
Active
Type
Single Family Residence
No. of Stories
-
County
City
Neighborhood
--
Year Built
2018
HOA Fees
$29.17/mo
Finished Area
3,495 sqft
Lot Size
18,295.2 sqft lot
Basement Area
- sqft
MLS Name
Northwest Indiana REALTORS® Association MLS
MLS Number
848476
MLS Status
Active
Days on Market
3
Continue Your Journey in App
Find your dream home, receive real-time updates, and many more!
Location
HOA Management
Schilling
HOA Fees
$350/ Annually
Amenities
 Amenities and services may be covered by one or multiple associations and service providers.
Lawn Care
 Lawn Care
Park Playground
 Park Playground
Walk path
 Walk path
Disclaimer: Amenities are based on third-party information and may vary; buyers must independently verify all amenities, as information is deemed reliable but not guaranteed.
Facts & Features
Rooms
Bedrooms & bathrooms
Bedrooms: 3
Bathrooms: 4
Interior
Interior Features
Ceiling Fan(s), Walk In Closet(s), Vaulted Ceiling(s), Stone Counters, Open Floorplan, Kitchen Island, High Ceilings, Eat In Kitchen, Entrance Foyer, Double Vanity
Heating
Forced Air, Natural Gas
Appliances
Dryer, Water Softener Owned, Washer, Stainless Steel Appliance(s), Range Hood, Refrigerator, Range, Gas Water Heater, Gas Range, Dishwasher
Sewer
Public Sewer
Utilities & Energy
Security Features
Smoke Detector(s)
Basement
Bath/stubbed, Sump Pump, Full, Finished, Daylight
Parking Features
Attached, Kitchen Level, Garage Faces Front, Garage Door Opener
Electric
200+ Amp Service
Water Source
Public
Pool Features
None
Laundry Features
Laundry Room, Sink, Main Level
Association Amenities
Jogging Path, Playground, Landscaping
Fireplace Features
Basement, Living Room, Gas, Family Room, Electric
Other Features
Lot Features
Back Yard, Sprinklers In Rear, Sprinklers In Front, Landscaped, Few Trees
Patio And Porch Features
Covered, Patio, Front Porch
Subdivision Name
Lakeside Un 1
Price History
| Date | Event | Price |
|---|---|---|
11/19/2026 Source: | Listed for Sale | $649,900 $186/sqft |

Find Homes by Property Features in Cedar Lake, IN
Nearby New Homes For Sale

Based on information provided by the Northwest Indiana REALTORS® Association, Inc. Multiple Listing Service through Nov 22, 2026, 12:45AM as submitted to and distributed by MLS GRID. All data is obtained from various sources and may not have been verified by the broker or MLS GRID. Supplied Open House Information is subject to change without notice. All information should be independently reviewed and verified for accuracy. Properties may or may not be listed by the office/agent presenting the information. IDX information is provided exclusively for consumers personal non-commercial use. It may not be used for any purpose other than to identify prospective properties consumers may be interested in purchasing. The data is deemed reliable but is not guaranteed by MLS GRID. The use of the MLS GRID Data may be subject to an end-user license agreement prescribed by the Member Participant’s applicable MLS, if any, and as amended from time to time. © 2026 Northwest Indiana REALTORS® Association, Inc. Multiple Listing Service. All rights reserved.
 Advertising Broker: Donna Mink | Mink Realty