- Overview
- Description
- Property Details
- Location
- HOA Management
- Facts & Features
- Getting Around
- Nearby Homes
 Price Drop: $2.1K (10/16)
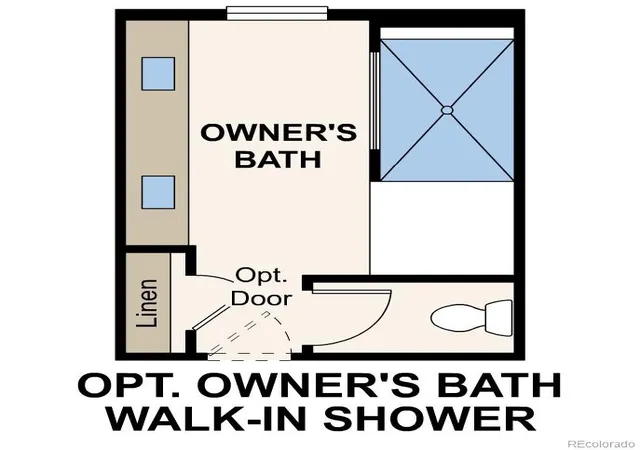

Street View
$1,254,990
Monthly Est:$6,247
 5 Beds
 6 Baths
5 full baths + 1 half bath
 5,406sqft
13945 Hessie Trl Rd, Parker, CO 80138
$1,254,990
$6,247/moEst:
Get Pre-Approved
Single Family Residence
Built in 2027
$95/mo HOA
15,411 sqft lot
$232/sq.ft
Description
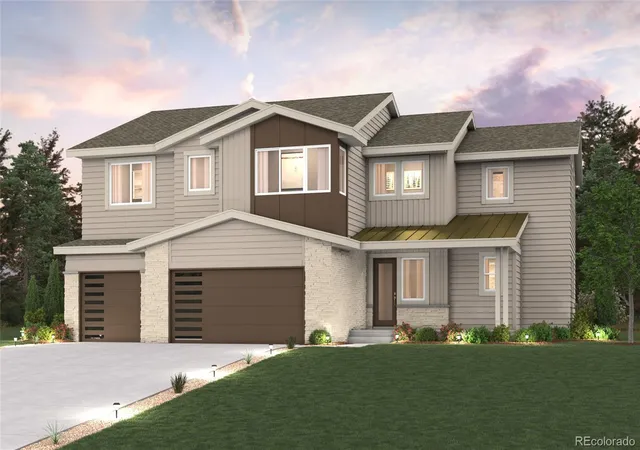
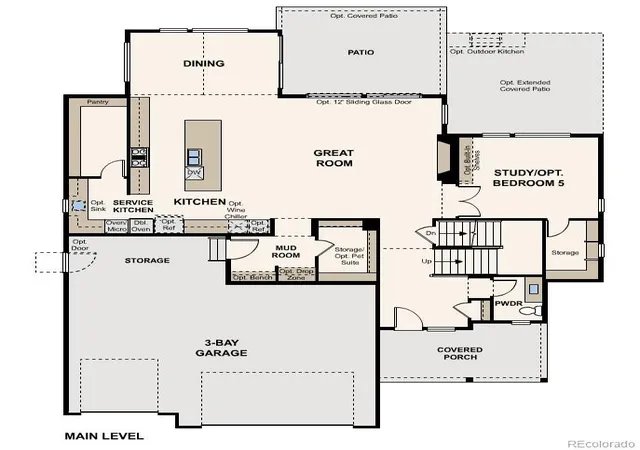
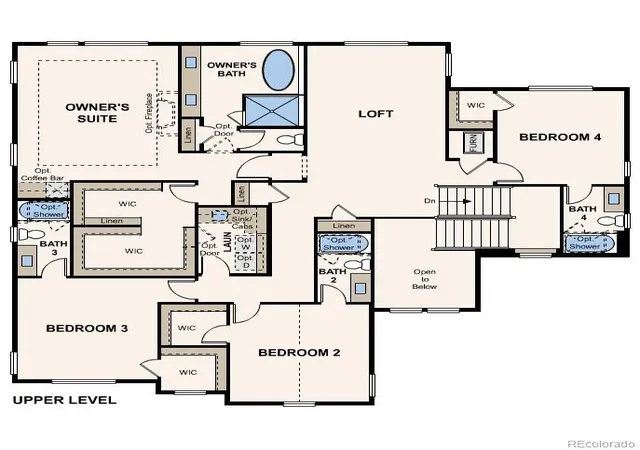
The Kingsford presents an extraordinary expression of modern luxury, where timeless refinement meets intentional design in every detail. Showcasing an impeccably crafted floor plan prized for its openness and versatility, this residence offers an elevated lifestyle defined by comfort, sophistication, and effortless flow. Designed for both entertaining and daily living, the home’s central great room exudes warmth and elegance, connecting to a refined dining space and a gourmet-inspired kitchen. An oversized island serves as the centerpiece, complemented by a fully appointed service kitchen and a walk-in pantry. Extending beyond the interiors, a covered patio creates a seamless transition to outdoor living—perfect for gatherings and evenings under the open sky. Ascending to the upper level, the lavish primary retreat offers a serene escape designed for ultimate relaxation. The spa-like bath is appointed with dual vanities, a soaking tub, a glass-enclosed shower, and a walk-in wardrobe. Three additional secondary suites, each thoughtfully designed with private baths and walk-in closets, surround a versatile loft area adaptable for recreation, study, or lounge space. A centrally located laundry room enhances everyday ease and efficiency. Further enhancing the home’s appeal is an unfinished lower-level offering endless possibilities for customization, including optional spaces for a recreation room, additional bedroom, or flexible bonus room. Completing this remarkable residence is an expansive two-car garage accompanied by a tandem single-car bay, delivering generous accommodations for vehicles, storage, and lifestyle needs alike.
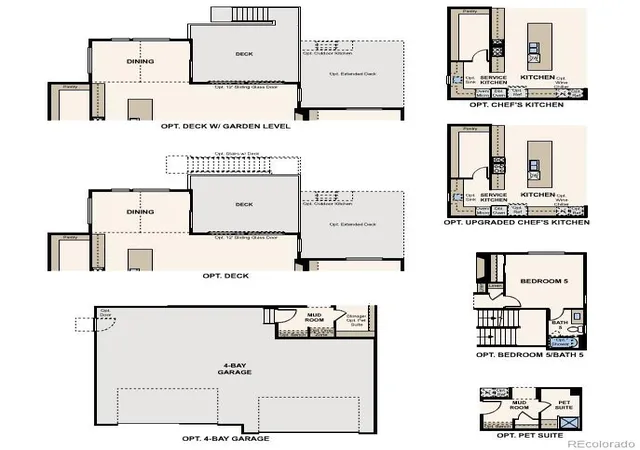
Additional home features include a chef's kitchen, corner lot, main floor guest bedroom, covered patio with stacked slider, and an oversized garage.
Renderings and model photos are provided for representational purposes only and may not depict this exact property. Contact the builder for specifics on this property.
- Houzeo last checked: 1 hour ago
- Listing updated: October 21, 2026 at 8:05 pm
- Listing Provided by: TEAM KAMINSKY (720) 248-7653 , TEAM KAMINSKY | Landmark Residential Brokerage (720) 248-7653
- Source: DENVER (RE COLORADO) MLS-CO as distributed by MLS GRID | MLS#: 7399037

Property Details
Status
Active
Type
Single Family Residence
No. of Stories
-
County
City
Neighborhood
--
Year Built
2027
HOA Fees
$95/mo
Finished Area
5,406 sqft
Lot Size
15,411 sqft lot
Basement Area
- sqft
MLS Name
DENVER (RE COLORADO) MLS
MLS Number
7399037
MLS Status
Active
Days on Market
19

Continue Your Journey in App
Find your dream home, receive real-time updates, and many more!
Continue Your Journey in App
Find your dream home, receive real-time updates, and many more!
Location
HOA Management
Trails at Smoky Hills HOA
HOA Fees
$95/ Monthly
Amenities
 Amenities and services may be covered by one or multiple associations and service providers.
 Trash Pickup
 Bike Trails
 Maintenance
 Recycling
Disclaimer: Amenities are based on third-party information and may vary; buyers must independently verify all amenities, as information is deemed reliable but not guaranteed.
Facts & Features
Rooms
Bedrooms & bathrooms
Bedrooms: 5
Bathrooms: 6
Kitchen
Level: Main
Dining Room
Level: Main
Great Room
Level: Main
Bathroom Full
Level: Main
Bathroom Half
Level: Main
Bathroom Full
Level: Upper
Bathroom Full
Level: Upper
Bedroom
Level: Upper
Bedroom
Level: Upper
Bedroom
Level: Upper
Bedroom
Level: Upper
Mud Room
Level: Main
Bedroom
Level: Main
Bathroom Full
Level: Upper
Bathroom Full
Level: Upper
Laundry
Level: Upper
Loft
Level: Upper
Interior
Cooling
Central Air
Heating
Forced Air
Flooring
Carpet, Vinyl
Appliances
Cooktop, Dishwasher, Disposal, Double Oven, Microwave, Wine Cooler
Sewer
Public Sewer
Interior Features
Kitchen Island, Open Floorplan, Pantry, Primary Suite, Quartz Counters, Smoke Free, Walk In Closet(s)
Construction
Year Built
Year Built: 2027
Home type
Single Family Residence
Property Condition
New Construction, Under Construction
Construction Materials
Cement Siding, Frame, Rock
Roof
Composition
Utilities & Energy
Security Features
Carbon Monoxide Detector(s), Smoke Detector(s)
Water Source
Public
Association Amenities
Trail(s)
Fireplace Features
Great Room
Basement
Full, Unfinished
Parking Features
220 Volts, Concrete, Oversized Door
Other Features
Subdivision Name
Trails At Smoky Hill | The Preserve
Patio And Porch Features
Covered, Patio
Lot Features
Corner Lot
Price History
| Date | Event | Price |
|---|---|---|
10/16/2026 Source: | Price Decreased | $1,254,990 -0.17% $331/sqft |
10/16/2026 Source: | Listed for Sale | $1,257,090 $331/sqft |

Nearby Homes
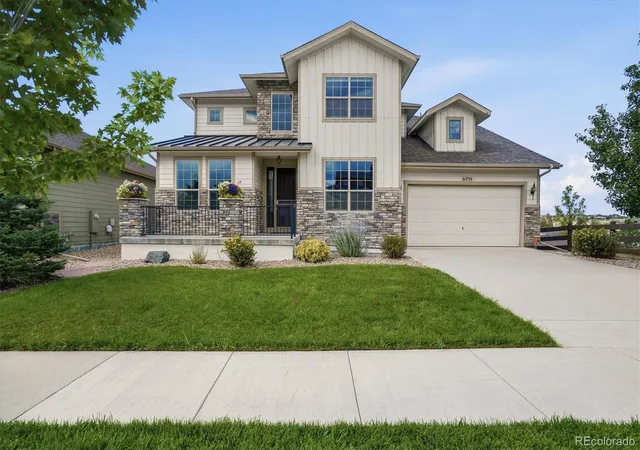
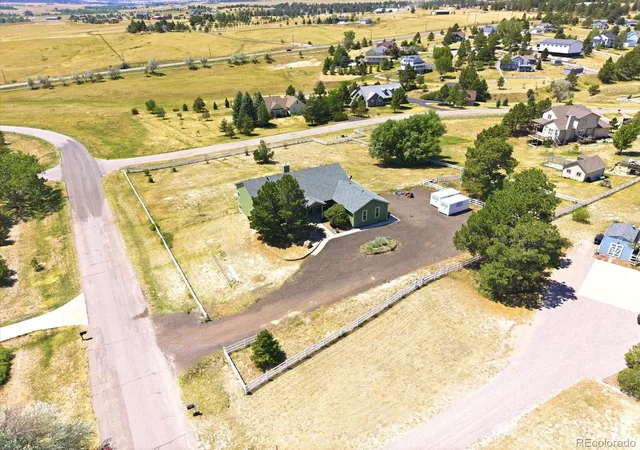
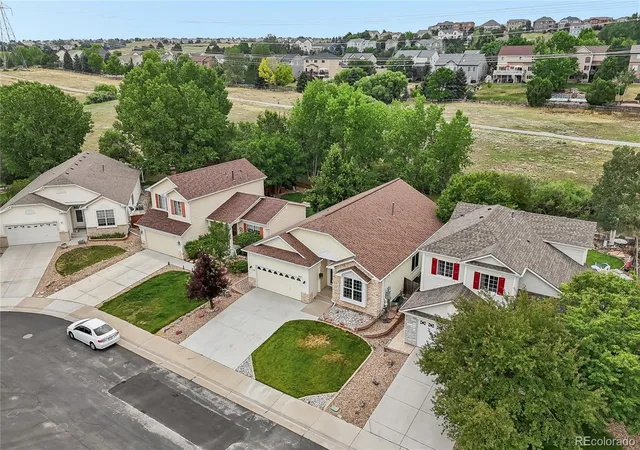
Find Homes by Property Features in Parker, CO

Based on information from REcolorado®, Inc.through Nov 05, 2026, 12:45PM. Not all properties were listed and/or closed by Company. This representation is based in whole or in part on content supplied by REcolorado®, Inc. REcolorado®, Inc. does not guarantee nor is it in any way responsible for its accuracy. Content maintained by REcolorado®, Inc. may not reflect all real estate activity in the market. Some IDX listings have been excluded from this website. Any use search of data on the website, other than by a consumer looking to purchase real estate, is prohibited. If Houzeo suspect “scraping” of the data has occurred, the suspicion and any evidence will be reported to the MLS. IDX information is provided exclusively for consumers' personal non-commercial use. It may not be used for any purpose other than to identify prospective properties consumers may be interested in purchasing. The data is deemed reliable but is not guaranteed by REcolorado®. The use of the IDX Data may be subject to an end user license agreement prescribed by REcolorado® as amended from time to time.
Based on information submitted to the MLS GRID as of Nov 05, 2026, 12:45PM. All data is obtained from various sources and may not have been verified by broker or MLS GRID. Supplied Open House information is subject to change without notice. All information should be independently reviewed and verified for accuracy. Properties may or may not be listed by the office/agent presenting the information. ©2026 REcolorado®, Inc. All Rights Reserved.
 Advertising Broker: Albert Gollas | Gollas and Company, Inc.
