- Overview
- Description
- Property Details
- Location
- Facts & Features
- Getting Around
- Nearby Homes
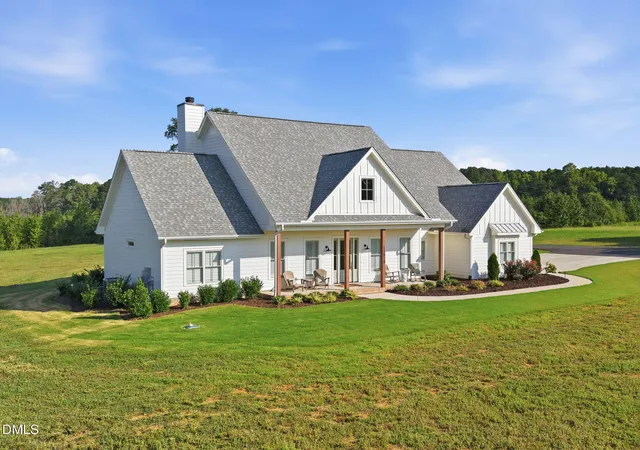

Street View
$999,900
Monthly Est:$4,977
 4 Beds
 4 Baths
3 full baths + 1 half bath
 2,776sqft
13970 Burgess Rd, Middlesex, NC 27557
$999,900
$4,977/moEst:
Get Pre-Approved
Single Family Residence
Built in 2025
$-- HOA
9.65 acres lot
$360/sq.ft
Description
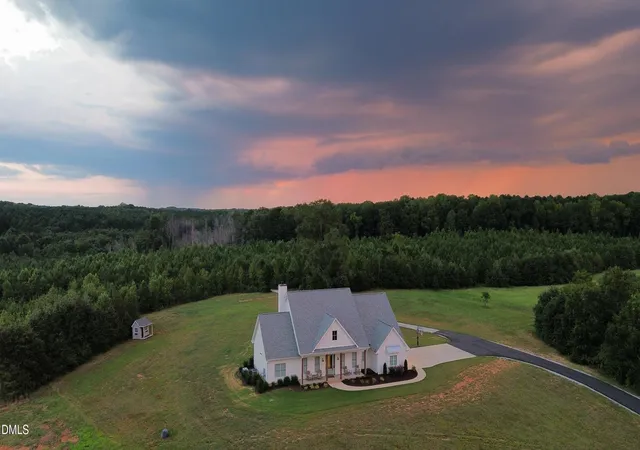
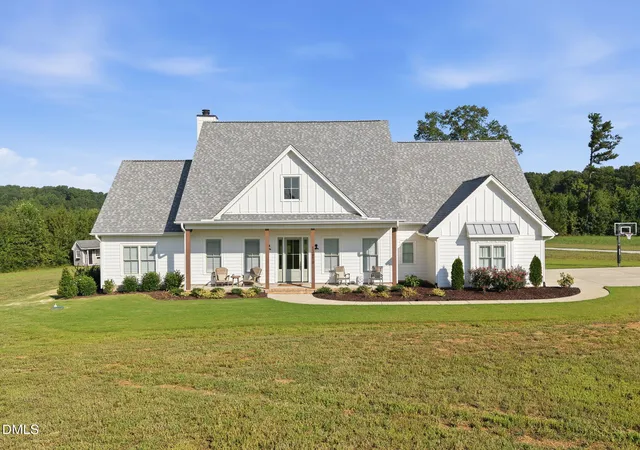
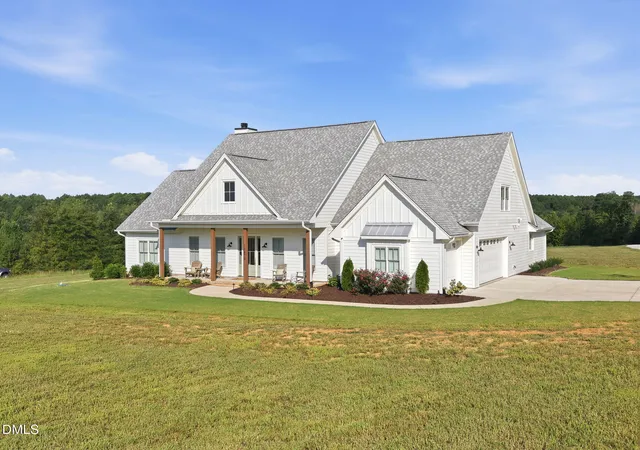
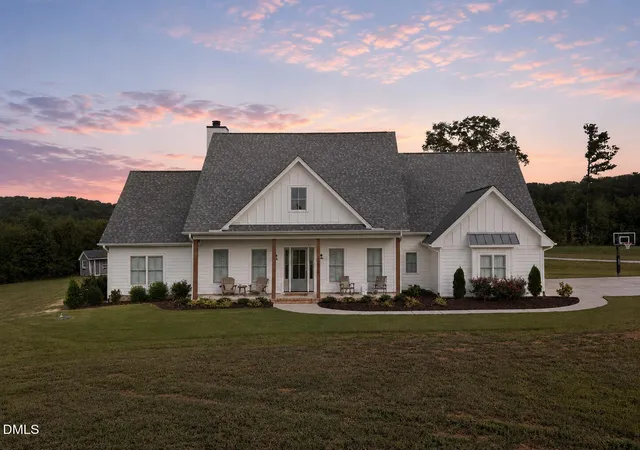
A truly special property offering the perfect combination of custom design, privacy, incredible outdoor living, and nearly 10 acres to enjoy! This stunning ranch-style home is filled with thoughtful details throughout, a private first floor primary suite, spacious bonus/recreation room with full bath, oversized garage space, a detached garage/workshop, and an abundance of space both inside and out. From the moment you step inside, the craftsmanship stands out with high ceilings, 8-foot doors, gorgeous 9.5-inch European white oak engineered flooring, plantation shutters, beautiful lighting, Emtek door hardware, and custom finishes throughout. Shiplap accents add character to the foyer and formal dining room, while the main living area is centered around a stunning stone fireplace with floating shelves and custom built-in cabinetry. The kitchen is a showstopper with a tongue-and-groove ceiling, large island, gorgeous countertops, custom cabinetry with interior lighting, GE Café appliances, built-in panel refrigerator, farmhouse sink, drawer microwave, and a beautiful view of the backyard from the kitchen sink. The walk-in pantry continues the custom feel with cabinetry and shelving providing plenty of additional storage. The primary suite offers vaulted ceilings and a beautifully designed ensuite with separate vanities, a freestanding soaking tub, impressive tiled shower, and two walk-in closets with custom closet systems. Three additional bedrooms, including one currently used as a private office with custom built-in desk and cabinetry in lieu of closet. A spacious laundry room with custom cabinetry, and a drop zone with built-in mudroom bench complete the main floor. Upstairs provides even more flexibility with a spacious bonus/recreation room with closet, full bath, hidden mini play nook, and an incredible amount of walk-in attic storage. Then there is the outdoor living! The screened porch was made for entertaining with space for both lounging and dining, plus a built-in grill, mini refrigerator, trash pullout, built-in speakers, and ceiling heaters. Just beyond the porch is a large patio with plenty of room for a fire pit and gathering area. With close to 10 acres, there is no shortage of room to explore and enjoy the property. Riding paths wind throughout the acreage and lead toward the detached garage/workshop and wooded areas, with Turkey Creek running along the rear of the property. There is even a charming playhouse tucked outside for another special touch. Additional features include a whole-house generator, epoxy garage floors, landscape uplighting, Starlink availability, a rocking-chair front porch, an oversized two-car garage, and a separate third garage bay ideal for an ATV, golf cart, lawn equipment, or additional storage.
- Houzeo last checked: 4 hours ago
- Listing updated: October 21, 2026 at 12:21 pm
- Listing Provided by: Kasey Lewis (704) 942-6312 | HomeTowne Realty (919) 550-7355
- Source: Doorify MLS-NC | MLS#: 10190460

Property Details
Status
Active
Type
Single Family Residence
No. of Stories
-
County
City
Neighborhood
--
Year Built
2025
HOA Fees
-
Finished Area
2,776 sqft
Lot Size
9.65 acres lot
Basement Area
- sqft
MLS Name
Doorify MLS
MLS Number
10190460
MLS Status
Active

Continue Your Journey in App
Find your dream home, receive real-time updates, and many more!
Continue Your Journey in App
Find your dream home, receive real-time updates, and many more!
Location
Facts & Features
Rooms
Bedrooms & bathrooms
Bedrooms: 4
Bathrooms: 4
Interior
Flooring
Carpet, Hardwood, Tile
Interior Features
Bathtub/shower Combination, Bookcases, Built In Features, Butler's Pantry, Ceiling Fan(s), Crown Molding, Dining L, Double Vanity, Dual Closets, Eat In Kitchen, High Ceilings, Kitchen Island, Open Floorplan, Pantry, Quartz Counters, Separate Shower, Smooth Ceilings, Soaking Tub, Sound System, Storage, Vaulted Ceiling(s), Walk In Closet(s), Water Closet
Sewer
Septic Tank
Exterior Features
Built In Barbecue, Lighting, Outdoor Kitchen, Private Yard, Rain Gutters, Storage
Appliances
Built In Refrigerator, Electric Range, Microwave, Oven, Range, Tankless Water Heater
Cooling
Ceiling Fan(s), Electric
Heating
Electric, Heat Pump
Window Features
Blinds, Plantation Shutters
Construction
Year Built
Year Built: 2025
Home type
Single Family Residence
Architectural Style
Ranch, Transitional
Foundation Details
Stem Walls
Construction Materials
Fiber Cement
Roof
Shingle
Utilities & Energy
Security Features
Smoke Detector(s)
Laundry Features
Laundry Room
Water Source
Private, Well
Fireplace Features
Living Room
Parking Features
Asphalt, Attached, Concrete, Garage, Gravel
Other Features
Lot Features
Back Yard, Front Yard, Hardwood Trees, Wooded
Subdivision Name
Not In A Subdivision
Patio And Porch Features
Front Porch, Patio, Screened
Price History
| Date | Event | Price |
|---|---|---|
09/03/2026 Source: | Price Decreased | $999,900 -4.77% $360/sqft |
09/03/2026 Source: | Listed for Sale | $1,050,000 $378/sqft |

Nearby Homes
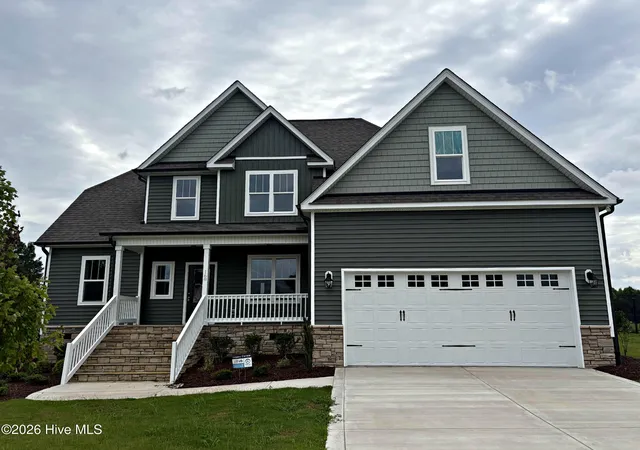

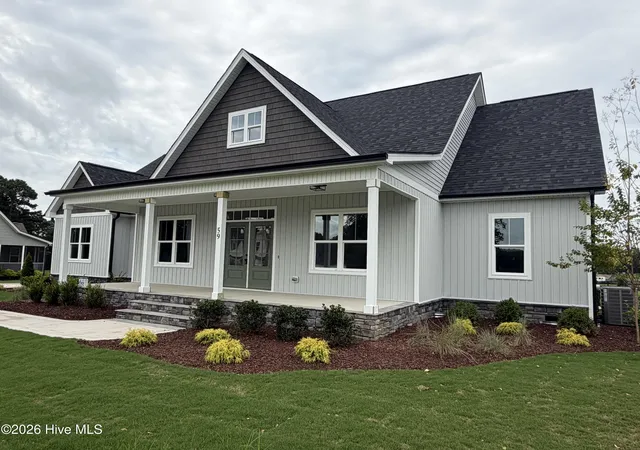
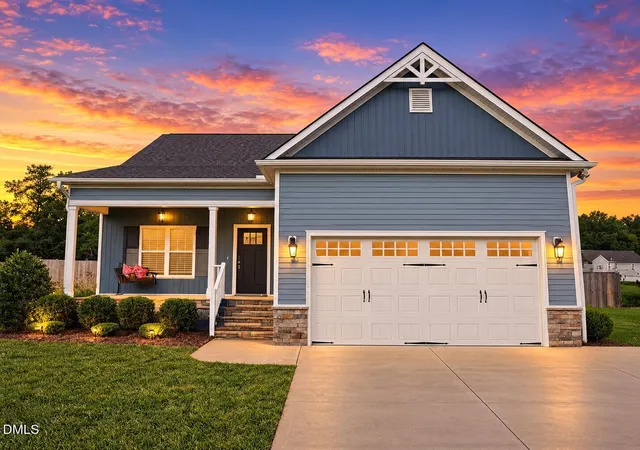
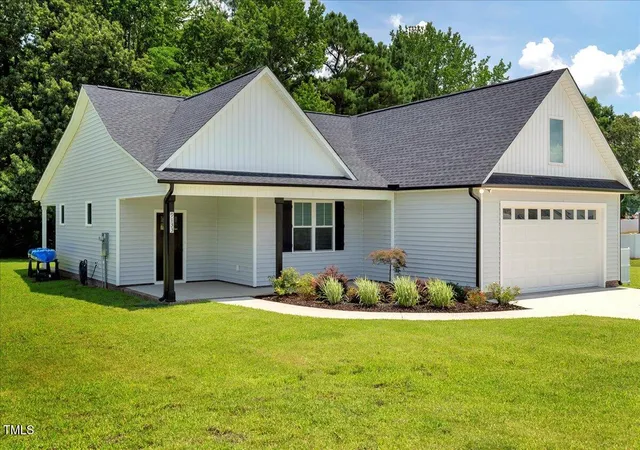
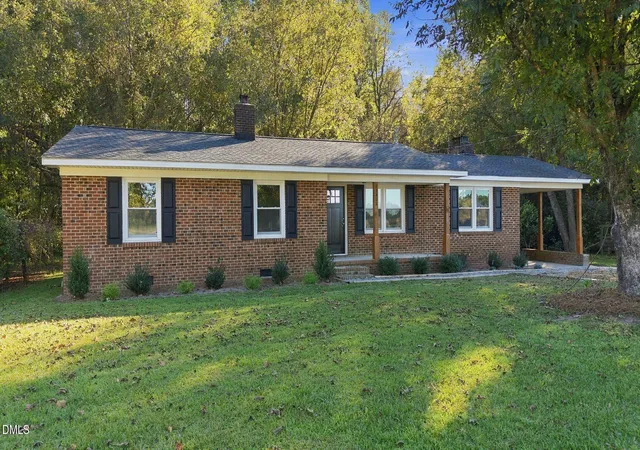
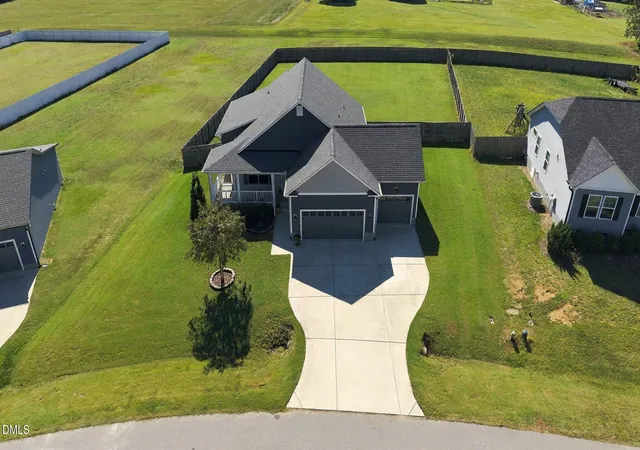
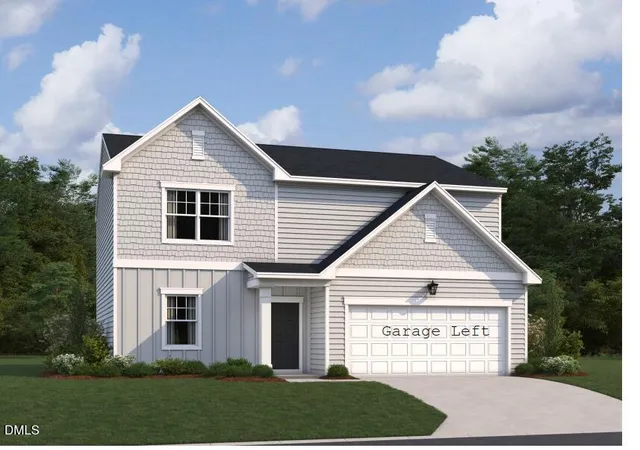
Find Homes by Property Features in Middlesex, NC
Nearby New Homes For Sale


Based on information from the Doorify MLS (Triangle MLS, Inc.) through Nov 04, 2026, 12:45PM. All information provided is deemed reliable but is not guaranteed and should be independently verified. Some IDX listings have been excluded from this IDX display. Brokers make an effort to deliver accurate information, but buyers should independently verify any information on which they will rely in a transaction. The listing broker shall not be responsible for any typographical errors, misinformation, or misprints, and they shall be held totally harmless from any damages arising from reliance upon this data. This data is provided exclusively for consumers’ personal, non-commercial use. Listings marked with an icon are provided courtesy of the Doorify MLS, Inc. of North Carolina, Internet Data Exchange Database. Closed (sold) listings may have been listed and/or sold by a real estate firm other than the firm(s) featured on this website. Closed data is not available until the sale of the property is recorded in the MLS. Home sale data is not an appraisal, CMA, competitive or comparative market analysis, or home valuation of any property. © 2026 Doorify MLS, Inc. of North Carolina. All rights reserved. Non-MLS properties are not included. Properties sold were listed/sold by various MLS participating offices. © 2026 Doorify MLS, Inc. of North Carolina. All Rights Reserved.
 Advertising Broker: Nicholas Huscroft | Chosen Realty
