- Overview
- Description
- Property Details
- Location
- Facts & Features
- Getting Around
- Nearby Homes




$700,000
Monthly Est:$3,484
 4 Beds
 3 Baths
3 full baths
 2,352sqft
13989 SW 89th Street, Dunnellon, FL 34432
$700,000
$3,484/moEst:
Get Pre-Approved
Single Family Residence
Built in 2026
$-- HOA
1 acre lot
$298/sq.ft
Description
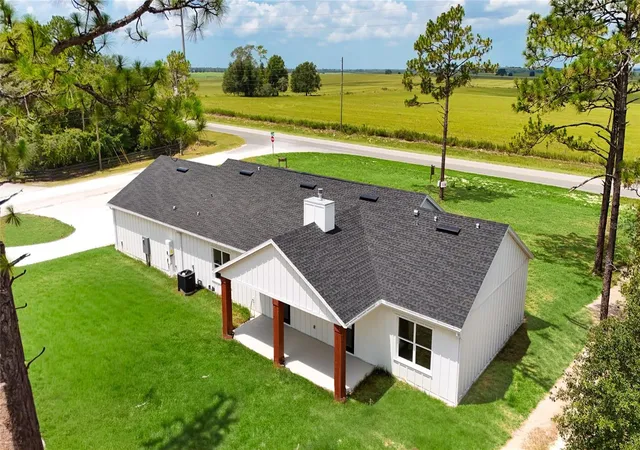
Under contract-accepting backup offers. Virtually Staged. Custom-Built. Acre-Plus. Shop Big Enough to Actually Use.
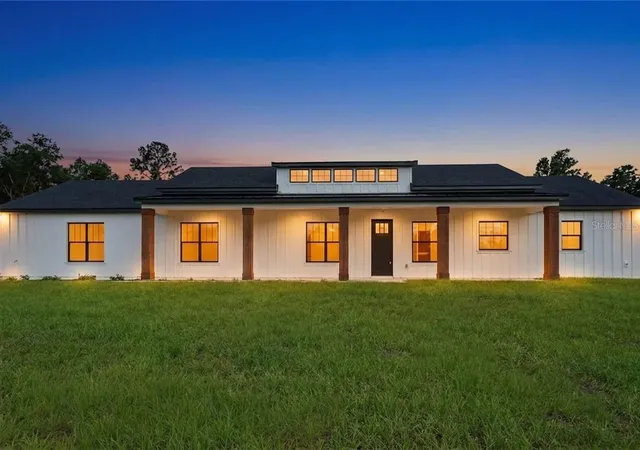
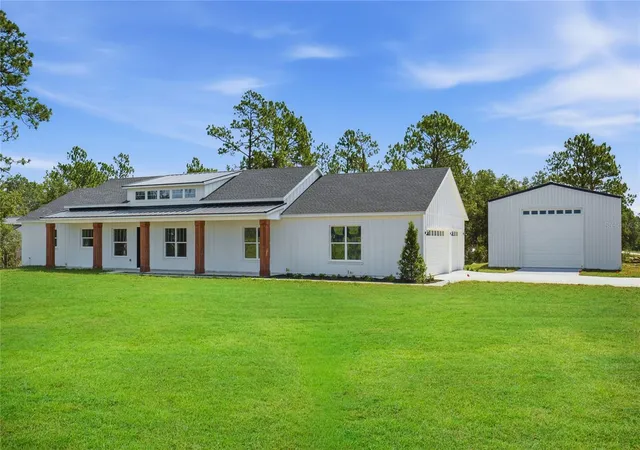
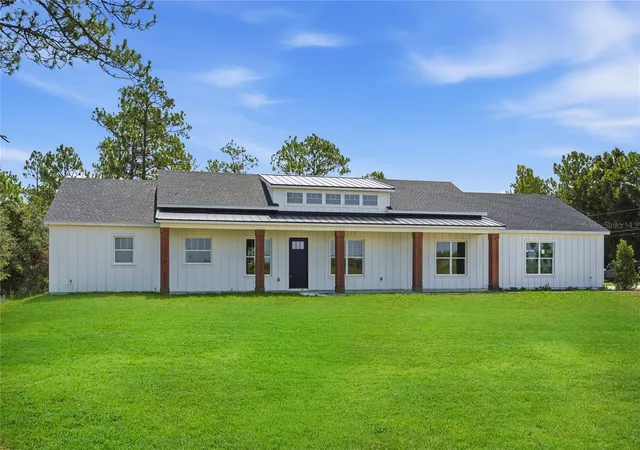
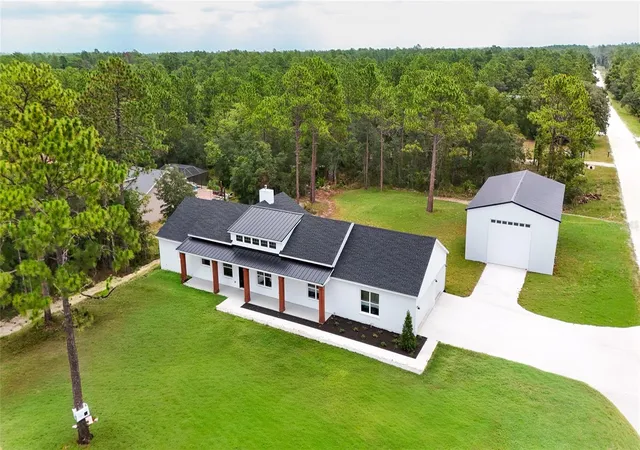
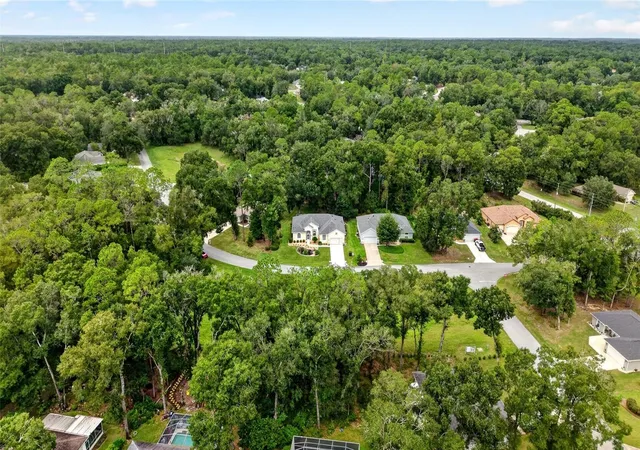
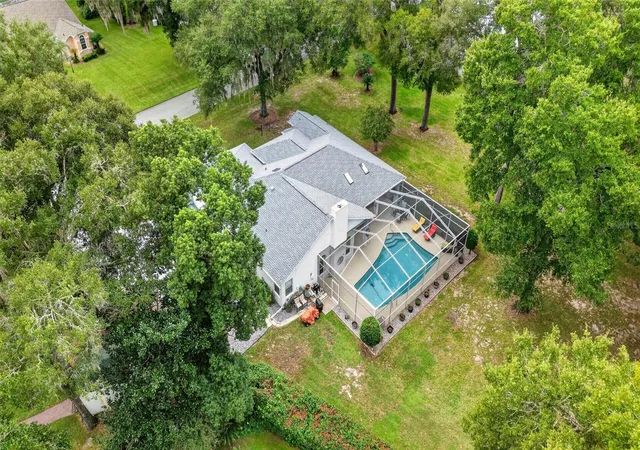
This isn’t a builder-grade box dropped on a lot. It’s a true custom build by Brije Custom Homes, 2025 Builder of the Year and Featured Builder for the 2026 Parade of Homes. Four bedrooms, three full baths, sitting on more than an acre with room to breathe and zero HOA babysitting your weekend projects.
The split-bedroom layout puts the primary suite on its own end of the home with a designer-curated bath and walk-in closet built for the way people actually live. The kitchen opens straight into the great room under a clerestory ceiling that pulls in natural light from every angle, the kind of detail that doesn’t happen by accident.
Now the garage situation. Three-car attached garage for the daily drivers. Then walk out back to a 50x30 detached shop with a 14-foot garage door, which translates to: park the RV, pull in the boat, build the woodshop, run the side business, store the toys. Whatever your version of “finally have the space for it” looks like, this is it.
Every Brije build runs through our in-house designer, so the finishes, fixtures, and flow are intentional from day one. No cookie-cutter selections, no contractor-grade compromises.
Properties with this much usable acreage, this level of build quality, and a shop this size don’t sit long in Marion County. SAVE MONEY NO HOA. Pictures will be updated when homes is complete. Dont wait come and see it today!
- Houzeo last checked: 12 hours ago
- Listing updated: September 21, 2026 at 9:24 pm
- Listing Provided by: Wendy Fisher (303) 597-6699 | BRIJE REAL ESTATE LLC (303) 597-6699
- Source: Stellar MLS-FL | MLS#: O6404829

Property Details
Status
Active Under Contract
Type
Single Family Residence
No. of Stories
-
County
City
Neighborhood
--
Year Built
2026
HOA Fees
-
Finished Area
2,352 sqft
Lot Size
1 acre lot
Basement Area
- sqft
MLS Name
Stellar MLS
MLS Number
O6404829
MLS Status
Pending
Days on Market
158
Cumulative Days on Market
139

Continue Your Journey in App
Find your dream home, receive real-time updates, and many more!
Download App
Continue Your Journey in App
Find your dream home, receive real-time updates, and many more!
Location
Facts & Features
Rooms
Bedrooms & bathrooms
Bedrooms: 4
Bathrooms: 3
Great Room
Level: First
Primary Bedroom
Level: First
Area: 179.31 Square Feet
Dimensions: 13.9x12.9
Bedroom 2
Level: First
Area: 146.40 Square Feet
Dimensions: 12.2x12
Bedroom 3
Level: First
Area: 146.40 Square Feet
Dimensions: 12.2x12
Bedroom 4
Level: First
Area: 180.70 Square Feet
Dimensions: 13.9x13
Kitchen
Level: First
Interior
Heating
Electric
Flooring
Tile
Cooling
Central Air
Interior Features
Eat In Kitchen, High Ceilings, In Wall Pest System, Living Room/dining Room Combo, Thermostat, Walk In Closet(s)
Sewer
Septic Tank
Appliances
Dishwasher, Disposal, Microwave, Range, Refrigerator
Construction
Year Built
Year Built: 2026
Home type
Single Family Residence
Foundation Details
Slab
Property Condition
Completed
Roof
Roof Over, Shingle
Architectural Style
Traditional
Construction Materials
Cement Siding, Concrete
Utilities & Energy
Laundry Features
Laundry Room
Utilities
Electricity Connected, Sewer Connected, Water Connected
Fireplace Features
Gas
Water Source
Well
Other Features
Patio And Porch Features
Covered, Patio, Rear Porch
Subdivision Name
Rolling Hills
Vegetation
Wooded
Lot Features
Cleared, Corner Lot, Landscaped, Paved
Price History
| Date | Event | Price |
|---|---|---|
09/21/2026 Source: | Contingent (Active Under Contract) | $700,000 $298/sqft |
09/12/2026 Source: | Price Decreased | $700,000 -3.45% $298/sqft |
08/24/2026 Source: | Price Decreased | $725,000 -3.33% $308/sqft |
06/21/2026 Source: | Pending | $750,000 $319/sqft |
06/21/2026 Source: | Listed for Sale | $750,000 $319/sqft |

Nearby Homes

Find Homes by Property Features in Dunnellon, FL
Nearby New Homes For Sale

Based on information from Stellar MLS® through Oct 09, 2026, 02:30PM as submitted to and distributed by MLS GRID. All data is obtained from various sources and may not have been verified by the broker or MLS GRID. Supplied Open House Information is subject to change without notice. All information should be independently reviewed and verified for accuracy. Properties may or may not be listed by the office/agent presenting the information. IDX information is provided exclusively for consumers’ personal non-commercial use. It may not be used for any purpose other than to identify prospective properties consumers may be interested in purchasing. The data is deemed reliable but is not guaranteed by MLS GRID. The use of the MLS GRID Data may be subject to an end-user license agreement prescribed by the Member Participant’s applicable MLS, if any, and as amended from time to time. © 2026 Stellar MLS. All Rights Reserved.
 Advertising Broker: Fred McGill | Simple Showing, Inc