- Overview
- Description
- Property Details
- Location
- HOA Management
- Facts & Features
- Getting Around
- Nearby Homes


Street View
$1,200,000
Monthly Est:$5,973
 2 Beds
 4 Baths
3 full baths + 1 half bath
 2,112sqft
14 Ashford Lake Dr, Ashford, CT 06278
$1,200,000
$5,973/moEst:
Get Pre-Approved
Single Family Residence
Built in 2026
$-- HOA
30,056.4 sqft lot
$568/sq.ft
Description
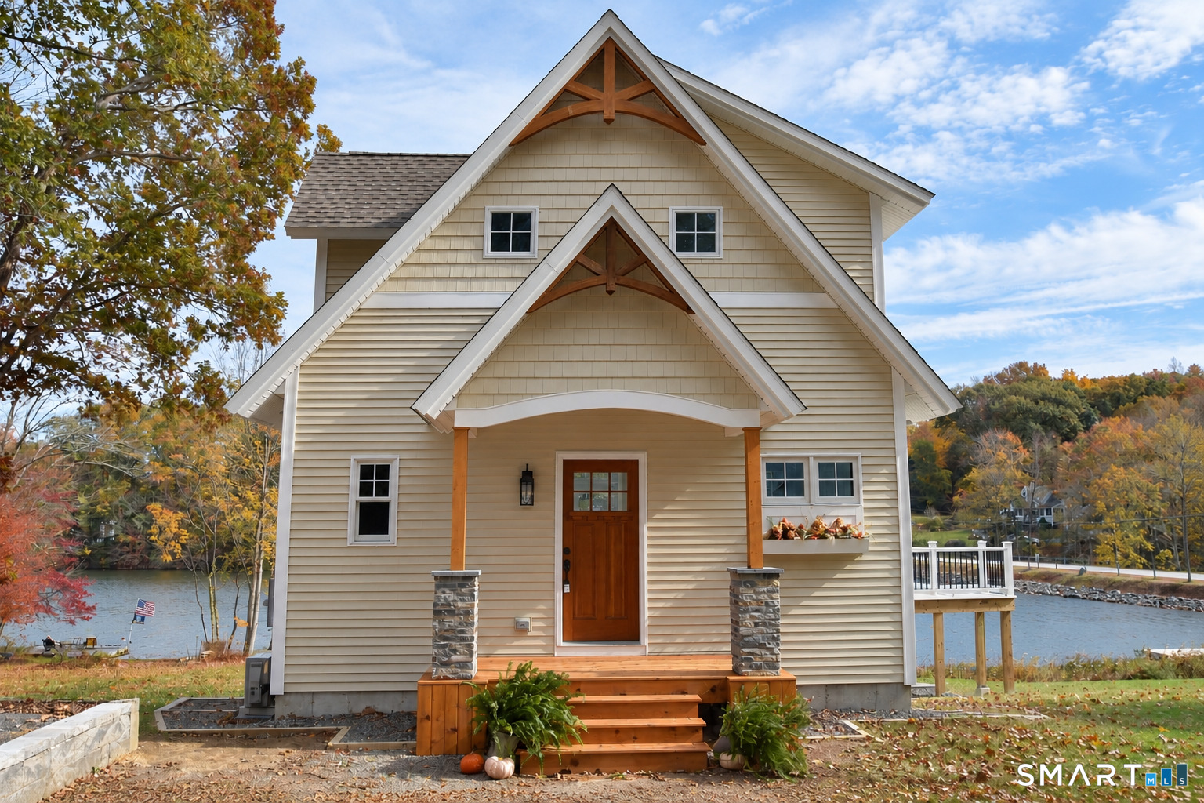
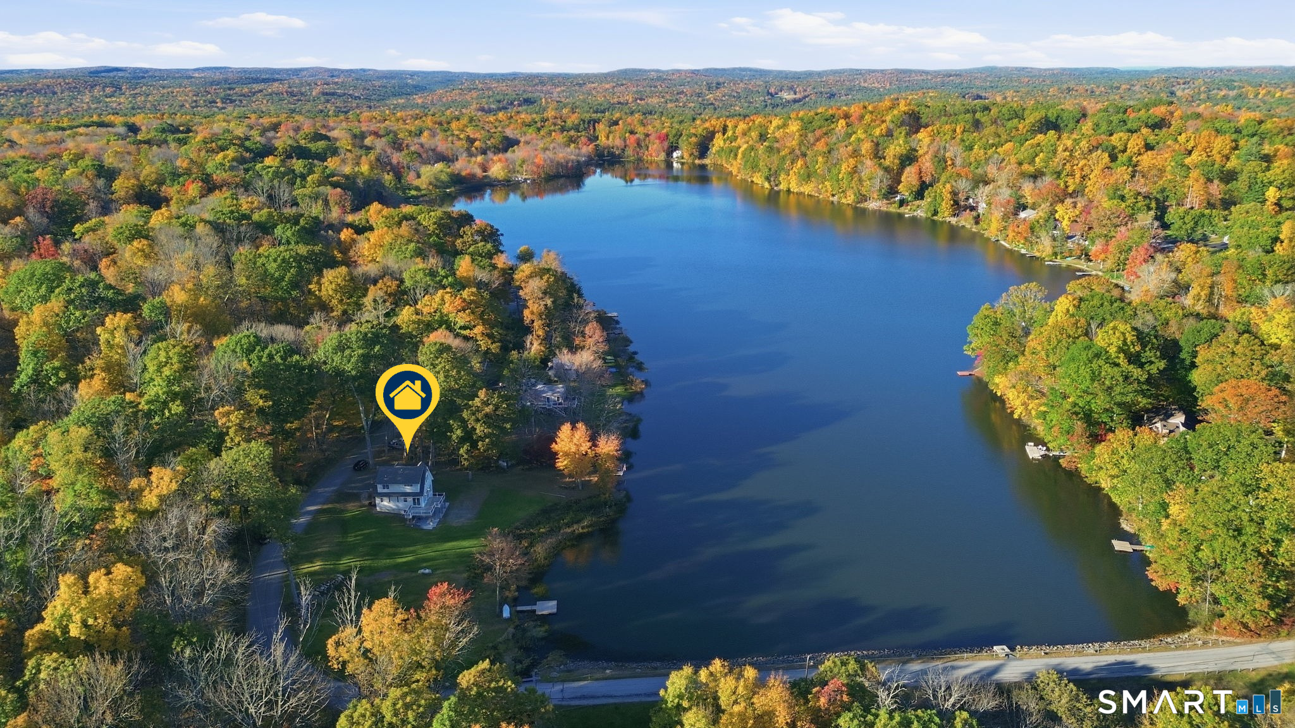
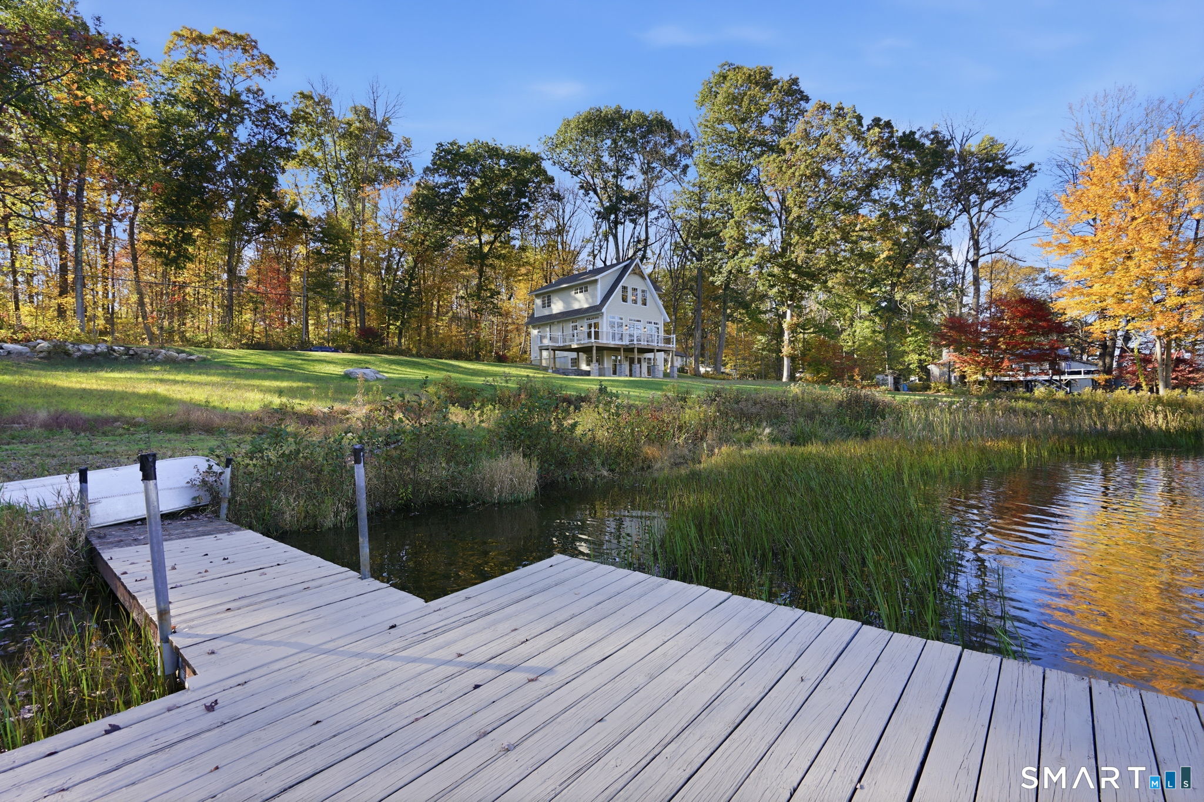
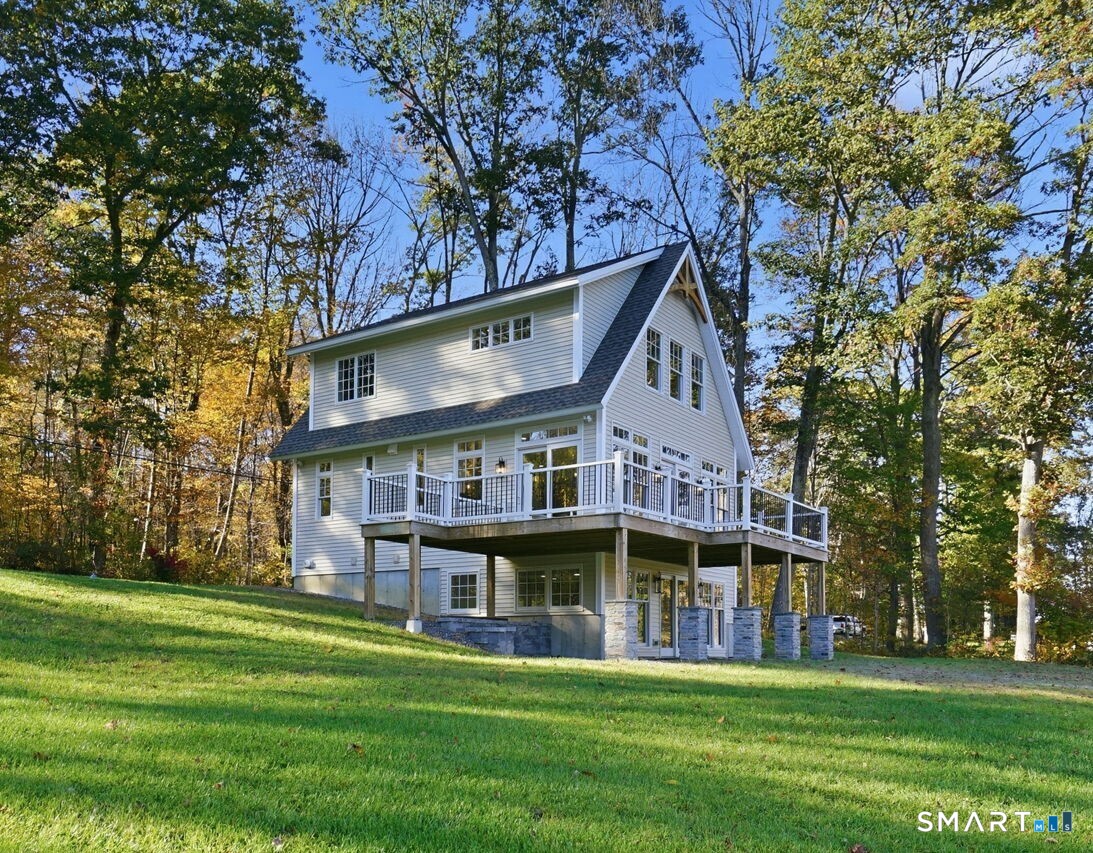
Stunningly situated on the mouth of Ashford Lake, a project of love has culminated into a brand new dream home, with panoramic views of the lake. Quality craftsmanship is showcased throughout the home, from the kitchen with oversized island, quartz countertops and walk-in pantry, to the transom windows, bathing the great room with an abundance of light. No detail has been overlooked, using only the highest quality materials. Extensive molding, paneling and trim work elevates the ascetic and style of the home. Set on two parcels, there is 254 feet of water frontage with a private dock. Immerse yourself in the beauty of the lake with all the modern comforts. Ashford Lake Drive is lightly traveled and there are no neighbors to the south side, which adds to the tranquil setting.
- Houzeo last checked: 11 minutes ago
- Listing updated: October 22, 2026 at 1:43 pm
- Listing Provided by: Ben Castonguay | Sentry Real Estate
- Source: SMART MLS-CT | MLS#: 24215704

Property Details
Status
Active
Type
Single Family Residence
No. of Stories
-
County
City
Neighborhood
--
Year Built
2026
HOA Fees
-
Finished Area
2,112 sqft
Lot Size
30,056.4 sqft lot
Basement Area
- sqft
MLS Name
SMART MLS
MLS Number
24215704
MLS Status
Active
Days on Market
16

Continue Your Journey in App
Find your dream home, receive real-time updates, and many more!
Continue Your Journey in App
Find your dream home, receive real-time updates, and many more!
Location
HOA Management
0
HOA Fees
$-/
Disclaimer: Amenities are based on third-party information and may vary; buyers must independently verify all amenities, as information is deemed reliable but not guaranteed.
Facts & Features
Rooms
Bedrooms & bathrooms
Bedrooms: 2
Bathrooms: 4
Interior
Sewer
Septic
Heating
Heat Pump, Propane
Exterior Features
Deck
Cooling
Central Air, Heat Pump
Appliances
Gas Cooktop, Oven/range, Microwave, Range Hood, Refrigerator
Construction
Year Built
Year Built: 2026
Home type
Single Family Residence
Architectural Style
Cape Cod, Contemporary
Foundation Details
Concrete
Roof
Asphalt Shingle
Utilities & Energy
Water Source
Private Well
Basement
Full, Fully Finished, Walk Out
Laundry Features
Lower Level
Other Features
Subdivision Name
Ashford Lake
Lot Features
Open Lot
Price History
| Date | Event | Price |
|---|---|---|
10/21/2026 Source: | Listed for Sale | $1,200,000 +336.36% $568/sqft |
01/06/2023 Source: #170539071 | Price Increased | $275,000 +25.00% $130/sqft |
03/17/2004 Source: #G330575 | Sold | $220,000 $104/sqft |

Nearby Homes
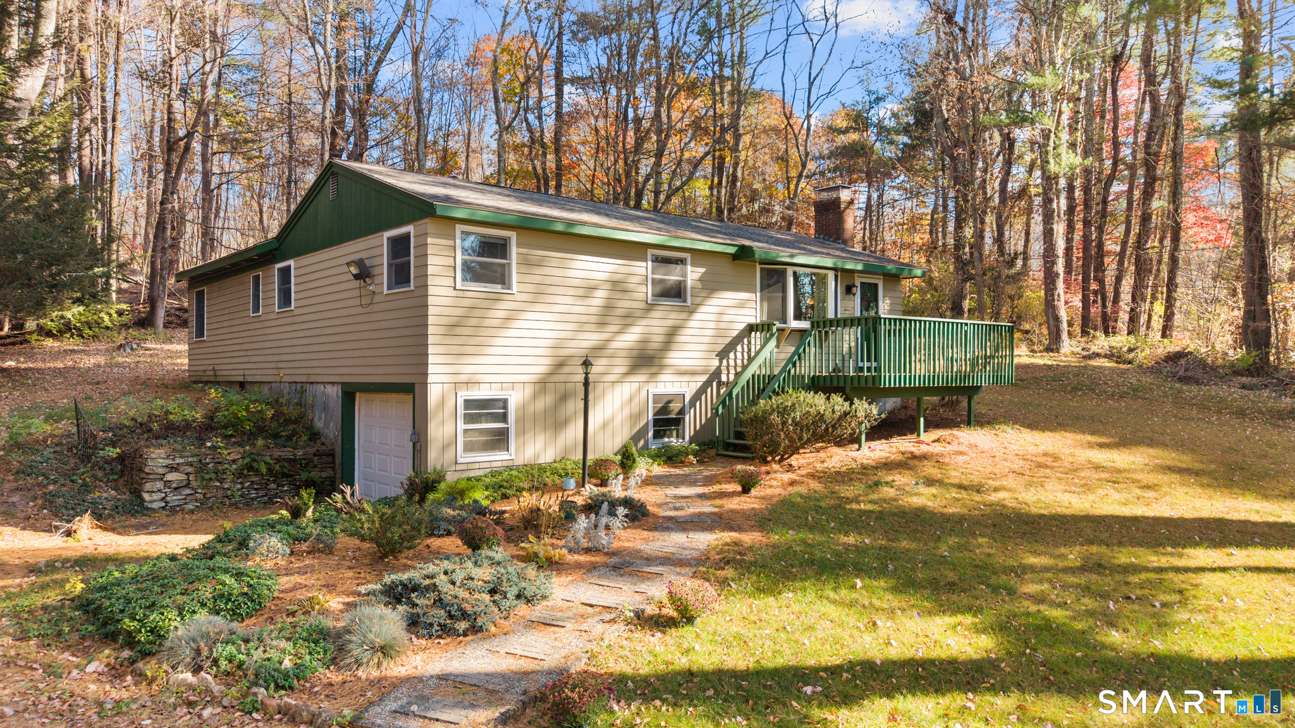
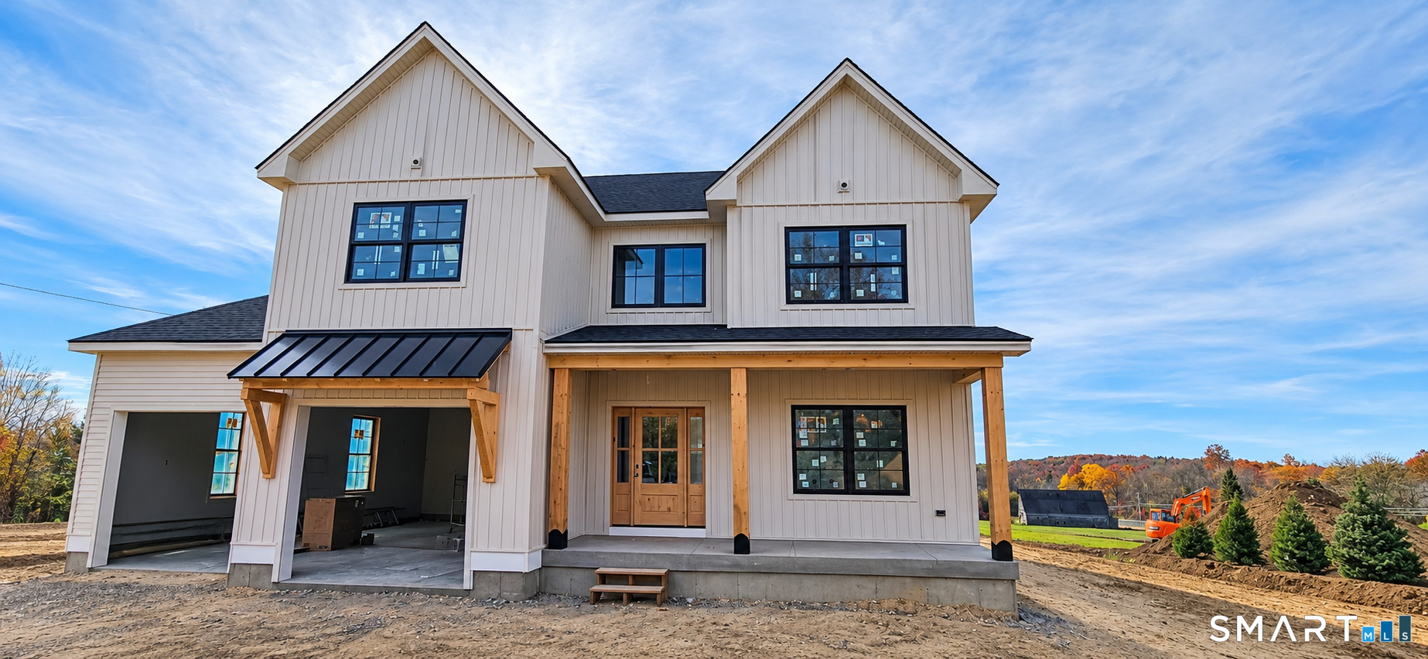
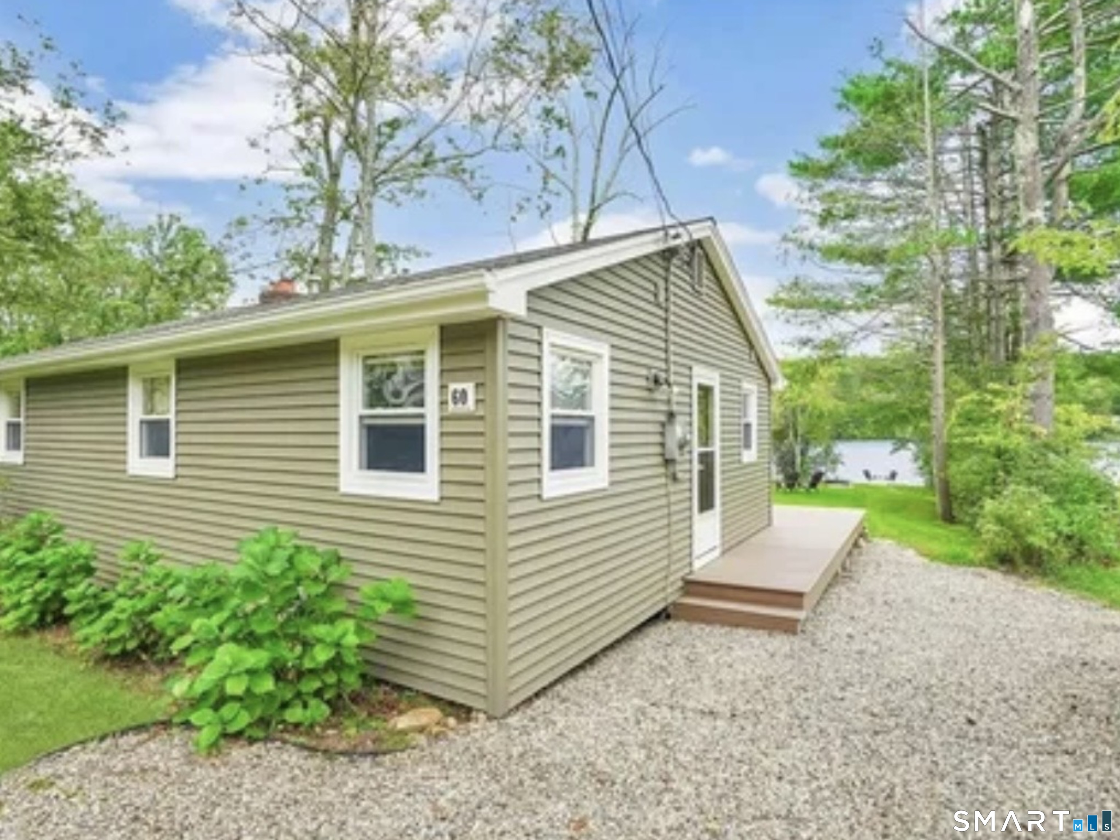
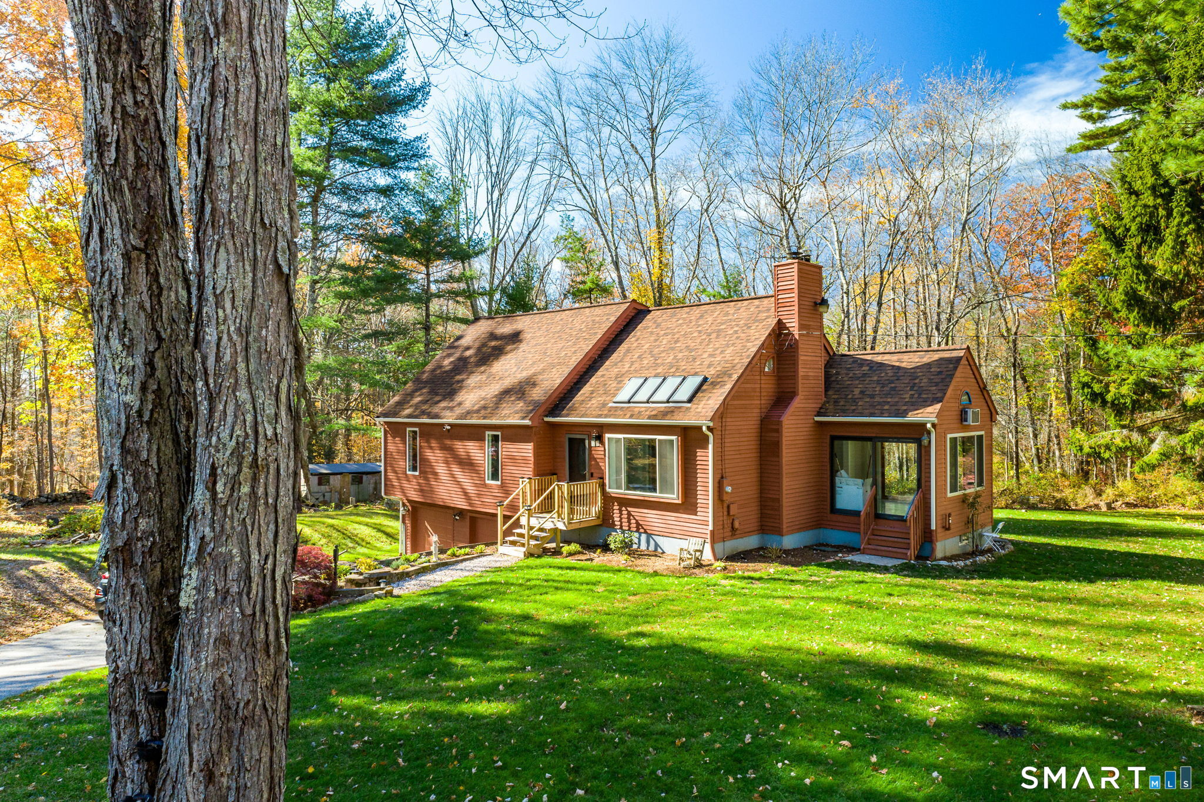
Find Homes by Property Features in Ashford, CT


Based on information provided to and compiled by the SMART MLS, Inc. through Nov 07, 2026, 04:45AM. IDX information is provided exclusively for consumers’ personal, non-commercial use. It may not be used for any purpose other than to identify prospective properties consumers may be interested in purchasing. The data is deemed reliable but is not guaranteed accurate by the MLS. ©2026 SMART MLS, Inc. All Rights Reserved.
 Advertising Broker: Derek Greene | The Greene Realty Group
