- Overview
- Description
- Property Details
- Location
- Facts & Features
- Getting Around
- Nearby Homes


Street View
Listed by: Carmen Du Plessis | Coldwell Banker Realty Bedford NH (603) 471-0777
$2,099,000
Monthly Est:$10,447
 5 Beds
 6 Baths
4 full baths + 2 half baths
 3,900sqft
14 Aspen Ln, Bedford, NH 03110
$2,099,000
$10,447/moEst:
Get Pre-Approved
Single Family Residence
Built in 2005
$-- HOA
2.76 acres lot
$538/sq.ft
Description
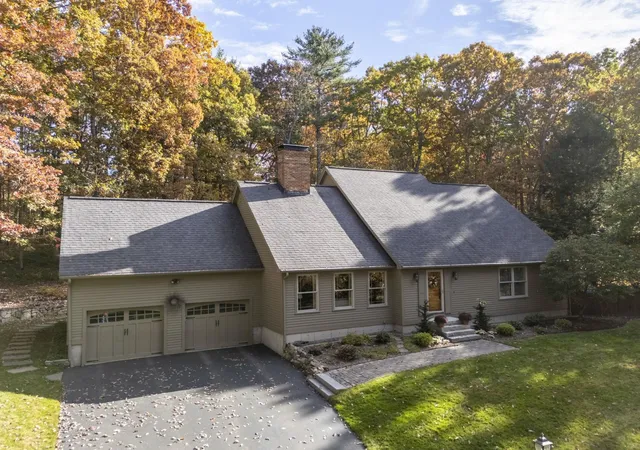
This distinguished residence located in Bedford's premier neighborhood, Laurel Woods, is set on a private estate-like property with a circular driveway, lush landscaping, wooded backyard and private basket ball court with pickle ball option. The home reflects timeless design, architectural integrity & exceptional craftsmanship. Masterfully built by renowned luxury builder Robert Scott. Custom millwork & refined finishes create an atmosphere of elegance, comfort & style. The floor plan provides versatility for both formal entertaining & everyday living. At the heart of the home, the spacious gourmet kitchen features a bead-board ceiling, granite countertops, stainless steel appliances, & a seamless connection to the inviting family room. A living room with fireplace, coffered ceiling & wet bar offers a warm elegant space. The formal dining room overlooking the private wooded backyard is conveniently located adjacent to the kitchen & family room. A generous office with built-ins & French doors is located on the first floor. Two guest powder rooms located on either side of the first floor complete the main level. The large primary suite is a private retreat with a serene sitting area, spa-inspired bath, steam shower, and custom-designed closets. Three additional bedrooms are located on the second level, one with an en-suite & two other bedrooms connected by a Jack-and-Jill bath with separate vanities on either side of the shared full bathroom. A laundry room is located on the 2nd floor. The finished lower level offers a guest bedroom, full bath & a recreation room with custom built-ins ideal for entertaining or family gatherings. Irrigation system, public water, & whole-house generator are additional features of the home. Set on a quiet cul-de-sac within an established enclave of fine homes, this impeccable home presents an opportunity to enjoy luxury living in one of Bedford's finest neighborhoods. BOM due to circumstances unrelated to the seller or the property.
- Houzeo last checked: 2 hours ago
- Listing updated: October 23, 2026 at 5:40 pm
- Source: NEREN/Prime MLS-NH | MLS#: 5092097

Property Details
Status
Active
Type
Single Family Residence
No. of Stories
-
County
City
Neighborhood
--
Year Built
2005
HOA Fees
-
Finished Area
3,900 sqft
Lot Size
2.76 acres lot
Basement Area
- sqft
MLS Name
NEREN/Prime MLS
MLS Number
5092097
MLS Status
(10) Active - Active
Days on Market
155

Continue Your Journey in App
Find your dream home, receive real-time updates, and many more!
Continue Your Journey in App
Find your dream home, receive real-time updates, and many more!
Location
Facts & Features
Rooms
Bedrooms & bathrooms
Bedrooms: 5
Bathrooms: 6
Interior
Flooring
Carpet, Hardwood, Tile
Interior Features
Central Vacuum, Bar, Blinds, Ceiling Fan(s), Gas Fireplace, 2 Fireplaces, Hot Tub, Kitchen Island, Kitchen/family, Primary Br W/ Ba, Other, Walk In Closet(s), Wet Bar, Whirlpool Tub, 2nd Floor Laundry
Sewer
Private
Exterior Features
Basketball Court, Deck, Invisible Pet Fence, Hot Tub
Appliances
Gas Cooktop, Dishwasher, Dryer, Microwave, Mini Fridge, Wall Oven, Refrigerator, Washer, Wine Cooler
Cooling
Central Air
Heating
Propane, Hot Air, Zoned
Construction
Year Built
Year Built: 2005
Home type
Single Family Residence
Property Condition
Existing
Architectural Style
Colonial
Foundation Details
Concrete
Construction Materials
Wood Frame, Clapboard
Roof
Architectural Shingle
Utilities & Energy
Electric
200+ Amp Service, Generator
Utilities
Underground Utilities
Basement
Daylight, Exterior Entry, Finished, Interior Entry, Walk Out Access
Water Source
Public
Parking Features
Auto Open, Direct Access, Parking Spaces 3, Attached
Other Features
Lot Features
Landscaped, Subdivided, Neighborhood, Private
Subdivision Name
Laurel Woods
Price History
| Date | Event | Price |
|---|---|---|
08/04/2026 Source: | Listed for Sale | $2,099,000 +133.25% $538/sqft |
06/14/2023 Source: | Sold | $899,900 $231/sqft |

Nearby Homes


Find Homes by Property Features in Bedford, NH


Based on information from PrimeMLS Inc. through Nov 04, 2026, 12:46PM. This display of listings may or may not be the entire Compilation from the PrimeMLS database, and PrimeMLS does not guarantee the accuracy of such information. The listing broker's offer of compensation is made only to other real estate licensees who are participant members of PrimeMLS. This information is deemed reliable, but not guaranteed. The data relating to real estate displayed on this display comes in part from the IDX Program of PrimeMLS. The information being provided is for consumers' personal, non- commercial use and may not be used for any purpose other than to identify prospective properties consumers may be interested in purchasing. Data last updated Nov 04, 2026, 12:46PM. © 2026 PrimeMLS, Inc. All Rights Reserved.
 Advertising Broker: Derek Greene | The Greene Realty Group
