
- Overview
- Description
- Property Details
- Location
- Facts & Features
- Getting Around
- Nearby Homes
 Hot

Street View
$11,000,000
Monthly Est:$54,751
 16 Beds
 16 Baths
11 full baths + 5 half baths
 15,252sqft
14 Castleton Dr, Highland Mills, NY 10930
$11,000,000
$54,751/moEst:
Get Pre-Approved
Single Family Residence
Built in 1908
$-- HOA
39.1 acres lot
$721/sq.ft
Description
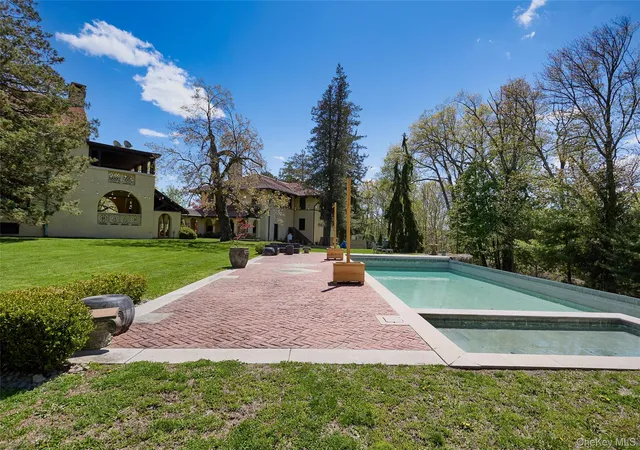
R1A zoned, R3A zoned, agriculture zone approved, infinity pool, tennis and basketball court, gazebo and private lake set across gated 39.1 acres
MAIN HOUSE - 10 bedrooms, 6 full baths, 3 half baths, 10 fireplaces, Kitchen has Miele Steam unit, Viking warming drawer, Viking microwave, 3 Viking ovens, including 6-burner and grill, 2 dishwashers, walk-in refrigerator, custom-designed and renovated in 2005, radiant heat. Main house has generator with auto transfer switch, 2 zones heat (1 zone radiant in kitchen) 4 zones central air and oil heat.
BALLROOM - 4 bedrooms all with en-suite bathrooms, 2 half baths, 5 fireplaces, full kitchen with dishwasher, refrigerator and washer/dryer. Gilded age ballroom with plaster ceiling, 6 zones AC and heat (all new) each room has its own thermostat.
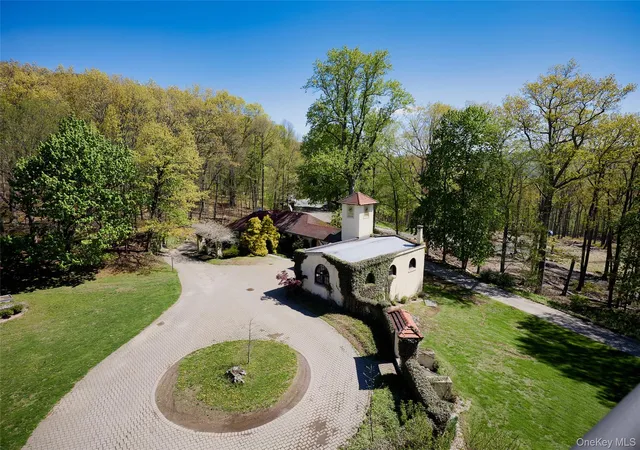
GUEST HOUSE - 2 bedrooms, 1 full bathroom, original wood burning stove in kitchen. Guest house has 3 car-garage with a Tiffany clocktower clad in glazed ceramic. Guest house has 275 gallon oil heat, forced air, central air.
Home has oil heat, 1 septic for main house & guest house. Separate septic for ballroom. Water is municipal, but there is also a well on site.
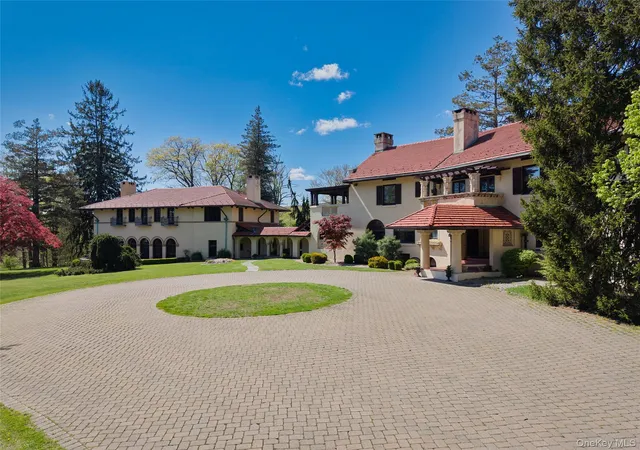
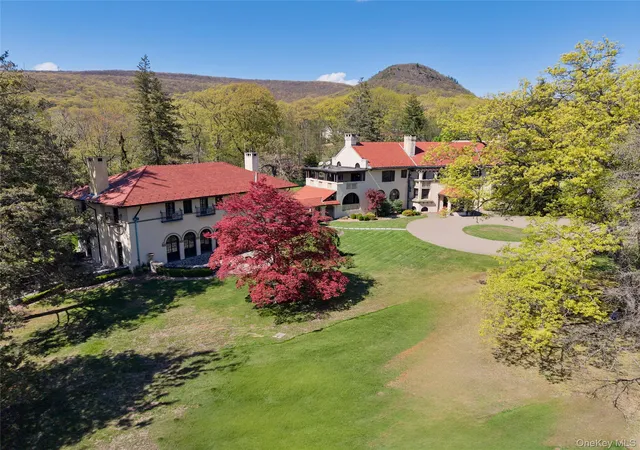
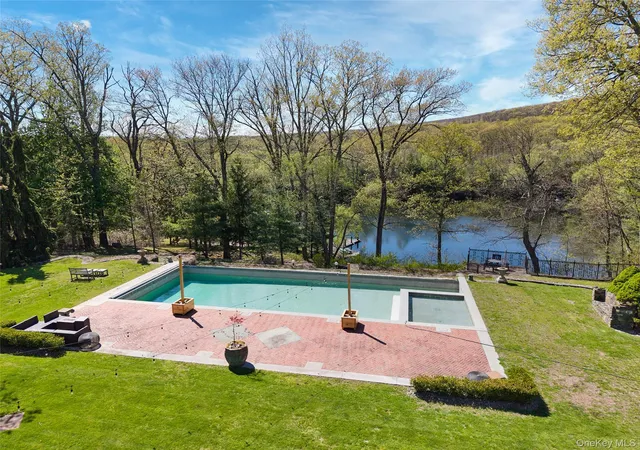
Welcome to Rushmore estate. Set across over 39 acres of pristine woodland in the lower Hudson Valley. It is a rare offering of historic elegance and complete privacy. Originally commissioned in 1908 by financier/attorney Charles E. Rushmore, this Spanish Colonial-style mansion was designed as a secluded retreat. A long tree-lined 1/4 mile brick pavers driveway opens to a breathtaking estate centered around a grand Gilded-Age ballroom, vaulted hand-plastered ceilings, French doors, Palladian windows and an oversized fireplace creating an iconic setting. The home has incredible historic details throughout. The grounds are equally compelling with rolling lawns, a private lake with beachfront, a 60-foot infinity pool overlooking the water and a network of wooded trails that wind through the untouched landscapes of abundant wildlife. The trails connect to Shawangunk mountains. A romantic original gazebo, waterfall and multiple outdoor entertaining spaces create a true estate experience rarely found this close to Manhattan. This is a destination property equally suited as a private compound, legacy estate or event-driven retreat that offers a level of privacy, beauty and history that is increasingly rare in the Hudson Valley. Rushmore Estate is not just a home, it is a gilded-age masterpiece completely and historically in tact.
Home is approved and zoned for event venue, house of worship, school, horses, cemetery, among others.
- Houzeo last checked: 9 minutes ago
- Listing updated: July 9, 2026 at 3:35 pm
- Listing Provided by: Laura Denberg (917) 603-7945 | Corcoran Baer & McIntosh (845) 358-9440
- Source: OneKey MLS-NY | MLS#: 974021

Property Details
Status
Active
Type
Single Family Residence
No. of Stories
-
County
City
Neighborhood
--
Year Built
1908
HOA Fees
-
Finished Area
15,252 sqft
Lot Size
39.1 acres lot
Basement Area
- sqft
MLS Name
OneKey MLS
MLS Number
974021
MLS Status
Active
Days on Market
169
Cumulative Days on Market
65

Continue Your Journey in App
Find your dream home, receive real-time updates, and many more!
Download App
Continue Your Journey in App
Find your dream home, receive real-time updates, and many more!
Location
Facts & Features
Rooms
Bedrooms & bathrooms
Bedrooms: 16
Bathrooms: 16
Interior
Heating
Oil, Steam, Radiant Floor
Cooling
Central Air, Ductwork, Zoned
Flooring
Hardwood
Sewer
Septic Tank
Interior Features
Built In Features, Chefs Kitchen, Crown Molding, Eat In Kitchen, Entrance Foyer, Formal Dining, High Ceilings, High Speed Internet, His And Hers Closets, Kitchen Island, Marble Counters, Natural Woodwork, Open Kitchen, Original Details, Pantry, Primary Bathroom, Soaking Tub, Stone Counters, Storage, Walk In Closet(s), Washer/dryer Hookup
Appliances
Convection Oven, Cooktop, Dishwasher, Disposal, Dryer, Electric Oven, Exhaust Fan, Freezer, Gas Cooktop, Gas Oven, Gas Range, Humidifier, Microwave, Oven, Range, Refrigerator, Stainless Steel Appliance(s), Washer, Oil Water Heater
Construction
Year Built
Year Built: 1908
Home type
Single Family Residence
Property Condition
Updated/remodeled
Construction Materials
Stucco
Architectural Style
Estate, Includes Legal Accessory Apartment
Utilities & Energy
Utilities
Cable Available, Electricity Connected, Phone Connected, Propane, Trash Collection Public, Underground Utilities, Water Connected
Pool Features
In Ground, Infinity, Outdoor Pool, Pool Cover, Pool/spa Combo
Laundry Features
Laundry Room
Parking Features
Driveway, Garage, Private
Security Features
Fire Alarm, Security Gate, Security System
Basement
Full, Unfinished
Fireplace Features
Wood Burning
Water Source
Well, Public
Other Features
Patio And Porch Features
Covered, Terrace
Price History
| Date | Event | Price |
|---|---|---|
05/05/2026 Source: | Price Decreased | $11,000,000 -21.43% $721/sqft |
05/05/2026 Source: | Listed for Sale | $14,000,000 $918/sqft |


Nearby Homes
Find Homes by Property Features in Highland Mills, NY


Based on information from OneKey MLS, through Oct 22, 2026, 12:31AM. IDX information is provided exclusively for personal, non-commercial use, and may not be used for any purpose other than to identify prospective properties consumers may be interested in purchasing. Information is deemed reliable but not guaranteed. © 2026 OneKey® MLS. All rights reserved.
 Advertising Broker: Derek Greene | The Greene Realty Group
