
- Overview
- Description
- Property Details
- Location
- HOA Management
- Facts & Features
- Getting Around
- Nearby Homes
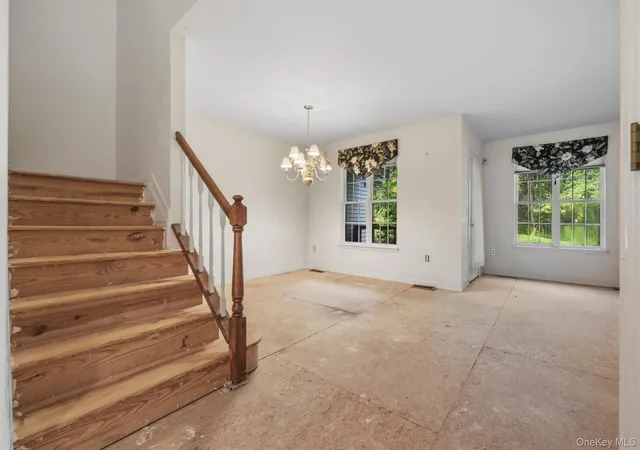

Street View
$349,900
Monthly Est:$1,742
 3 Beds
 3 Baths
2 full baths + 1 half bath
 2,035sqft
14 Glen Eagles Dr, Poughkeepsie, NY 12603
$349,900
$1,742/moEst:
Get Pre-Approved
Single Family Residence
Built in 1991
$430/mo HOA
2,178 sqft lot
$172/sq.ft
Description
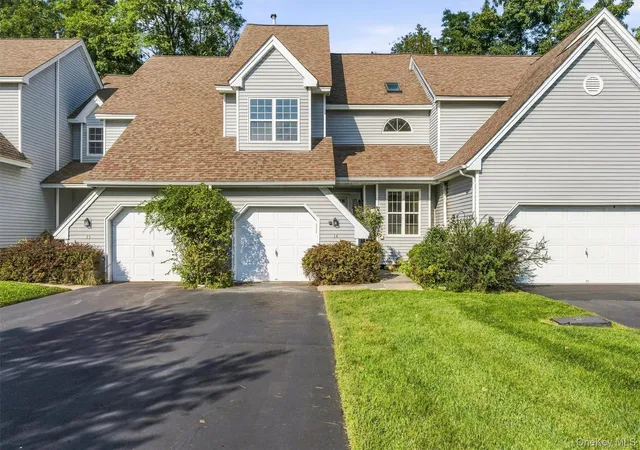
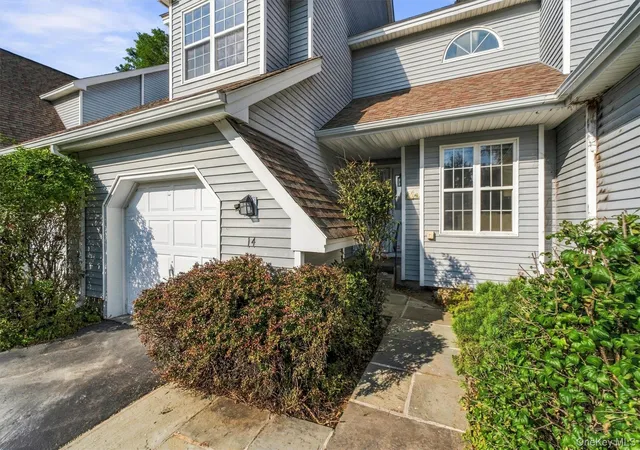
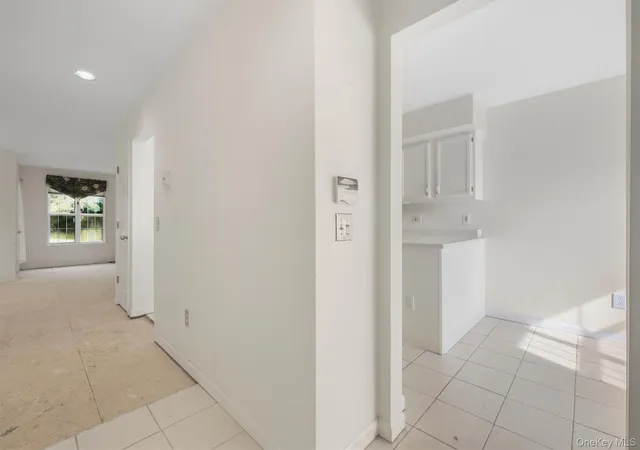
Bring your vision and make this spacious Stonebridge townhouse your own! Offering approximately 2,035 square feet across three finished levels, this home presents a great opportunity for buyers ready to update and personalize a property to their own style. The main level features a spacious living room with gas fireplace, dining area, kitchen with adjoining dining space, and powder room. A balcony off the living room overlooks the private rear setting, providing a pleasant outdoor extension of the living space. The existing carpeting on the main and upper levels has been removed, leaving plywood subflooring ready for the new owner’s choice of flooring. The kitchen and baths are also ready for updating, providing the opportunity to create spaces that reflect your own taste. Upstairs are three bedrooms, including a generously sized primary bedroom with a private bath, large walk-in closet and its own balcony. The expansive finished lower level provides substantial additional living space, along with a separate storage area and utility room. A one-car garage adds additional convenience and storage. Located within the established Stonebridge community, residents have access to community amenities including an inground pool and tennis/pickleball courts. The property is also convenient to shopping, restaurants, parks, medical facilities, Metro-North and major area roadways. This home is being offered in its current as-is condition and is ready for its next owner to bring fresh ideas and improvements. With its three-bedroom layout, generous living space, finished lower level, garage, fireplace, two balconies and private rear setting, there is plenty here to work with. A terrific opportunity to renovate, customize and create a home that is truly your own.
- Houzeo last checked: 9 minutes ago
- Listing updated: September 28, 2026 at 8:00 pm
- Listing Provided by: Debra Allan (845) 705-5441 | BHHS Hudson Valley Properties (845) 473-1650
- Source: OneKey MLS-NY as distributed by MLS GRID | MLS#: 1048218

Property Details
Status
Pending
Type
Single Family Residence
No. of Stories
-
County
City
Neighborhood
--
Year Built
1991
HOA Fees
$430/mo
Finished Area
2,035 sqft
Lot Size
2,178 sqft lot
Basement Area
- sqft
MLS Name
OneKey MLS
MLS Number
1048218
MLS Status
Pending
Days on Market
47
Cumulative Days on Market
4

Continue Your Journey in App
Find your dream home, receive real-time updates, and many more!
Continue Your Journey in App
Find your dream home, receive real-time updates, and many more!
Location
HOA Management
N/A
HOA Fees
$430/ Monthly
Amenities
 Amenities and services may be covered by one or multiple associations and service providers.
 Snow Removal
 Trash Pickup
 Exterior Maintenance
Common Area Maintenance
Pool Service
Disclaimer: Amenities are based on third-party information and may vary; buyers must independently verify all amenities, as information is deemed reliable but not guaranteed.
Facts & Features
Rooms
Bedrooms & bathrooms
Bedrooms: 3
Bathrooms: 3
Interior
Flooring
Carpet, Ceramic Tile
Cooling
Central Air
Sewer
Public Sewer
Interior Features
Eat In Kitchen, Primary Bathroom, Walk In Closet(s), Washer/dryer Hookup
Heating
Forced Air, Natural Gas
Appliances
Dishwasher, Dryer, Electric Range, Refrigerator, Washer
Construction
Year Built
Year Built: 1991
Home type
Single Family Residence
Property Condition
Fixer
Construction Materials
Frame
Utilities & Energy
Pool Features
Community, In Ground
Fireplace Features
Gas, Living Room
Parking Features
Driveway, Garage
Water Source
Public
Basement
Finished, Full
Utilities
Electricity Available, Natural Gas Available
Other Features
Community Features
Pool, Tennis Court(s)
Subdivision Name
Stonebridge
Price History
| Date | Event | Price |
|---|---|---|
09/28/2026 Source: | Pending | $349,900 $172/sqft |
09/21/2026 Source: | Listing Removed | $349,900 $172/sqft |
09/17/2026 Source: | Listed for Sale | $349,900 $172/sqft |

Nearby Homes
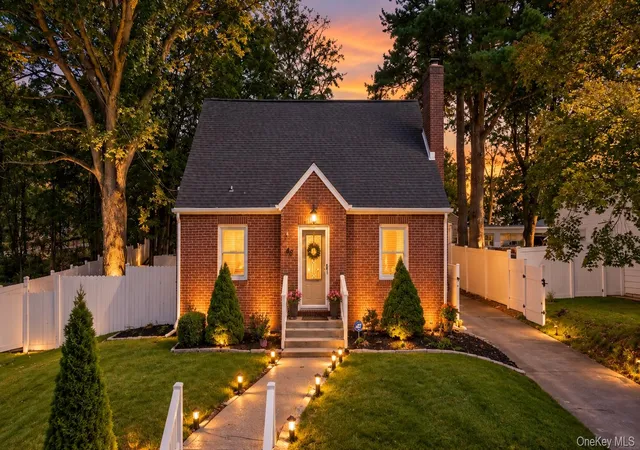
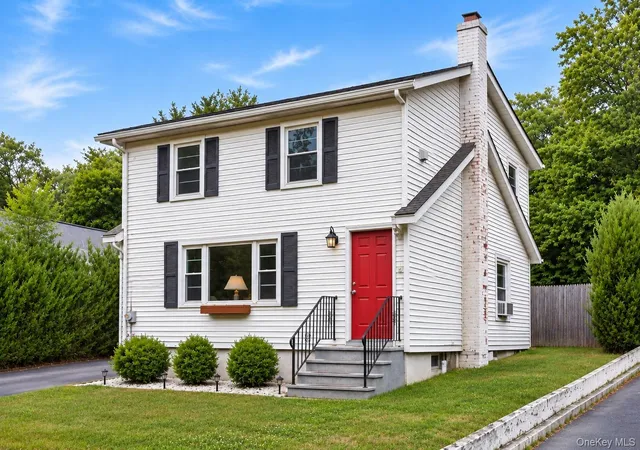

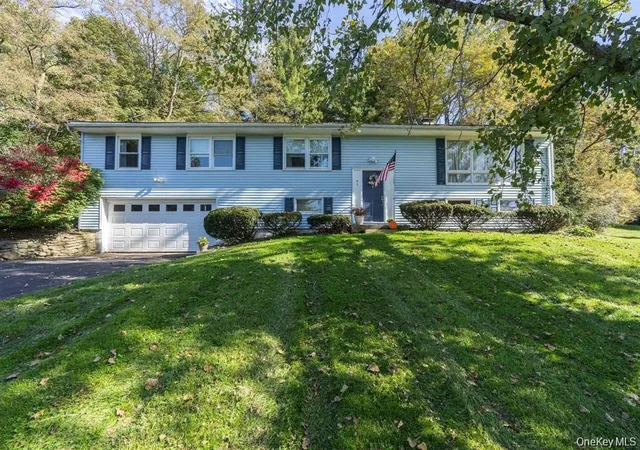
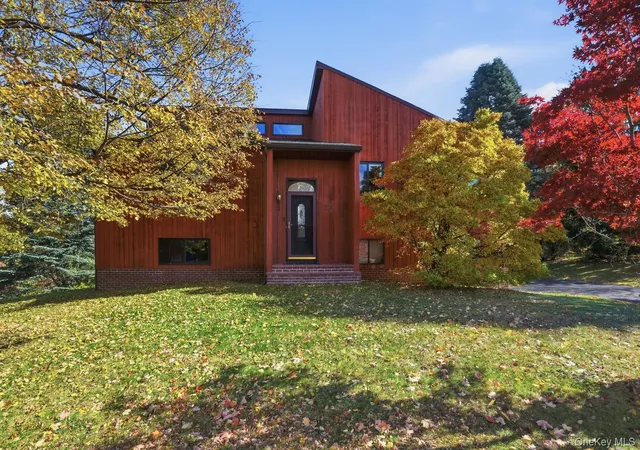
Find Homes by Property Features in Poughkeepsie, NY


Based on information from OneKey MLS® through Nov 04, 2026, 01:01AM as submitted to and distributed by MLS GRID. All data is obtained from various sources and may not have been verified by broker or MLS GRID. Supplied Open House Information is subject to change without notice. All information should be independently reviewed and verified for accuracy. Properties may or may not be listed by the office/agent presenting the information. IDX information is provided exclusively for consumers’ personal non-commercial use. It may not be used for any purpose other than to identify prospective properties consumers may be interested in purchasing. The data is deemed reliable but is not guaranteed by MLS GRID. The use of the MLS GRID Data may be subject to an end-user license agreement prescribed by the Member Participant’s applicable MLS, if any, and as amended from time to time. © 2026 OneKey MLS. All rights reserved.
 Advertising Broker: Derek Greene | The Greene Realty Group
