- Overview
- Description
- Property Details
- Location
- HOA Management
- Facts & Features
- Getting Around
- Nearby Homes

Street View
$1,150,000
Monthly Est:$5,724
 4 Beds
 6 Baths
4 full baths + 2 half baths
 4,164sqft
14 Grouse Ln, Woodbridge, CT 06525
$1,150,000
$5,724/moEst:
Get Pre-Approved
Single Family Residence
Built in 1987
$-- HOA
1.53 acres lot
$276/sq.ft
Description
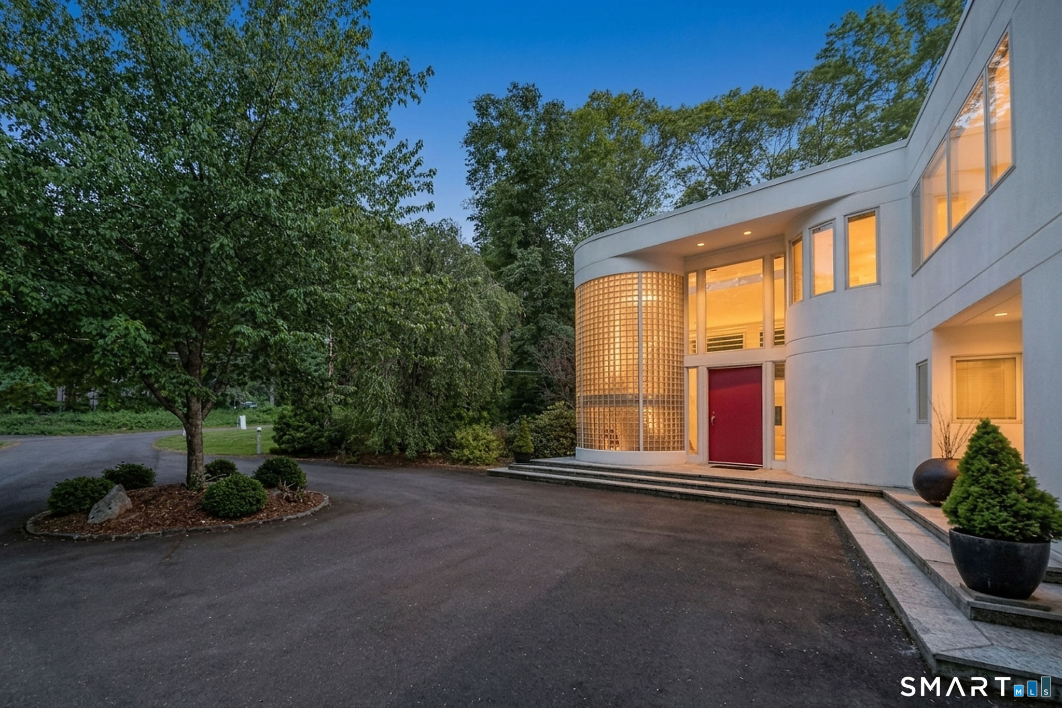
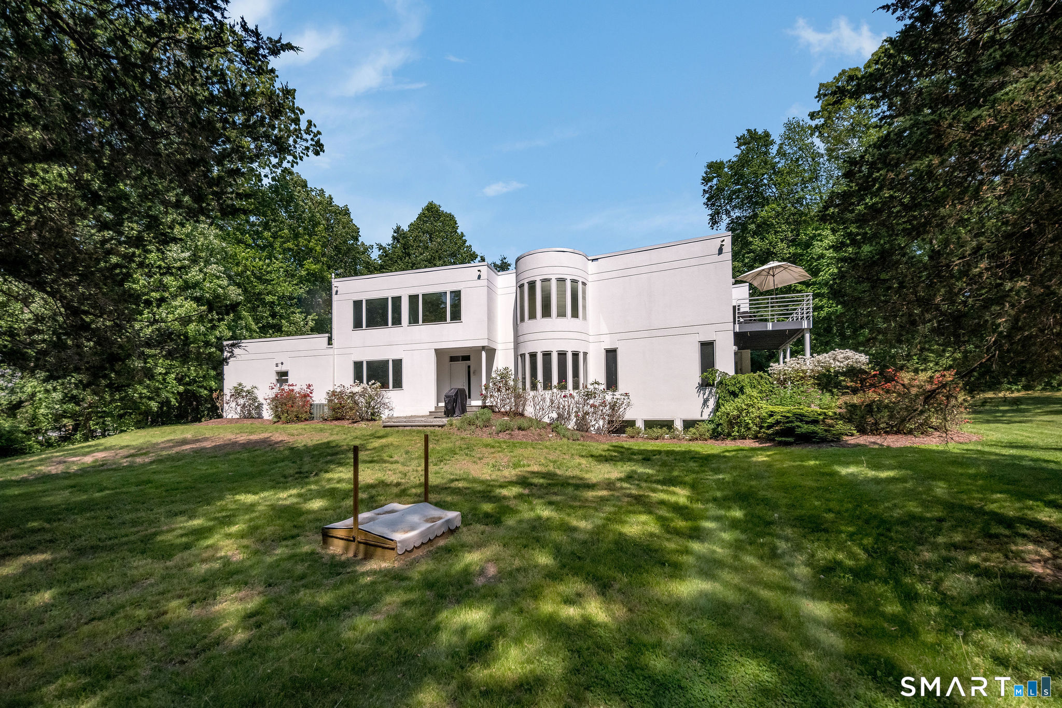
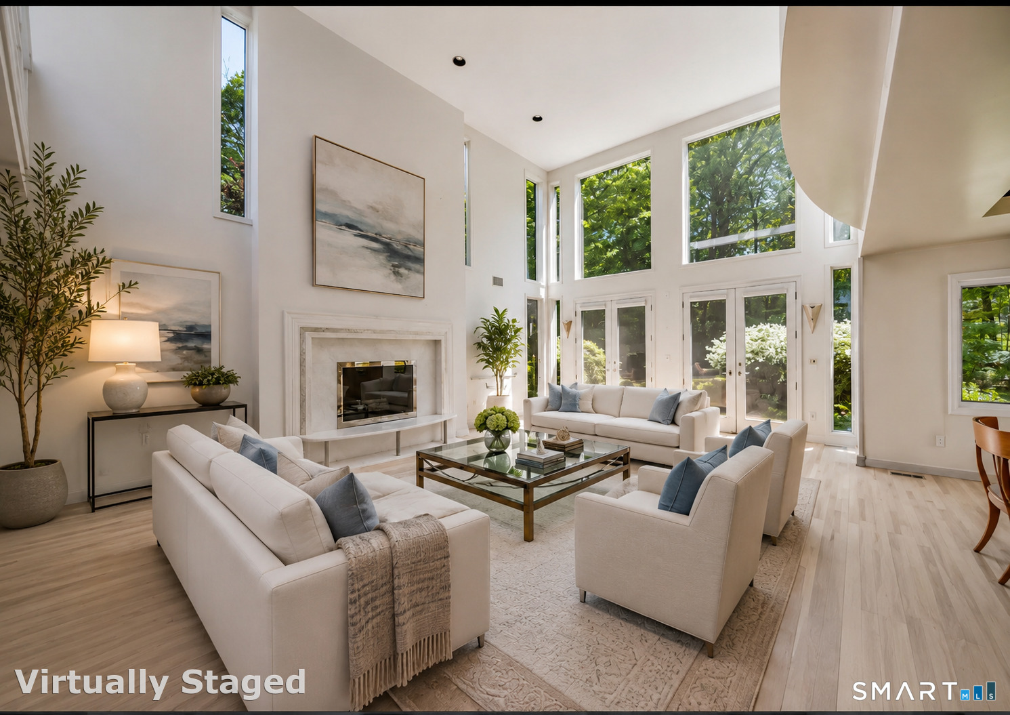
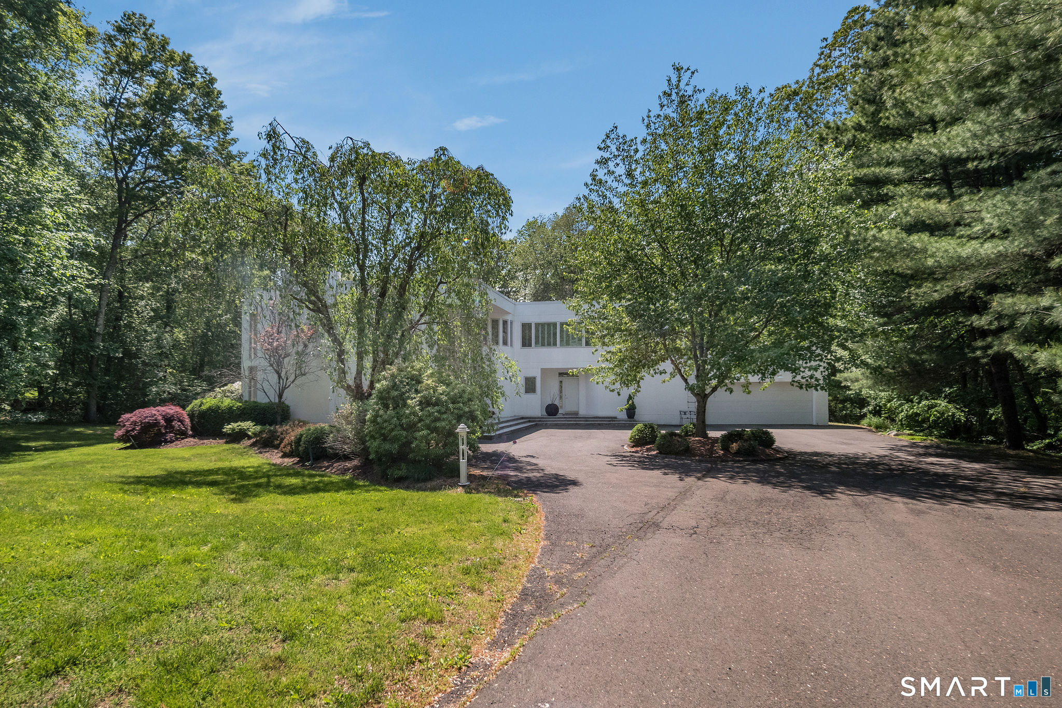
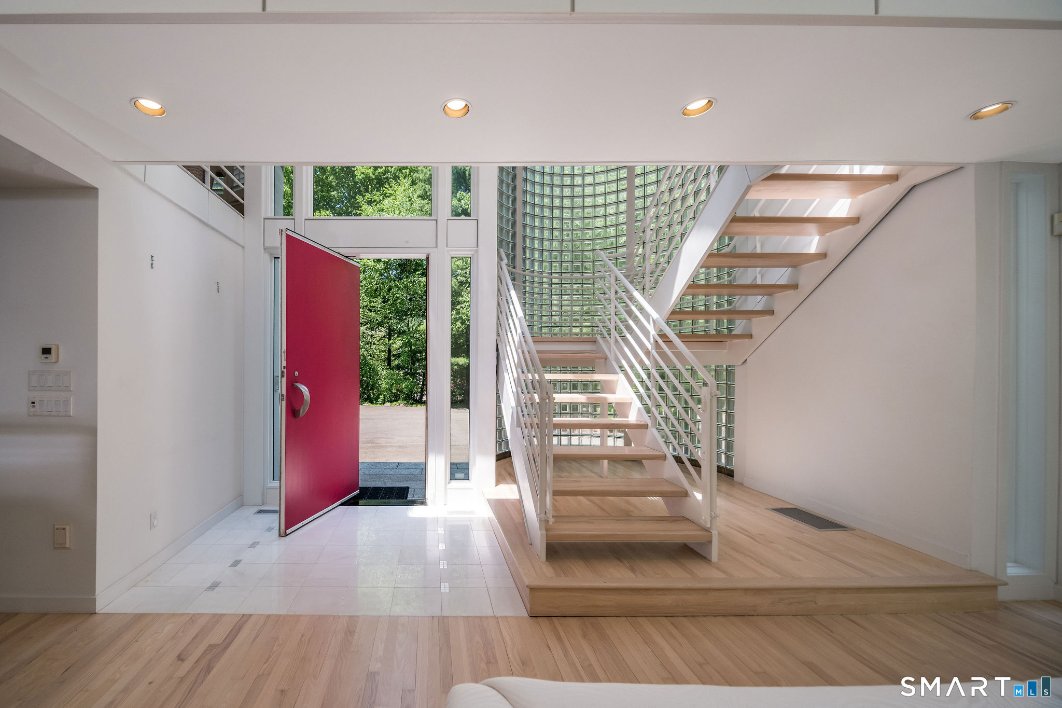
This extraordinary one of a kind home was designed by award-winning Yale architect, Peter Kosinski, reflecting Bauhaus inspired design of modernism, geometric shapes, tubular steel and glass. Tucked away on a cul-de-sac and thoughtfully positioned to embrace its wooded surroundings, this contemporary home is filled with natural light and serene landscaped views from nearly every room. A grand oversized pivot door welcomes you into a two story glass block foyer with Thassos marble entryway opening up to a great room with wood burning fireplace and formal dining area. The European inspired kitchen design is complete with premium appliances, custom cabinetry, and expansive island ideal for entertaining. The entertainment room/den off the kitchen is complete with built in bar as well as cabinetry for storage and TV. The primary suite on the second floor gives one a spa inspired feeling with tranquil outdoor access to a private deck, marble bath and shower with commode upgrades and a built in California closet system. Two additional bedrooms on the second floor are connected by a sitting room area overlooking the living space below A fully finished lower level adds additional living and entertaining possibilities. Many upgrades and improvements including a new EPDM roof installed in 2025, an electric car charging system, new Sub Zero fridge, refinished living and dining room floor to name a few. See upgrade list. A rare architectural offering Close to Yale -A New York alternative
- Houzeo last checked: 12 hours ago
- Listing updated: October 6, 2026 at 3:52 pm
- Listing Provided by: Anne-Marie Pagli | William Raveis Real Estate
- Source: SMART MLS-CT | MLS#: 24175398

Property Details
Status
Active
Type
Single Family Residence
No. of Stories
-
County
City
Neighborhood
--
Year Built
1987
HOA Fees
-
Finished Area
4,164 sqft
Lot Size
1.53 acres lot
Basement Area
- sqft
MLS Name
SMART MLS
MLS Number
24175398
MLS Status
Active
Days on Market
139

Continue Your Journey in App
Find your dream home, receive real-time updates, and many more!
Download App
Continue Your Journey in App
Find your dream home, receive real-time updates, and many more!
Location
HOA Management
0
HOA Fees
$-/
Disclaimer: Amenities are based on third-party information and may vary; buyers must independently verify all amenities, as information is deemed reliable but not guaranteed.
Facts & Features
Rooms
Bedrooms & bathrooms
Bedrooms: 4
Bathrooms: 6
Interior
Sewer
Septic
Cooling
Central Air
Exterior Features
Balcony, Underground Utilities, Deck, Lighting, Patio
Interior Features
Auto Garage Door Opener, Cable Available, Central Vacuum, Intercom, Security System
Heating
Oil
Appliances
Electric Cooktop, Wall Oven, Subzero, Icemaker, Dishwasher, Disposal, Instant Hot Water Tap, Washer, Electric Dryer
Construction
Year Built
Year Built: 1987
Home type
Single Family Residence
Roof
Other
Architectural Style
Contemporary
Foundation Details
Concrete
Utilities & Energy
Parking Features
Attached Garage, Paved, Driveway
Water Source
Private Well
Basement
Full, Heated, Fully Finished, Walk Out, Full With Hatchway, Full With Walk Out
Laundry Features
Upper Level
Other Features
Lot Features
Treed, Dry, Level Lot, On Cul De Sac, Professionally Landscaped, Open Lot
Subdivision Name
N/a
Price History
| Date | Event | Price |
|---|---|---|
05/28/2026 Source: | Listed for Sale | $1,150,000 $276/sqft |
05/23/2026 Source: | Coming Soon | $1,150,000 +43.75% $276/sqft |
09/11/2020 Source: | Sold | $800,000 +4.58% $192/sqft |
05/28/2020 Source: #170296320 | Listing Removed | $765,000 $184/sqft |

Nearby Homes
Find Homes by Property Features in Woodbridge, CT


Based on information provided to and compiled by the SMART MLS, Inc. through Oct 09, 2026, 02:30PM. IDX information is provided exclusively for consumers’ personal, non-commercial use. It may not be used for any purpose other than to identify prospective properties consumers may be interested in purchasing. The data is deemed reliable but is not guaranteed accurate by the MLS. ©2026 SMART MLS, Inc. All Rights Reserved.
 Advertising Broker: Derek Greene | The Greene Realty Group