- Overview
- Description
- Property Details
- Location
- HOA Management
- Facts & Features
- Getting Around
- Nearby Homes

Street View
$735,000
Monthly Est:$3,658
 3 Beds
 3 Baths
2 full baths + 1 half bath
 2,800sqft
446 Amity Rd, Woodbridge, CT 06525
$735,000
$3,658/moEst:
Get Pre-Approved
Single Family Residence
Built in 1780
$-- HOA
1.3 acres lot
$262/sq.ft
Description
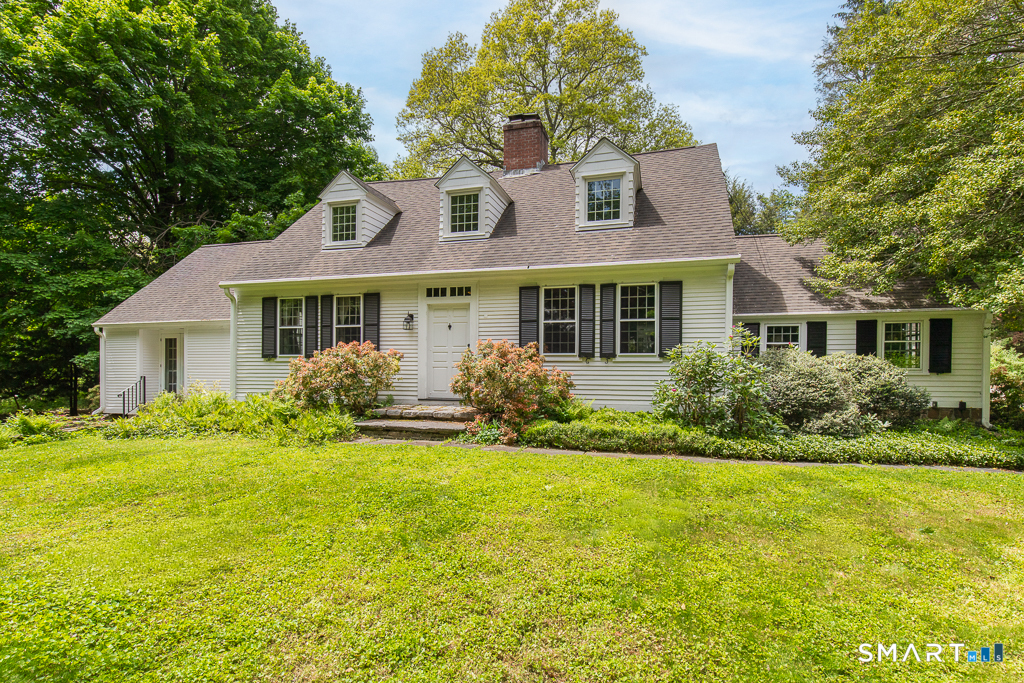
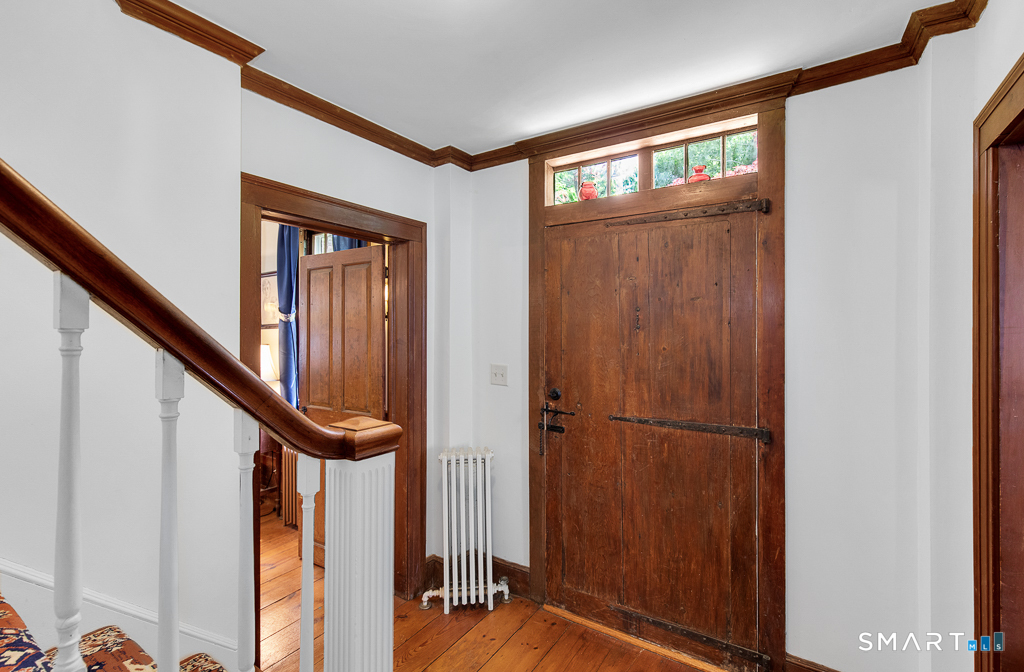
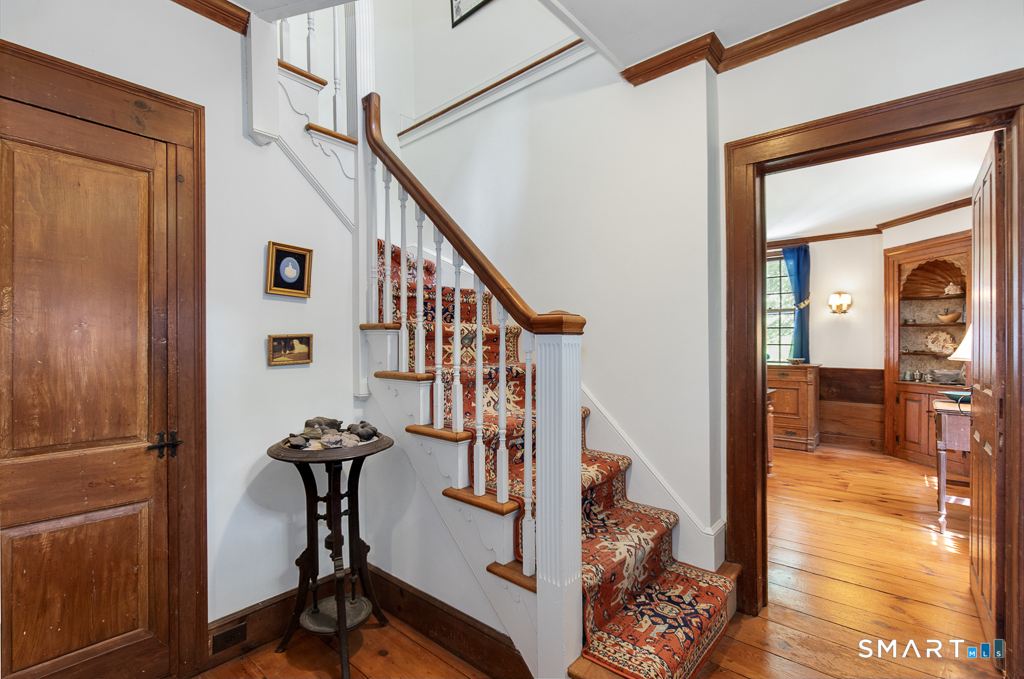
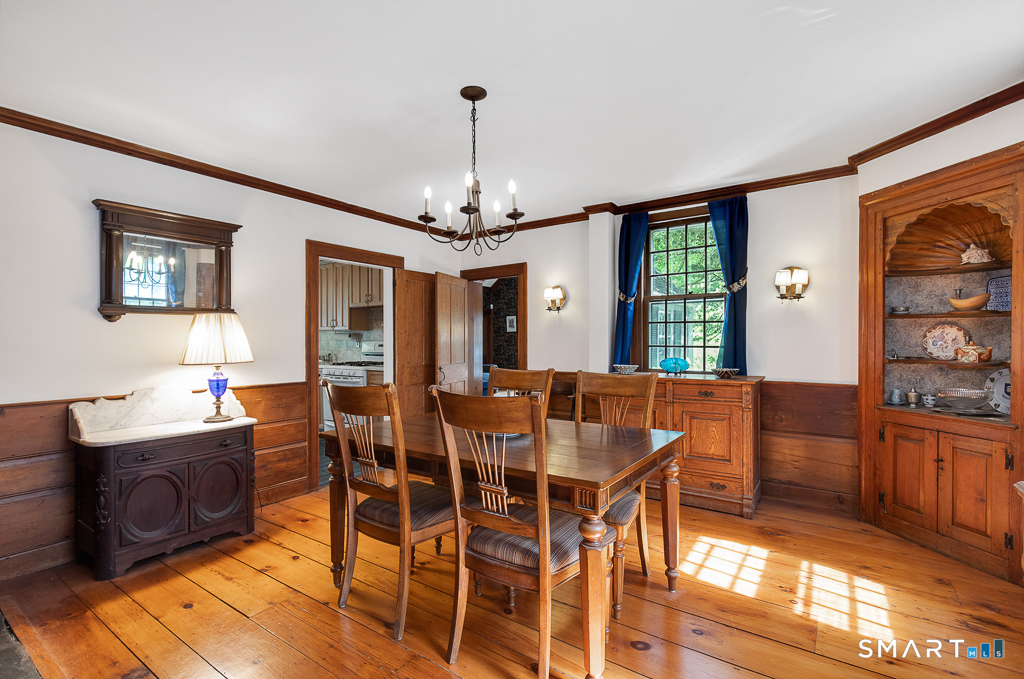
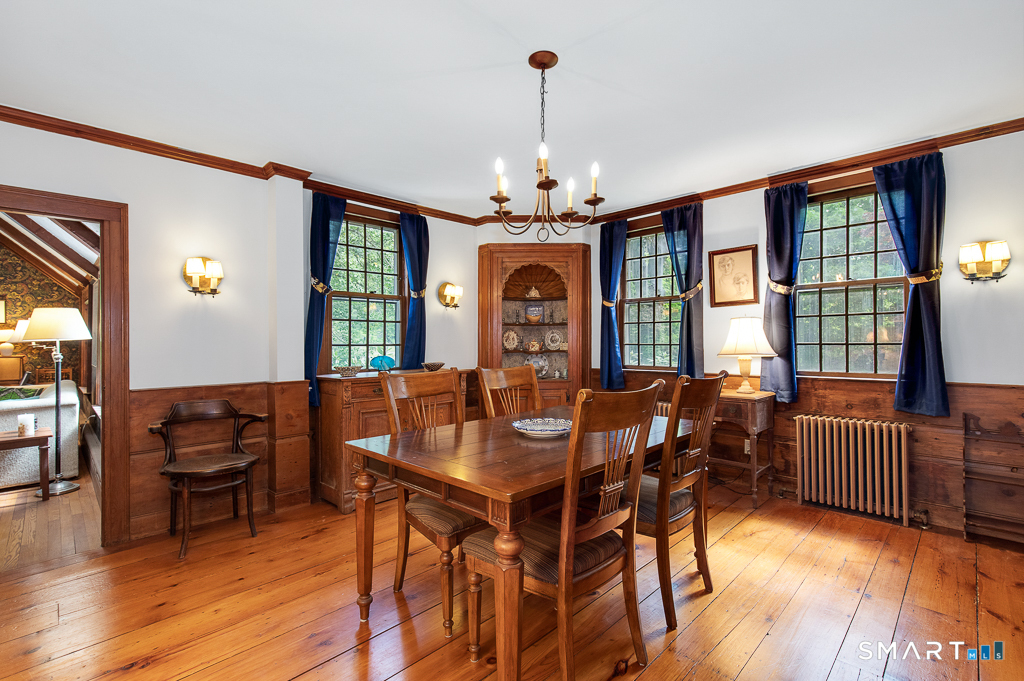
History feels handsomely at home in the Fairchild House. This 1780 Cape-style sanctuary was relocated c.1930 onto a newly-sited foundation, deeper within the property, then extensively expanded twice in later years. Across 2,800sqft, with 2.5 bathrooms and 4 room options for the 3 bedrooms, the home layers the latest luxuries with late-Colonial craftsmanship such as original millwork mouldings, fireplaces, sconce lighting, and hand-hewn wide-plank floors that glow and tell their story. A circular drive introduces level lawns, bordered by veritable verdure privacy and garden views. Inside, a front-to-back living room offers fireside warmth and wonderful flow, while the formal dining room, with its own wood fireplace, period wall paneling and 2 hutches, elevates candlelit dinners and holiday traditions. The kitchen, updated 10 years ago with maple cabinets, corian counters, and gas cooking, offers a sunny breakfast corner in which to enjoy slow mornings. A soaring family room adds modern scale with cathedral ceiling, exposed beams, walk-in closet, and 9-foot arched window. The latest addition main-level primary suite endows 2 walk-in closets, French doors to the yard, radiant heated floors, and a lavish skylit bathroom. A rustic, wood-paneled office completes the main level. A heated semi-finished rec room downstairs serves as a great fitness or hobby space and a detached 2-car garage and many updates, including mechanicals and an EV charger, round out the full package.
- Houzeo last checked: 12 hours ago
- Listing updated: August 24, 2026 at 7:00 am
- Listing Provided by: Judy Cooper | Coldwell Banker Realty
- Source: SMART MLS-CT | MLS#: 24177143

Property Details
Status
Active
Type
Single Family Residence
No. of Stories
-
County
City
Neighborhood
--
Year Built
1780
HOA Fees
-
Finished Area
2,800 sqft
Lot Size
1.3 acres lot
Basement Area
- sqft
MLS Name
SMART MLS
MLS Number
24177143
MLS Status
Active
Days on Market
140

Continue Your Journey in App
Find your dream home, receive real-time updates, and many more!
Download App
Continue Your Journey in App
Find your dream home, receive real-time updates, and many more!
Location
HOA Management
0
HOA Fees
$-/
Disclaimer: Amenities are based on third-party information and may vary; buyers must independently verify all amenities, as information is deemed reliable but not guaranteed.
Facts & Features
Rooms
Bedrooms & bathrooms
Bedrooms: 3
Bathrooms: 3
Interior
Cooling
Window Unit
Appliances
Gas Range, Refrigerator, Dishwasher, Washer, Dryer
Interior Features
Auto Garage Door Opener
Exterior Features
Gutters, Garden Area, Lighting, Stone Wall, French Doors
Sewer
Septic
Heating
Hot Water, Oil
Construction
Year Built
Year Built: 1780
Home type
Single Family Residence
Foundation Details
Concrete, Stone
Roof
Asphalt Shingle
Architectural Style
Cape Cod
Utilities & Energy
Laundry Features
Lower Level
Basement
Full, Heated, Partially Finished, Concrete Floor, Full With Hatchway
Parking Features
Detached Garage
Water Source
Private Well
Other Features
Lot Features
Treed, Level Lot
Subdivision Name
N/a
Price History
| Date | Event | Price |
|---|---|---|
06/02/2026 Source: | Listed for Sale | $735,000 $262/sqft |
05/22/2026 Source: | Coming Soon | $735,000 +75.00% $262/sqft |
05/20/2009 Source: #N287084 | Sold | $420,000 -6.46% $150/sqft |
09/22/2008 Source: #N276382 | Listing Removed | $449,000 $160/sqft |

Nearby Homes
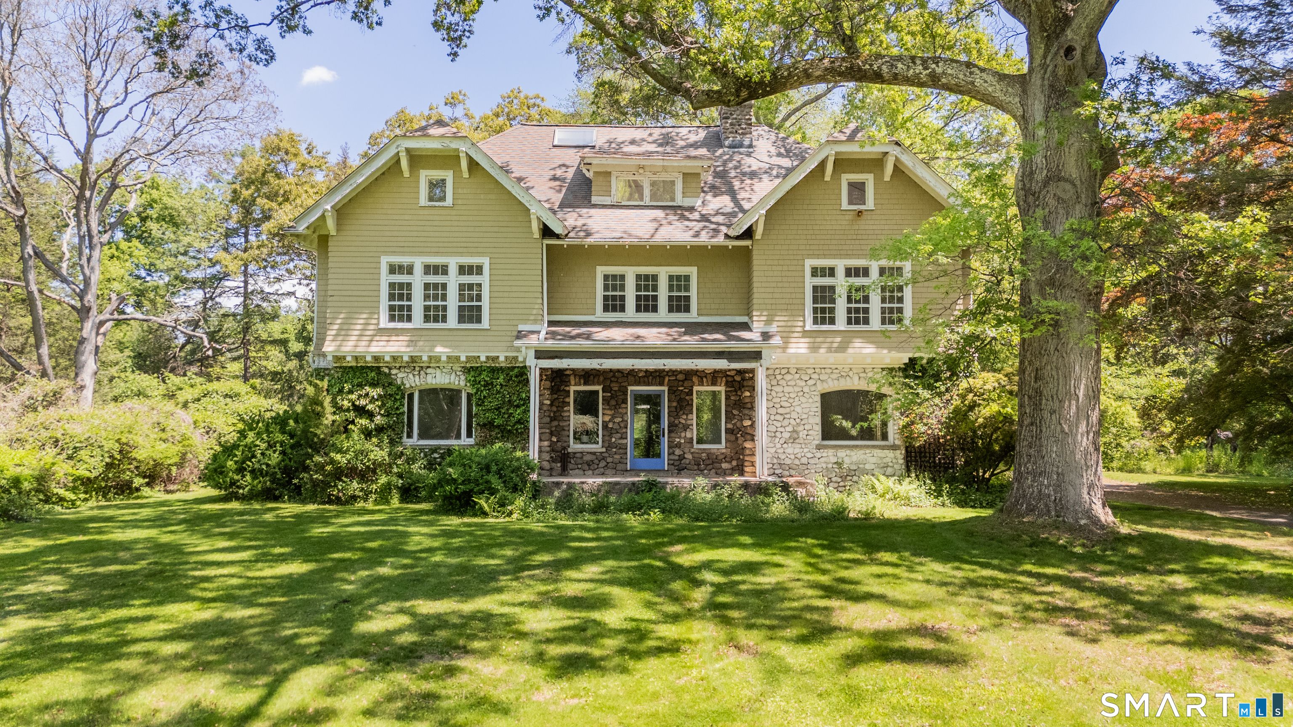
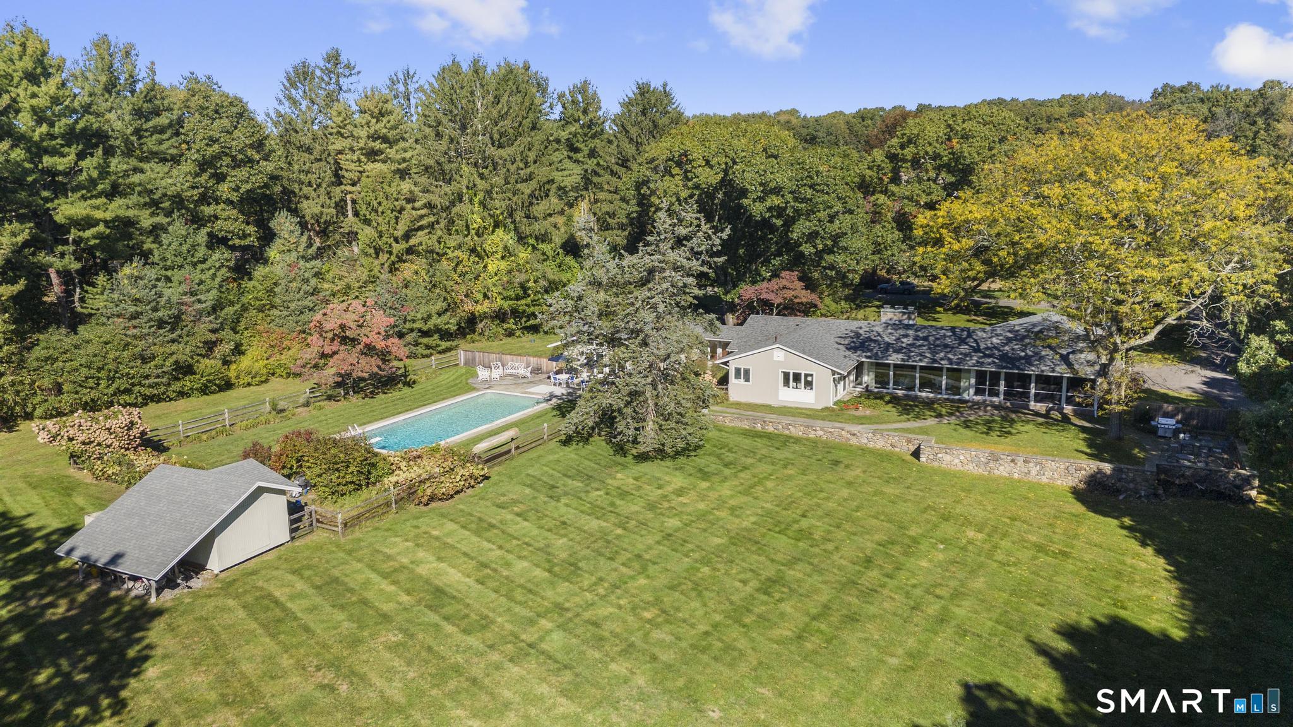
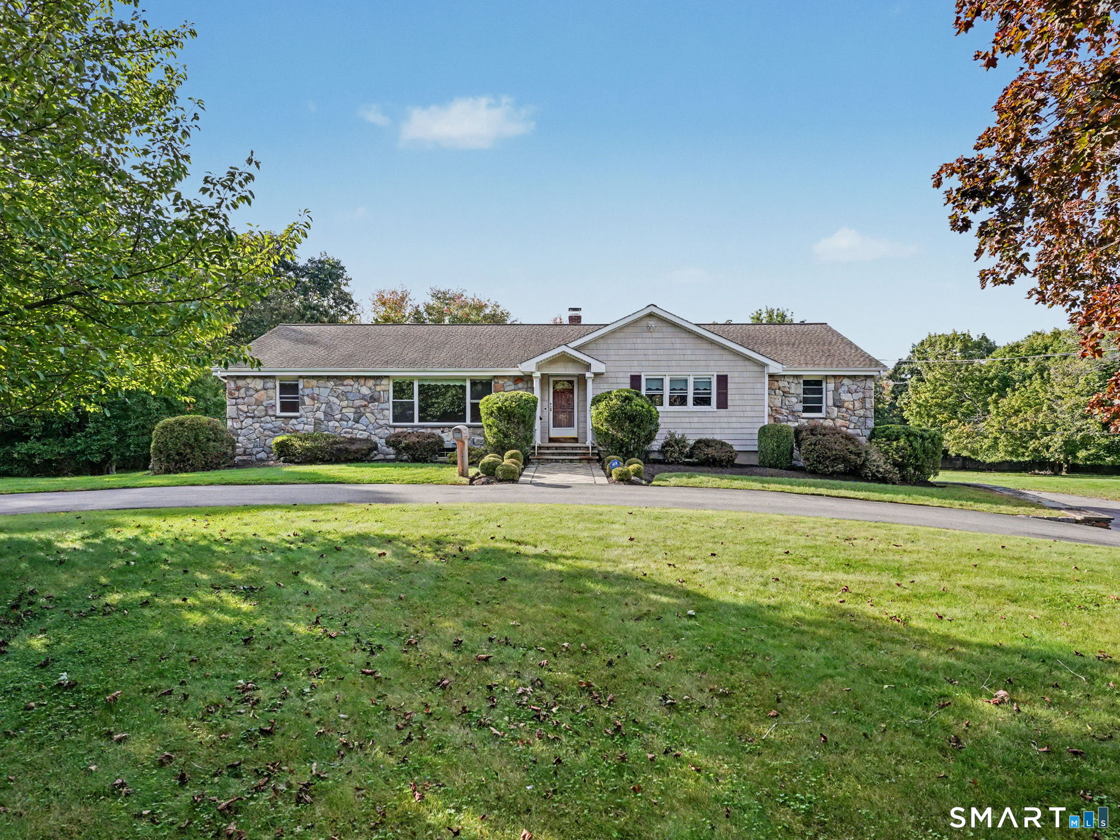
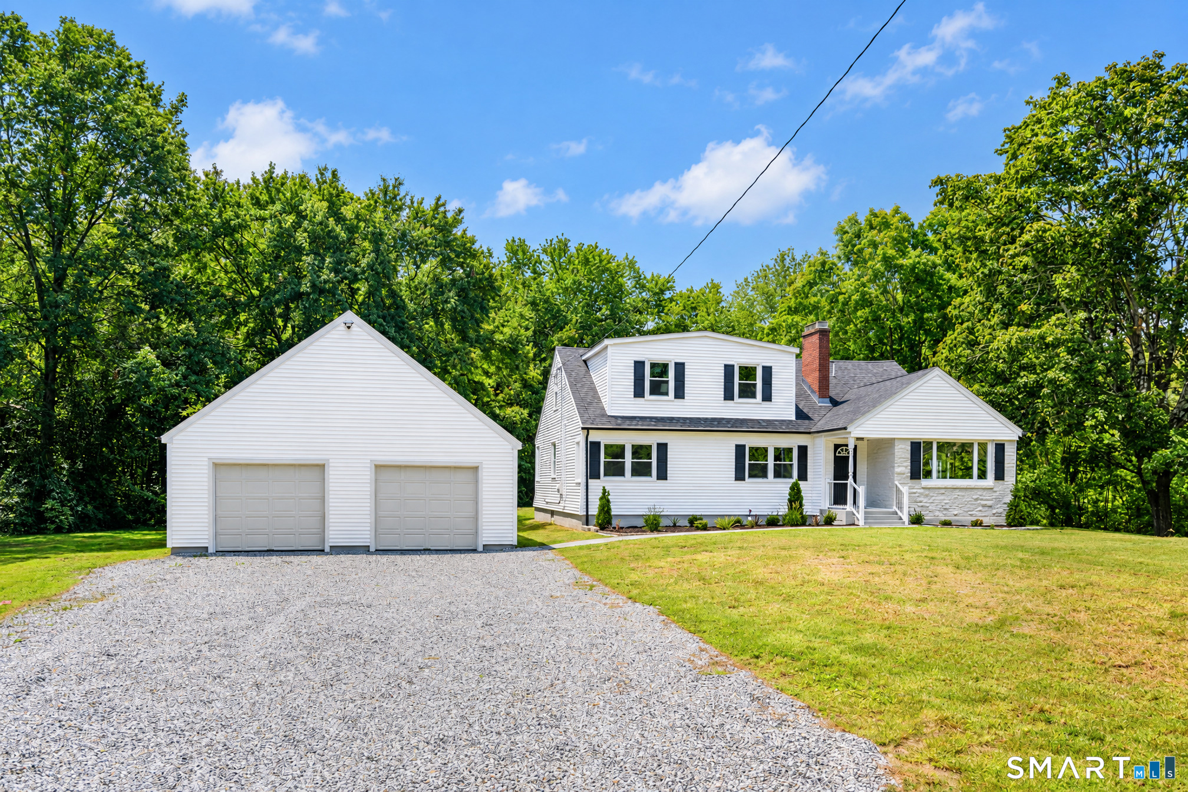
Find Homes by Property Features in Woodbridge, CT


Based on information provided to and compiled by the SMART MLS, Inc. through Oct 09, 2026, 02:30PM. IDX information is provided exclusively for consumers’ personal, non-commercial use. It may not be used for any purpose other than to identify prospective properties consumers may be interested in purchasing. The data is deemed reliable but is not guaranteed accurate by the MLS. ©2026 SMART MLS, Inc. All Rights Reserved.
 Advertising Broker: Derek Greene | The Greene Realty Group