
- Overview
- Description
- Property Details
- Location
- HOA Management
- Facts & Features
- Getting Around
- Nearby Homes


$849,900
Monthly Est:$4,230
 6 Beds

3 full baths + 1 half bath
 4,278sqft
65 Forest Glen Dr, Woodbridge, CT 06525
$849,900
$4,230/moEst:
Single Family Residence
Built in 1972
$-- HOA
1.65 acres lot
$199/sq.ft
Description
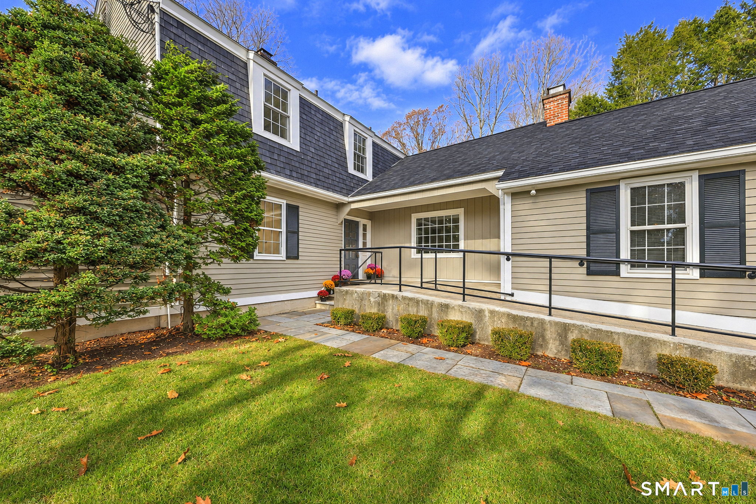
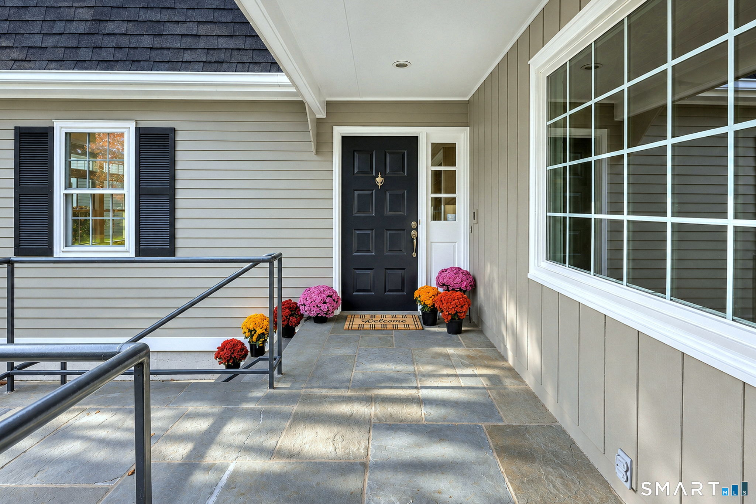
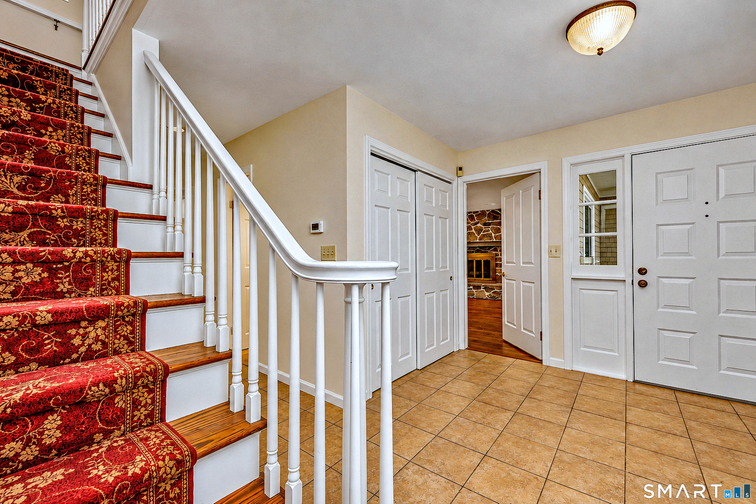
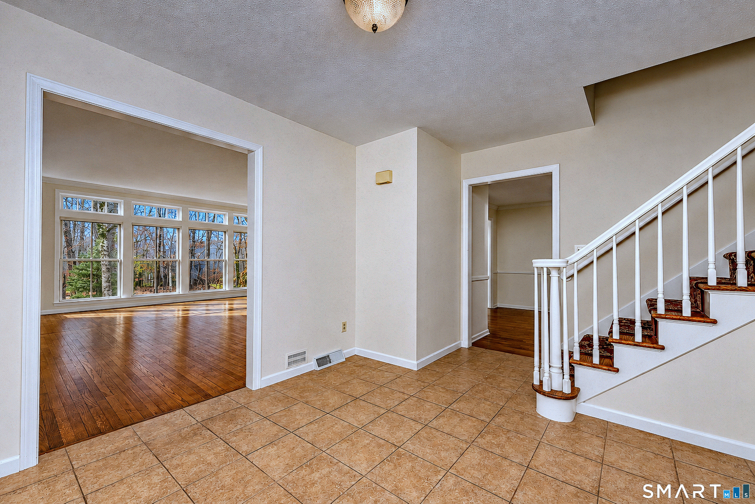
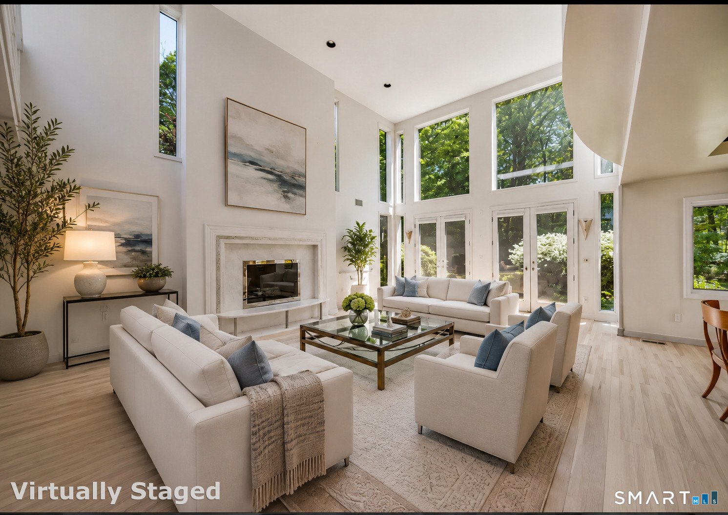
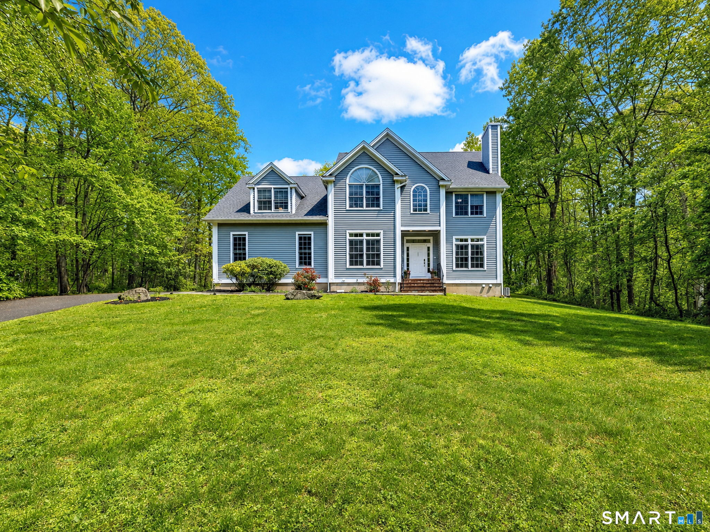
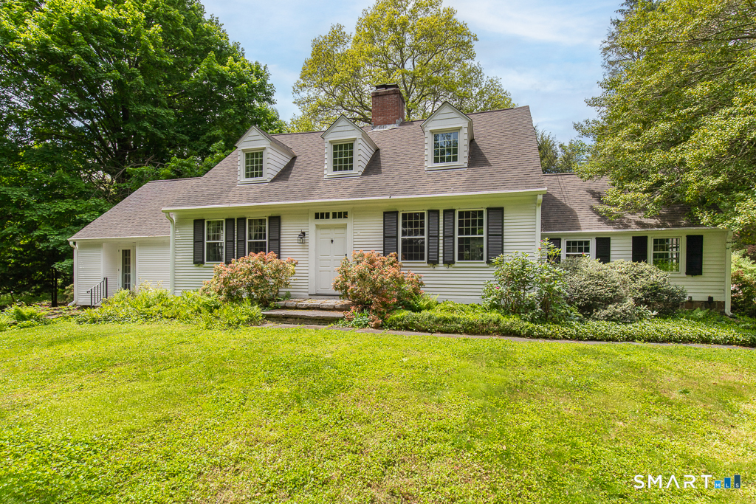
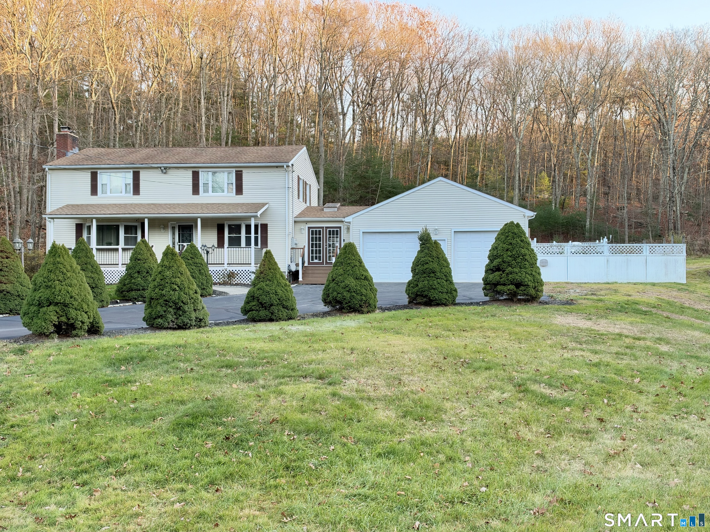
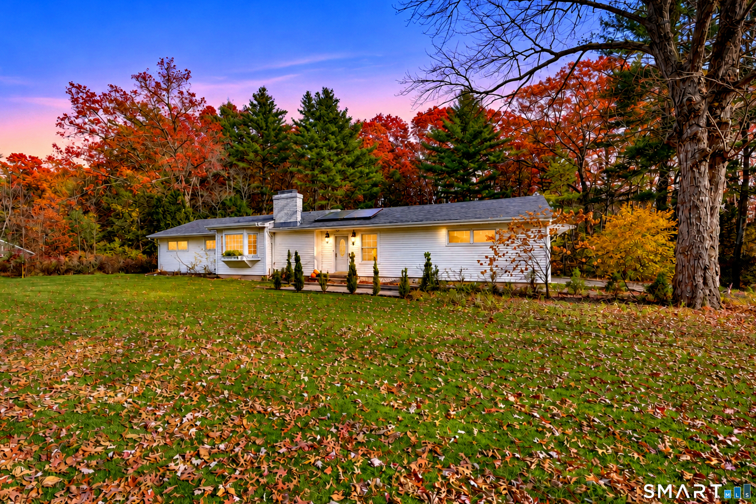
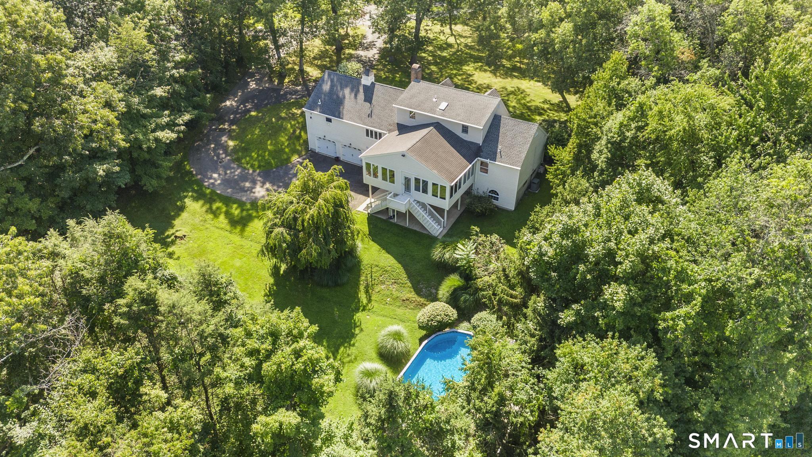
Special 6 Bedroom Home. This well-maintained Gambrel Colonial offers timeless charm, abundant sunlight & exceptional living space. Set on 1.65 acres bordering Woodbridge Land Trust property, this 4278 sq ft home features 6 Bedrooms & 3 1/2 Bathrooms, which INCLUDES a 1361 sq ft main floor wheelchair-accessible addition. This architect designed addition is fully integrated into the main floor with 2 bedrooms, 1 full bathroom and a large sitting room/den with vaulted ceiling & three walls of windows, the ideal space for multigenerational needs, added workspace or a private guest suite. Additional highlights of the main floor include a custom eat-in Kitchen with stainless steel appliances, granite counters and sliders to the 3-season Sunporch and Deck, offering inviting areas for relaxation. The spacious Dining Room includes dentil molding & a large bay window with a wonderful view of the yard. The gorgeous Living Room features a wood-burning fireplace, dentil molding & an expansive wall of transom windows, filling the room with natural light & the perfect place for gatherings, large & small. The Family Room, with a wall of bookshelves and a stunning stone fireplace, is the perfect spot for winding down after a long day. The home's second floor features the Primary Bedroom/Bath Suite, 3 addl. spacious Bedrooms, 1 Full Hall Bath & Cedar Closet. The x-large walk-out Basement includes endless storage & 672 sq ft of finished space, ideal for working out or hanging out.
- Houzeo last checked: 13 minutes ago
- Listing updated: November 18, 2026 at 1:23 pm
- Listing Provided by: Carol Agin | Coldwell Banker Realty
- Source: SMART MLS-CT | MLS#:

Property Details
Status
Active
Type
Single Family Residence
No. of Stories
-
County
City
Neighborhood
--
Year Built
1972
HOA Fees
-
Finished Area
4,278 sqft
Lot Size
1.65 acres lot
Basement Area
- sqft
MLS Name
SMART MLS
MLS Number
24218900
MLS Status
Active
Days on Market
4
Open House
Continue Your Journey in App
Find your dream home, receive real-time updates, and many more!
Location
HOA Management
0
HOA Fees
$-/
Disclaimer: Amenities are based on third-party information and may vary; buyers must independently verify all amenities, as information is deemed reliable but not guaranteed.
Facts & Features
Rooms
Bedrooms & bathrooms
Bedrooms: 6
Bathrooms: 4
Interior
Heating
Oil
Sewer
Septic
Exterior Features
Porch Enclosed, Porch, Deck, Gutters, Lighting
Cooling
Central Air, Zoned
Appliances
Electric Range, Microwave, Range Hood, Refrigerator, Dishwasher, Disposal, Washer, Electric Dryer
Interior Features
Auto Garage Door Opener, Cable Pre Wired, Central Vacuum, Humidifier, Security System
Construction
Year Built
Year Built: 1972
Home type
Single Family Residence
Roof
Asphalt Shingle
Architectural Style
Colonial
Foundation Details
Concrete
Utilities & Energy
Laundry Features
Main Level
Water Source
Private Well
Parking Features
Attached Garage, Paved, Driveway
Basement
Full, Interior Access, Partially Finished, Concrete Floor, Full With Walk Out
Other Features
Lot Features
Lightly Wooded, Treed, Borders Open Space
Subdivision Name
N/a
Price History
| Date | Event | Price |
|---|---|---|
11/18/2026 Source: | Listed for Sale | $849,900 $199/sqft |

Find Homes by Property Features in Woodbridge, CT


Based on information provided to and compiled by the SMART MLS, Inc. through Nov 22, 2026, 02:15PM. IDX information is provided exclusively for consumers’ personal, non-commercial use. It may not be used for any purpose other than to identify prospective properties consumers may be interested in purchasing. The data is deemed reliable but is not guaranteed accurate by the MLS. ©2026 SMART MLS, Inc. All Rights Reserved.
 Advertising Broker: Derek Greene | The Greene Realty Group