- Overview
- Description
- Property Details
- Location
- HOA Management
- Facts & Features
- Getting Around
- Nearby Homes

Street View
$2,999,999
Monthly Est:$14,932
 5 Beds
 6 Baths
5 full baths + 1 half bath
 6,094sqft
14 High Point Rd, Westport, CT 06880
$2,999,999
$14,932/moEst:
Get Pre-Approved
Single Family Residence
Built in 2002
$-- HOA
1.07 acres lot
$492/sq.ft
Description
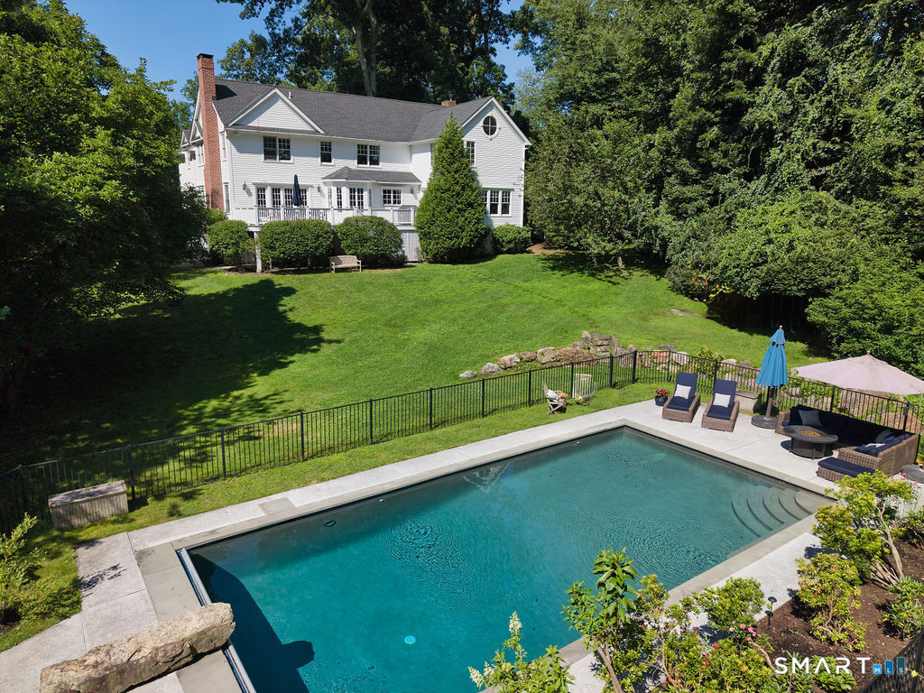
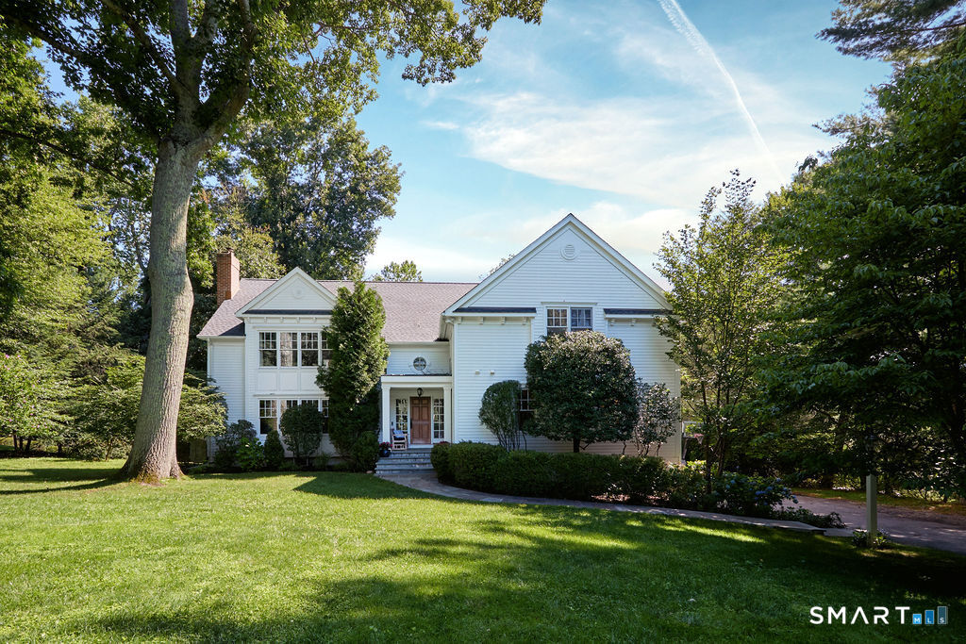
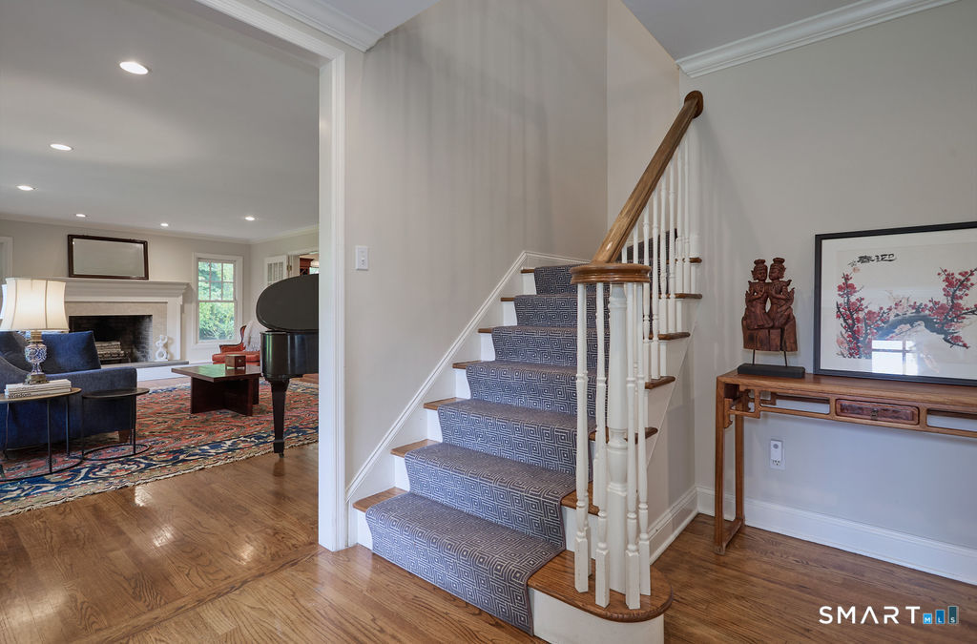
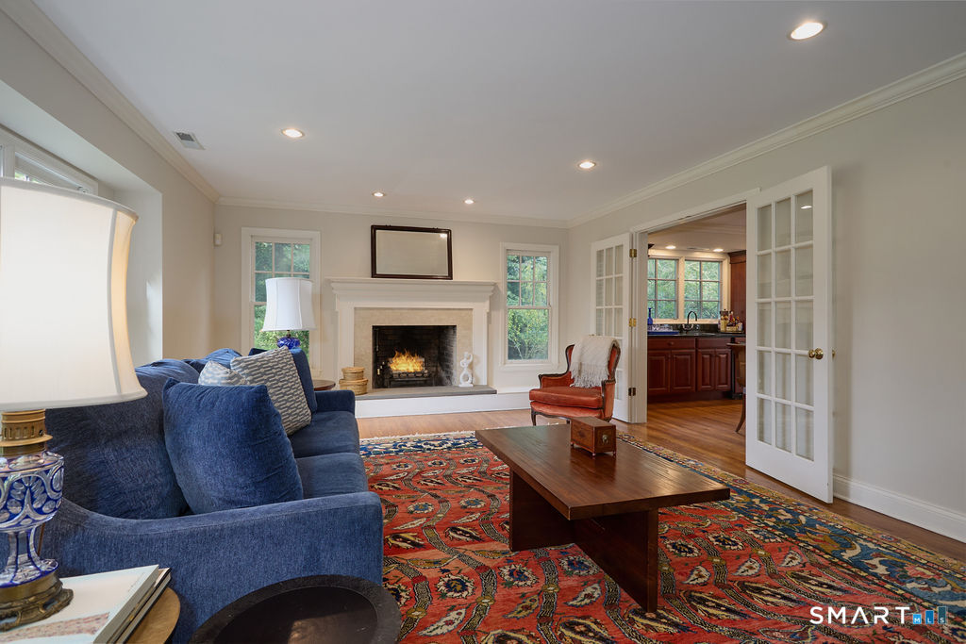
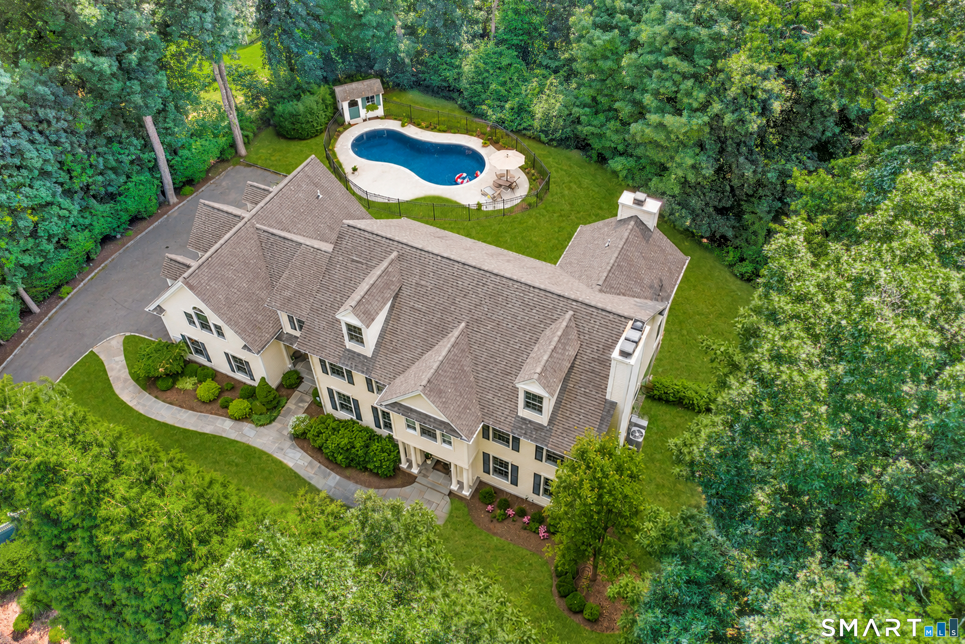
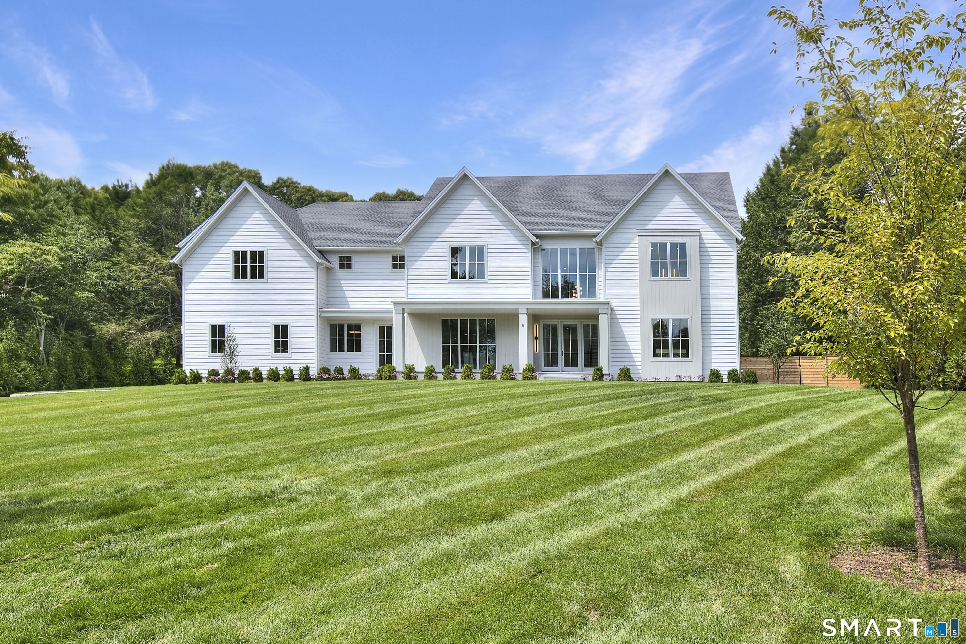
Classic Colonial 5 Bedroom 5 - 1/2 Bath set on over 1 acre with a Gunite Swimming Pool on Westport's longest and perhaps, most sought after Cul-De-Sac! Almost 4700 sq ft on 1st & 2nd floors (hardwood flooring throughout), Plus 1400 sq ft in the fully finished, daylight, walk-out lower level. On the Main level the Gracious Living Room with Fireplace & Box Bay Window, is so large it easily accommodates the grand piano. Stroll through the Cocktail Lounge with built-ins, wet-bar & wine fridge to the delightful sunny, oversized Dining Room with dozens of windows & French Doors that lead to the rear deck. Circle back to the large Eat-In Kitchen with Island that seats four and a dedicated Dining Area by the Bay Window, this all seamlessly flows into the Family Room with Fireplace, Built-In Bookshelves and French Doors opening to the rear deck with views of the pool below. Rounding out the first floor are a Home Office, Ensuite Guest Bedroom with a Full Bath and Walk-In Closet, Half Bath in hall. The 2nd floor has an Enormous Primary Suite with Spa Bath, 3 Walk-In closets & Office or Dressing Room attached to the suite. The 2nd level has 3 more spacious family bedrooms, including one with an ensuite bath and walk-in closet and two more that have ample closet space and share a hall bath. The daylight, walkout lower level has a full bath, tv/media room, gym/playroom with sink, d/w, and fridge and a bonus storage room. Generac Generator! Walls freshly painted! Newer -Roof, HVAC, Septic!
- Houzeo last checked: 11 minutes ago
- Listing updated: October 19, 2026 at 12:40 am
- Listing Provided by: Joelle Malec | William Raveis Real Estate
- Source: SMART MLS-CT | MLS#: 24213615

Property Details
Status
Active
Type
Single Family Residence
No. of Stories
-
County
City
Neighborhood
--
Year Built
2002
HOA Fees
-
Finished Area
6,094 sqft
Lot Size
1.07 acres lot
Basement Area
- sqft
MLS Name
SMART MLS
MLS Number
24213615
MLS Status
Active
Days on Market
14

Continue Your Journey in App
Find your dream home, receive real-time updates, and many more!
Continue Your Journey in App
Find your dream home, receive real-time updates, and many more!
Location
HOA Management
0
HOA Fees
$-/
Disclaimer: Amenities are based on third-party information and may vary; buyers must independently verify all amenities, as information is deemed reliable but not guaranteed.
Facts & Features
Rooms
Bedrooms & bathrooms
Bedrooms: 5
Bathrooms: 6
Interior
Interior Features
Auto Garage Door Opener
Cooling
Central Air, Zoned
Appliances
Gas Cooktop, Wall Oven, Refrigerator, Dishwasher, Washer, Dryer, Wine Chiller
Exterior Features
Deck, Gutters, French Doors, Underground Sprinkler, Patio
Heating
Propane, Hot Water, Zoned, Oil
Sewer
Septic
Construction
Year Built
Year Built: 2002
Home type
Single Family Residence
Architectural Style
Colonial
Foundation Details
Concrete
Roof
Asphalt Shingle
Utilities & Energy
Pool Features
Gunite, Heated, Safety Fence, In Ground Pool
Basement
Full, Heated, Garage Access, Cooled, Interior Access, Liveable Space, Full With Walk Out
Parking Features
Attached Garage, Under House Garage, Paved, Driveway
Laundry Features
Upper Level
Water Source
Public Water Connected
Other Features
Lot Features
Fence Partial, Some Wetlands, Level Lot, Sloping Lot, On Cul De Sac
Subdivision Name
Long Lots
Price History
| Date | Event | Price |
|---|---|---|
10/15/2026 Source: | Listed for Sale | $2,999,999 +32.16% $492/sqft |
06/06/2007 Source: #98328006 | Price Increased | $2,270,000 +26605.88% $372/sqft |
04/05/2005 Source: #98224244 | Price Decreased | $8,500 -99.48% $1/sqft |
08/16/2002 Source: #98135899 | Price Increased | $1,625,000 +124.14% $267/sqft |
05/03/2002 Source: #98128527 | Sold | $725,000 $119/sqft |

Nearby Homes


Find Homes by Property Features in Westport, CT


Based on information provided to and compiled by the SMART MLS, Inc. through Oct 30, 2026, 09:30AM. IDX information is provided exclusively for consumers’ personal, non-commercial use. It may not be used for any purpose other than to identify prospective properties consumers may be interested in purchasing. The data is deemed reliable but is not guaranteed accurate by the MLS. ©2026 SMART MLS, Inc. All Rights Reserved.
 Advertising Broker: Derek Greene | The Greene Realty Group
