- Overview
- Description
- Property Details
- Location
- Facts & Features
- Getting Around
- Nearby Homes


Street View
Listed by: Monique Payne | Heney Realtors - Element Real Estate (Montpelier) (802) 229-0345
$395,000
Monthly Est:$1,966
 2 Beds
 1 Bath
 1,400sqft
14 Howard St, Barre, VT 05641
$395,000
$1,966/moEst:
Get Pre-Approved
Single Family Residence
Built in 1960
$-- HOA
1.39 acres lot
$282/sq.ft
Description
Some homes impress you with a checklist. This one wins you over with how it feels.
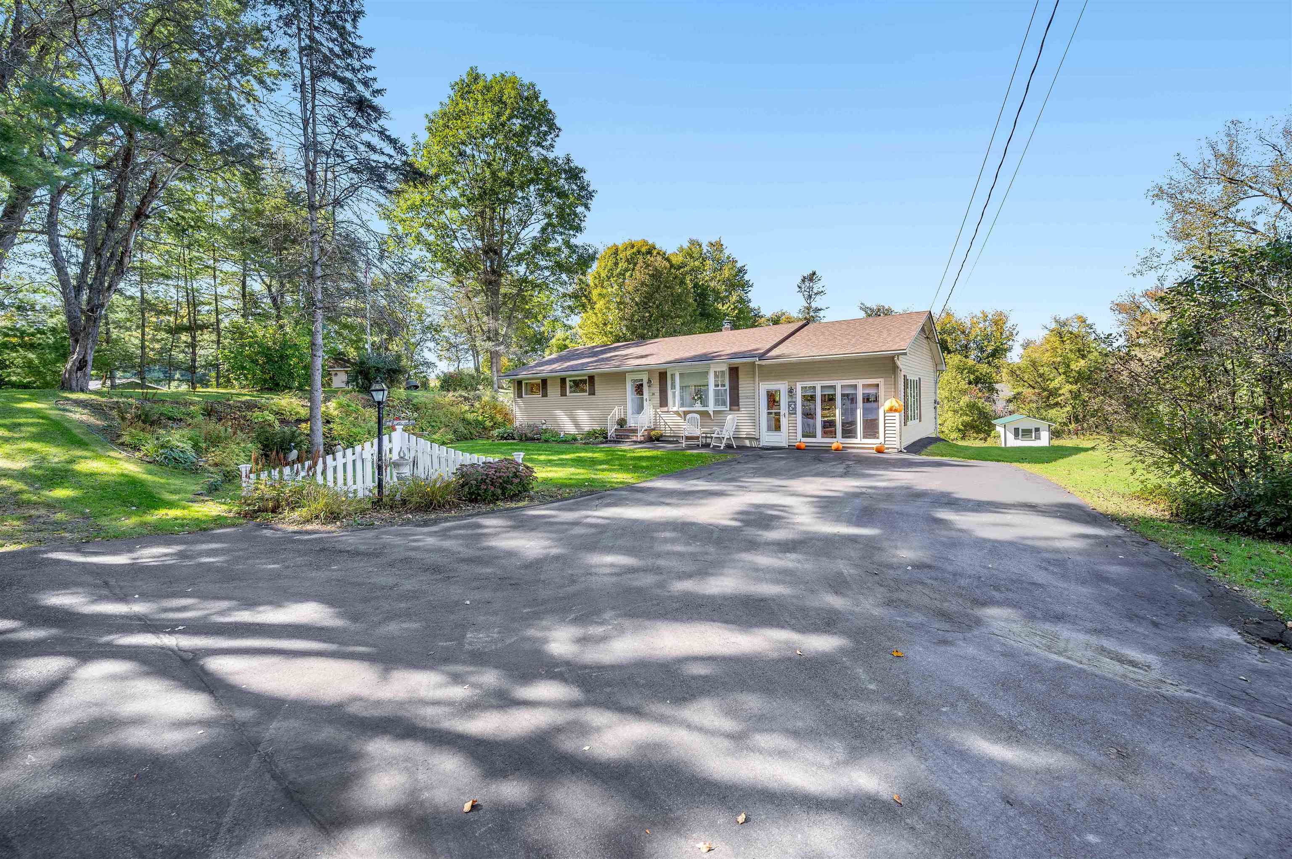
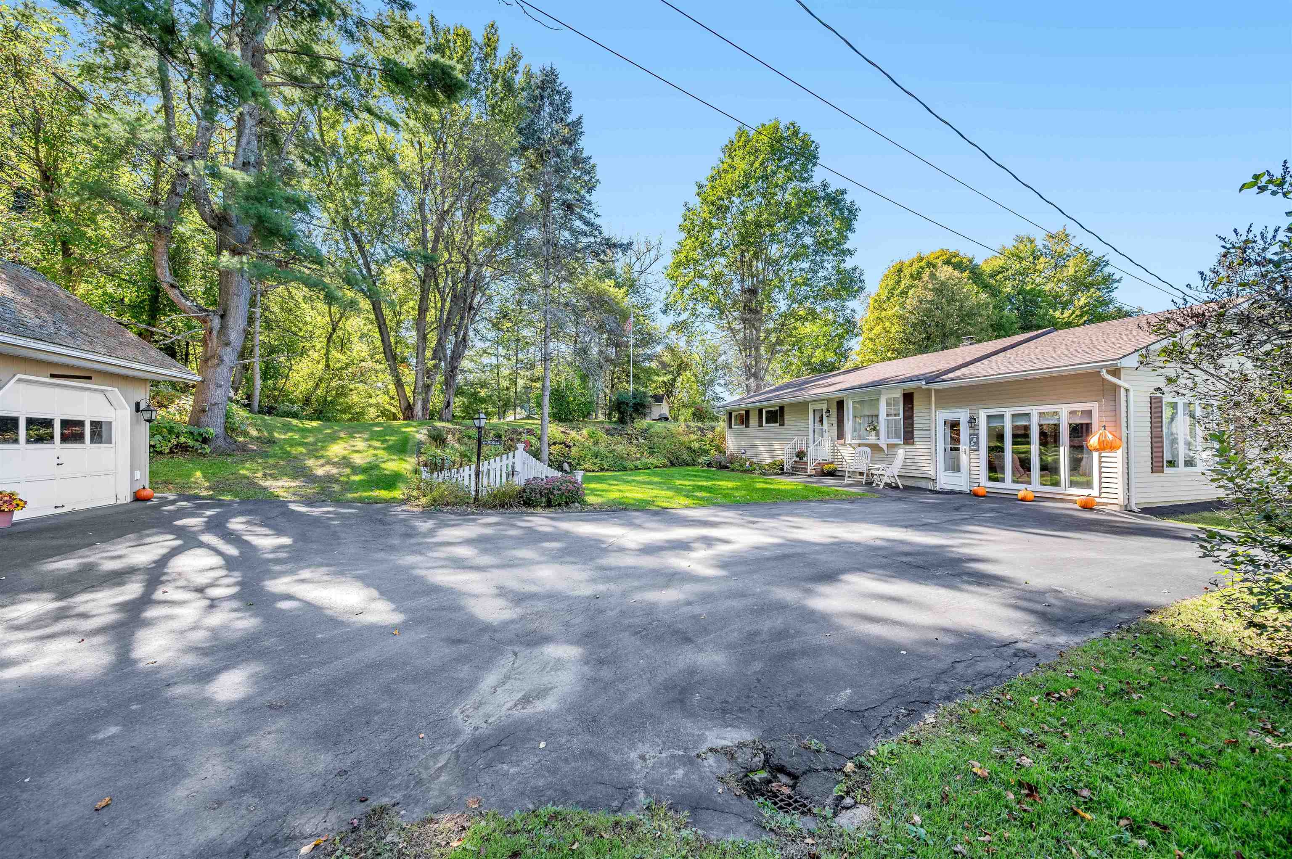
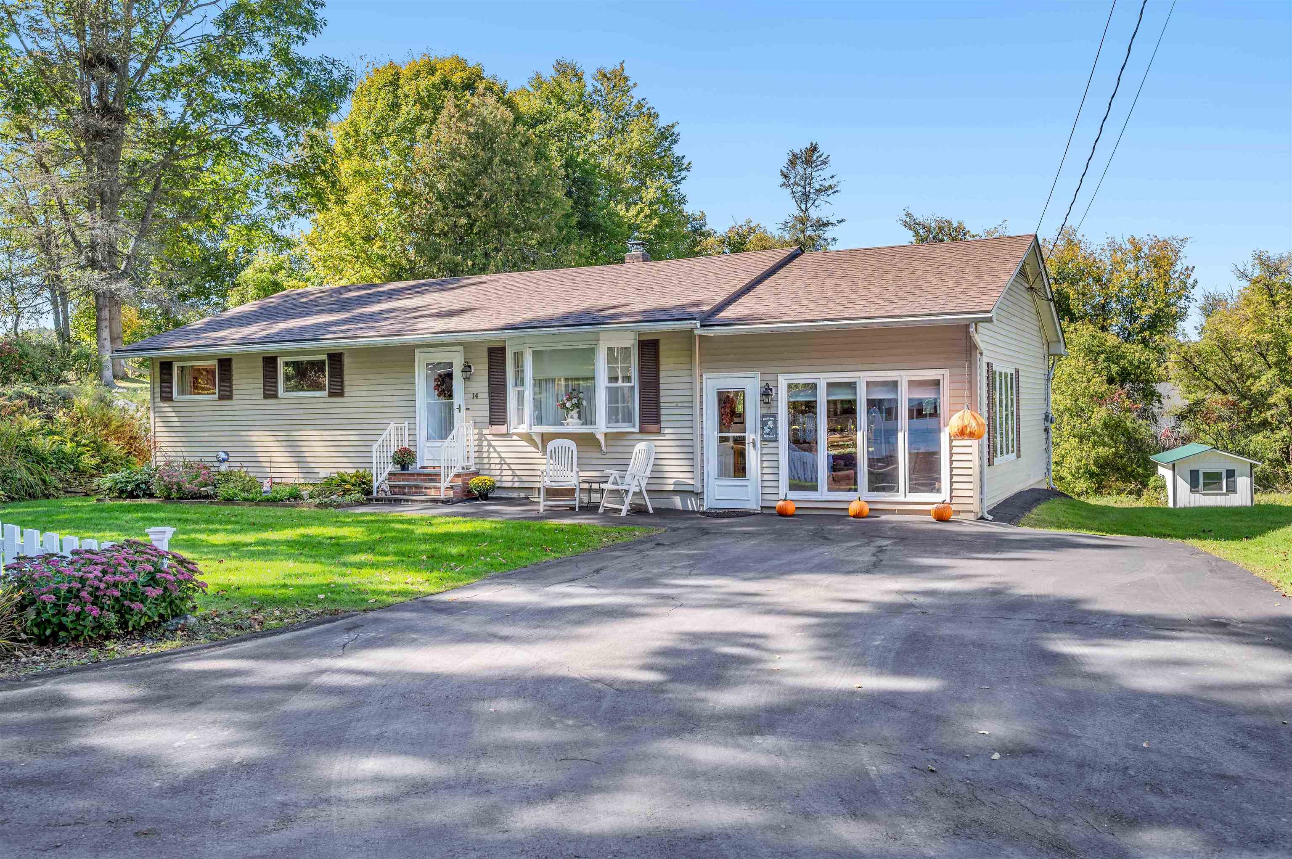
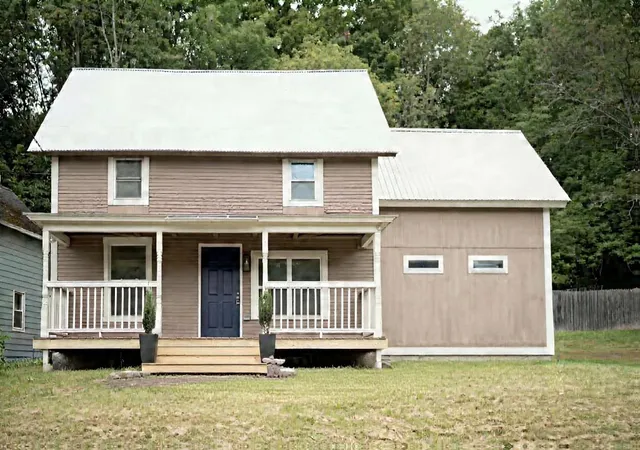
Tucked at the end of a private road on 1.3+ acres, this lovingly maintained Vermont home has the kind of setting that makes staying home sound like a pretty good plan. Mature trees cast natural shade across the yard. Blueberry bushes and perennial gardens bring something new with the seasons. There is room to garden more, putter outside, or settle into the screened gazebo while the day winds down.
Inside, the home feels warm, comfortable, and welcoming. Two oversized bedrooms offer space to do more than sleep, with room for a reading chair, desk, or creative corner. The primary bedroom includes two full-size closets.
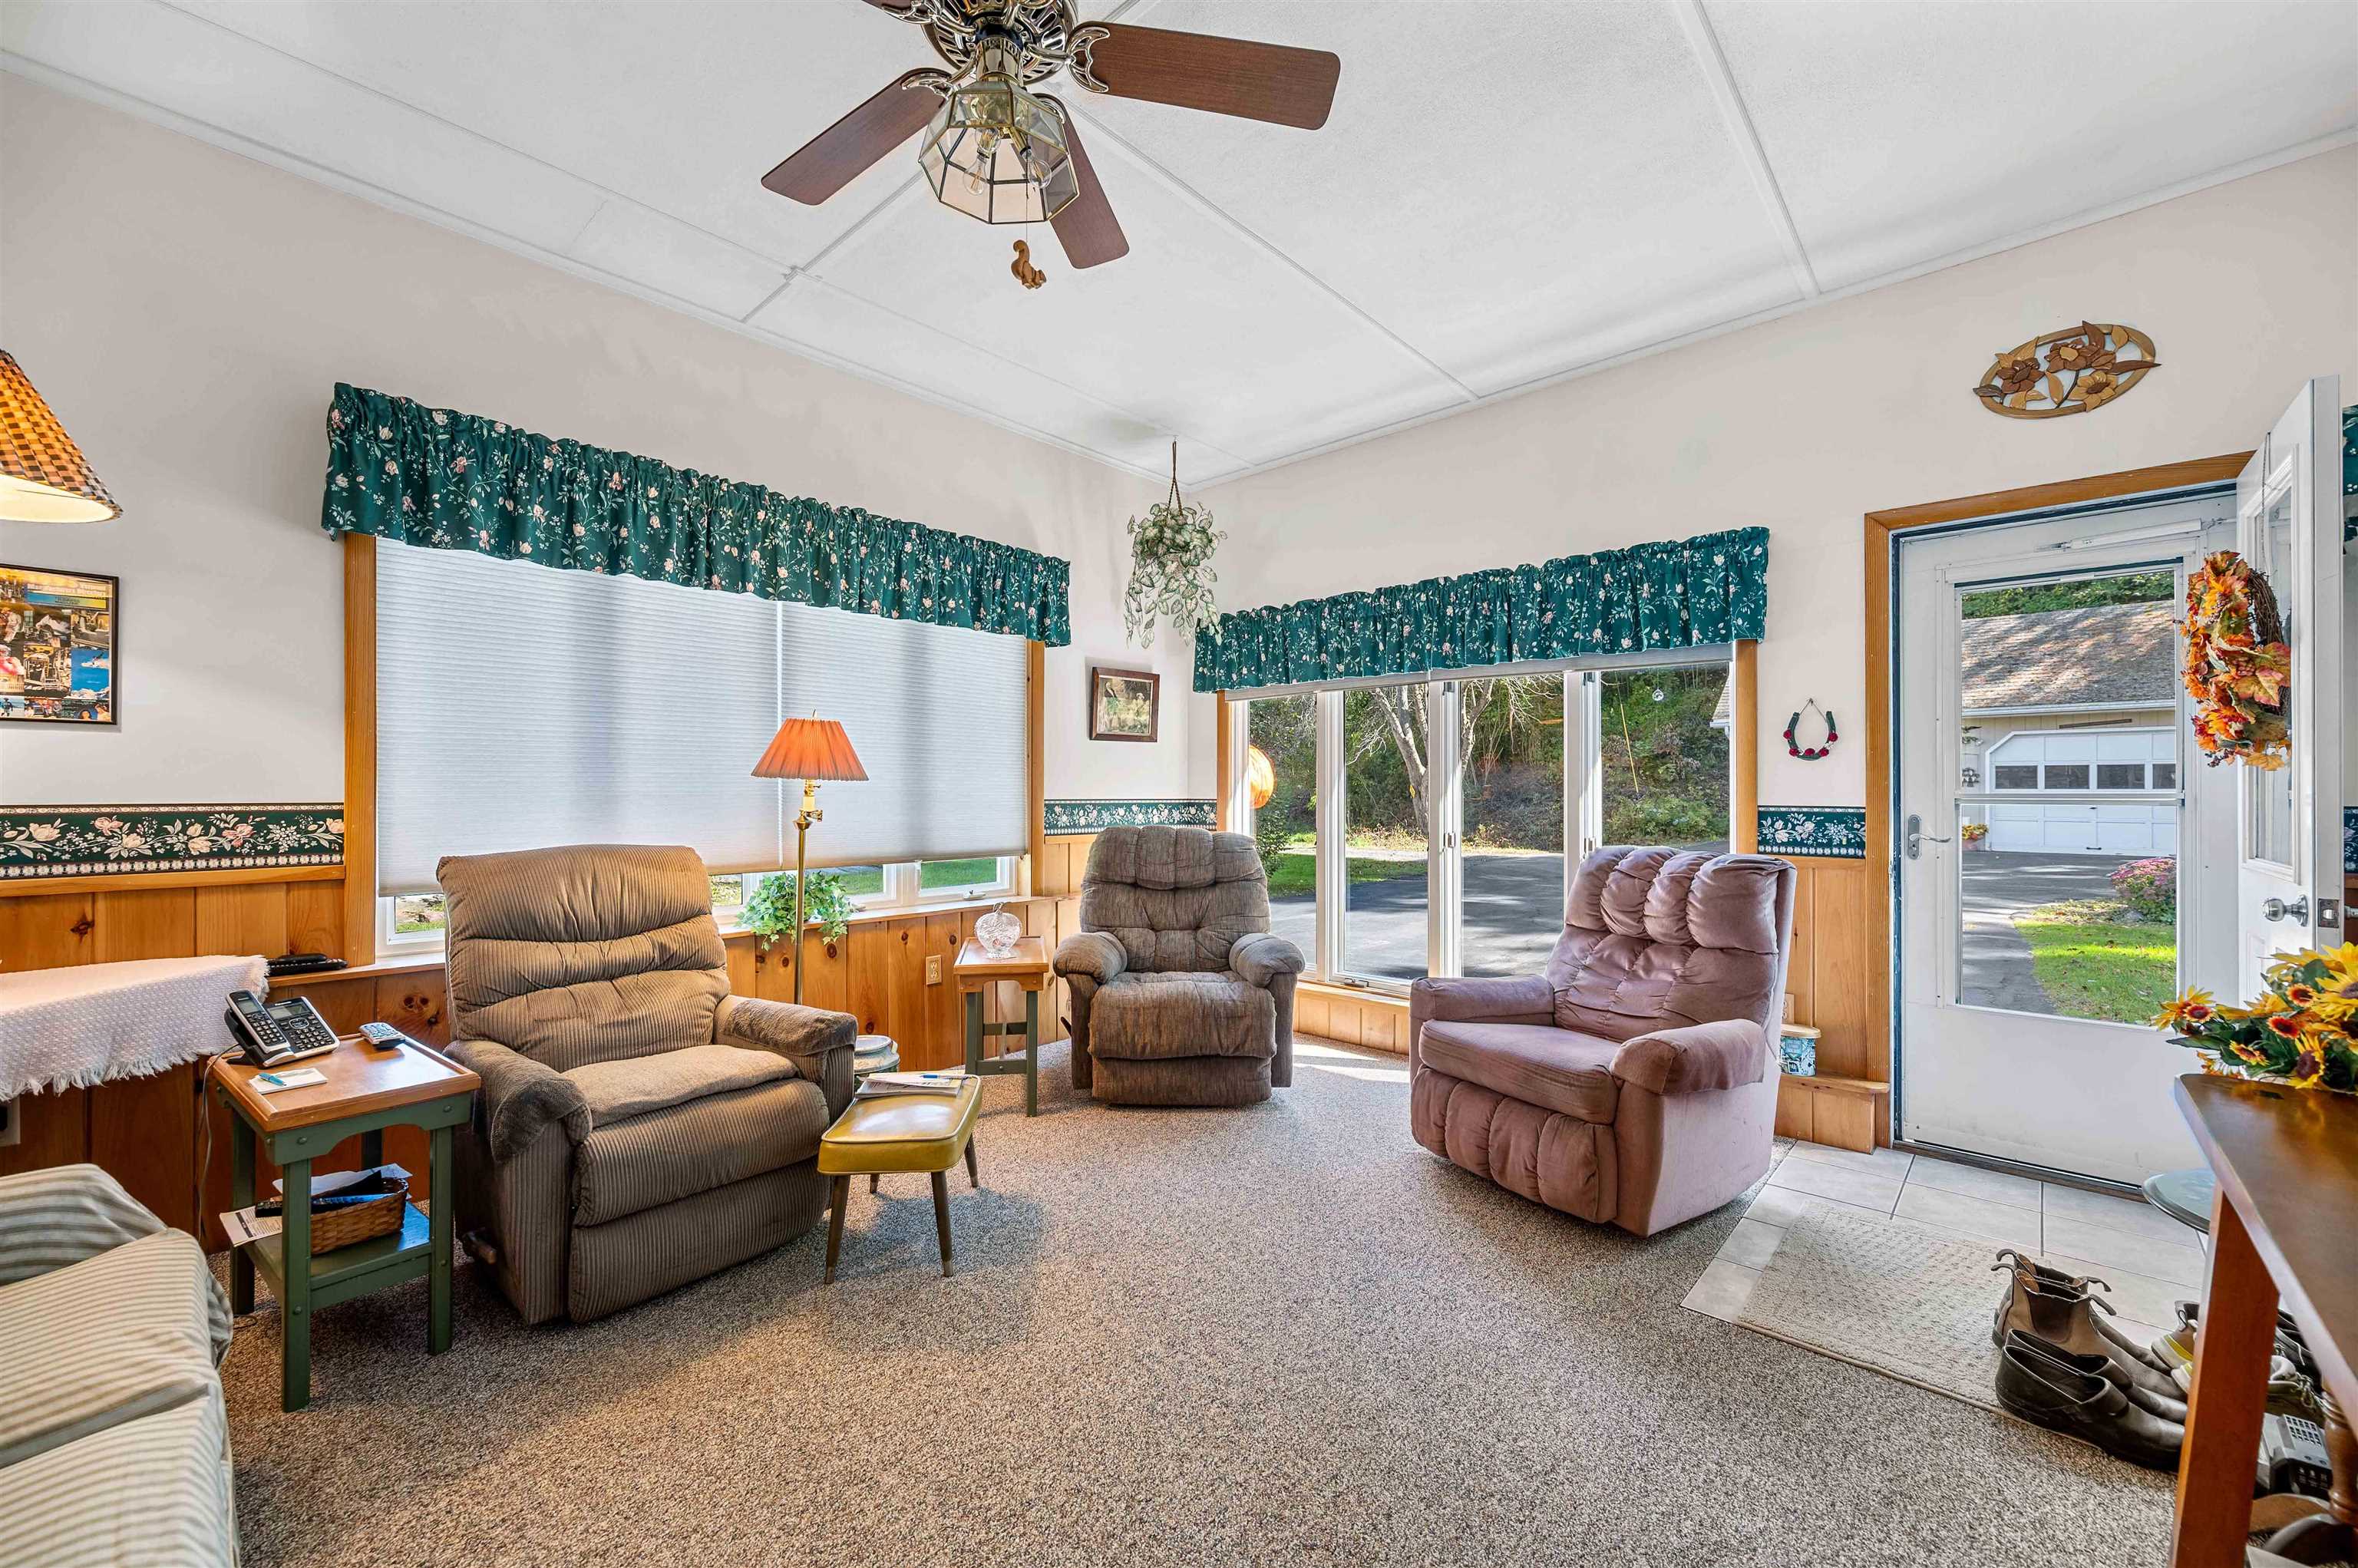
The kitchen is made for real life, with maple cabinetry, a center island, and a garden window framing the backyard. From there, the home flows into the dining room and sunny sitting room, then out to a generous deck through sliding doors. Morning coffee out here? Highly recommended.
In the living room, a large bay window pulls the landscape into the room and creates an inviting place to gather. Downstairs, a 22' x 11' recreation room, workshop area, and abundant built-in storage give hobbies, projects, and everything that comes with life a place to land.
A two-car garage, paved driveway, storage sheds, replacement windows, vinyl siding, private septic, and town water add practical appeal.
And while it feels pleasantly tucked away, shopping and I-89 are just minutes away.
Private, cared for, and full of those little spaces that could quickly become your favorite spots. Come see which one gets you first.
- Houzeo last checked: 12 hours ago
- Listing updated: September 30, 2026 at 4:01 pm
- Source: NEREN/Prime MLS-NH | MLS#: 5112169

Property Details
Status
Active
Type
Single Family Residence
No. of Stories
-
County
City
Neighborhood
--
Year Built
1960
HOA Fees
-
Finished Area
1,400 sqft
Lot Size
1.39 acres lot
Basement Area
- sqft
MLS Name
NEREN/Prime MLS
MLS Number
5112169
MLS Status
(10) Active - Active
Days on Market
3

Continue Your Journey in App
Find your dream home, receive real-time updates, and many more!
Download App
Continue Your Journey in App
Find your dream home, receive real-time updates, and many more!
Location
Facts & Features
Rooms
Bedrooms & bathrooms
Bedrooms: 2
Bathroom: 1
Interior
Exterior Features
Deck, Gazebo, Enclosed Porch, Shed
Heating
Oil, Hot Air
Sewer
On Site Septic Exists, Private
Cooling
None
Flooring
Carpet, Laminate
Interior Features
Ceiling Fan(s), Dining Area, Natural Light, Basement Laundry
Appliances
Dishwasher, Dryer, Range Hood, Microwave, Electric Range, Refrigerator, Washer
Construction
Year Built
Year Built: 1960
Home type
Single Family Residence
Construction Materials
Wood Frame
Foundation Details
Concrete
Property Condition
Existing
Architectural Style
Ranch
Roof
Asphalt Shingle
Utilities & Energy
Utilities
Cable Available, Phone Connected
Water Source
Public
Electric
Circuit Breakers
Parking Features
Driveway, Garage, Off Street, Paved, Detached
Basement
Full, Partially Finished, Interior Stairs
Other Features
Lot Features
Landscaped, Neighborhood
Price History
| Date | Event | Price |
|---|---|---|
09/30/2026 Source: | Listed for Sale | $395,000 $282/sqft |

Nearby Homes




Find Homes by Property Features in Barre, VT


Based on information from PrimeMLS Inc. through Oct 02, 2026, 09:00AM. This display of listings may or may not be the entire Compilation from the PrimeMLS database, and PrimeMLS does not guarantee the accuracy of such information. The listing broker's offer of compensation is made only to other real estate licensees who are participant members of PrimeMLS. This information is deemed reliable, but not guaranteed. The data relating to real estate displayed on this display comes in part from the IDX Program of PrimeMLS. The information being provided is for consumers' personal, non- commercial use and may not be used for any purpose other than to identify prospective properties consumers may be interested in purchasing. Data last updated Oct 02, 2026, 09:00AM. © 2026 PrimeMLS, Inc. All Rights Reserved.
 Advertising Broker: Derek Greene | The Greene Realty Group