
- Overview
- Description
- Property Details
- Location
- Facts & Features
- Getting Around
- Nearby Homes
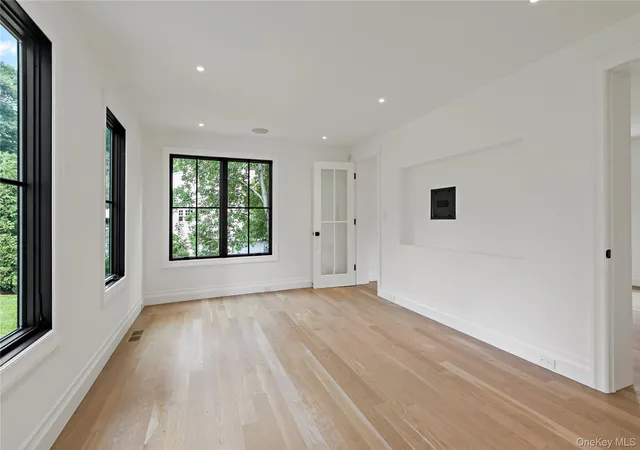

Street View
$3,995,000
Monthly Est:$19,885
 6 Beds
 5 Baths
5 full baths
 5,045sqft
14 Kolbert Dr, Scarsdale, NY 10583
$3,995,000
$19,885/moEst:
Get Pre-Approved
Single Family Residence
Built in 1965
$-- HOA
21,344 sqft lot
$792/sq.ft
Description
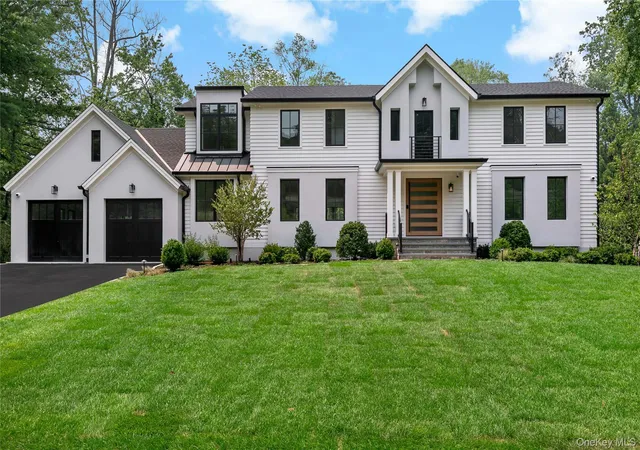
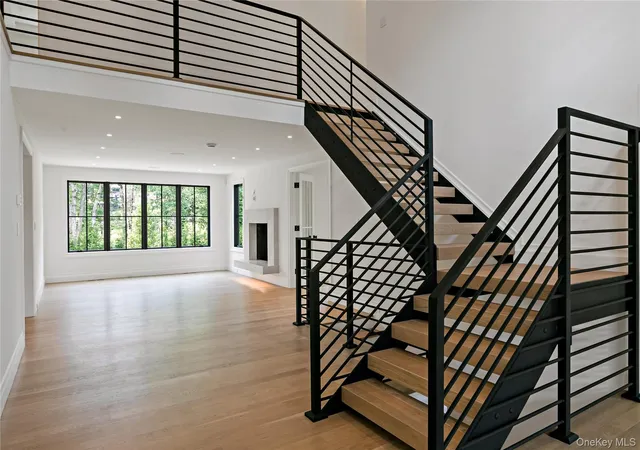
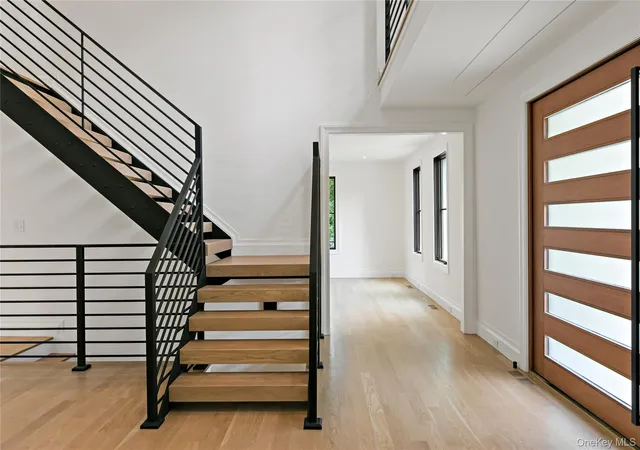
Introducing a truly exceptional, handcrafted Center Hall Colonial that has been completely rebuilt and masterfully expanded to embody the finest in luxury living. Privately nestled on a quiet, tree-lined street in the coveted Murdock Woods neighborhood, this extraordinary residence sits on nearly half an acre of beautifully landscaped, park-like property, offering exceptional privacy just minutes from downtown Scarsdale Village, Metro-North, shopping, and dining. Meticulously crafted with uncompromising attention to detail, this custom home offers expansive, thoughtfully designed living space across multiple levels featuring six generously proportioned bedrooms and five exquisitely appointed full bathrooms, each with its own en-suite bath. Designed for today's modern lifestyle, the sun-filled first floor showcases an open-concept layout that seamlessly blends elegance with everyday comfort. At the heart of the home is a spectacular gourmet chef's kitchen featuring a dramatic oversized island as well as custom cabinetry, Wolf and Sub-Zero appliances, a Cove dishwasher, and an under-counter wine refrigerator. The kitchen flows effortlessly into the gracious formal dining room, elegant living room, and expansive family room highlighted by a beautiful wood-burning fireplace—creating the perfect setting for both intimate gatherings and large-scale entertaining. A private first-floor guest suite with a luxurious en-suite bath provides ideal accommodations for visitors or extended family. Completing the main level is a dedicated home office and a thoughtfully designed mudroom with custom-built cubbies and abundant storage conveniently located just off the gourmet chef's kitchen. The second floor is anchored by a magnificent primary suite, featuring an extraordinary custom walk-in closet and a spa-inspired bathroom with a Victoria + Albert freestanding soaking tub, seamless shower, dual vanities, and a private water closet. Three additional spacious bedrooms, each with beautifully finished en-suite bathrooms, complete this level. The fully finished lower level is designed for both relaxation and recreation, offering an expansive recreation room, fitness area, Fisher & Paykel refrigeration , stunning tiled floors and sliders that lead to the Bluestone patio and backyard. This remarkable home is enhanced by an impressive array of premium amenities, including a standby generator, Lutron smart lighting system, premium Marvin windows, timber tech decking, and whole-home low voltage wiring with Control 4 automation for seamless audio throughout. Thoughtfully designed and impeccably executed, 14 Kolbert Drive presents a rare opportunity to own a one-of-a-kind luxury residence in one of Scarsdale's most desirable neighborhoods. Ideally located near the Weinberg Nature Center, Scarsdale Pool Complex, Boulder Brook Equestrian Center, premier tennis and golf facilities, and just a 32-minute commute to Grand Central Terminal, this exceptional home offers an unparalleled lifestyle of elegance, comfort, and convenience.
- Houzeo last checked: 7 minutes ago
- Listing updated: August 18, 2026 at 8:54 pm
- Listing Provided by: Joanne F. Shapse (917) 453-5862 | Houlihan Lawrence Inc. (914) 723-8877
- Source: OneKey MLS-NY as distributed by MLS GRID | MLS#: 824292

Property Details
Status
Pending
Type
Single Family Residence
No. of Stories
-
County
City
Neighborhood
--
Year Built
1965
HOA Fees
-
Finished Area
5,045 sqft
Lot Size
21,344 sqft lot
Basement Area
- sqft
MLS Name
OneKey MLS
MLS Number
824292
MLS Status
Pending
Days on Market
408
Cumulative Days on Market
42

Continue Your Journey in App
Find your dream home, receive real-time updates, and many more!
Continue Your Journey in App
Find your dream home, receive real-time updates, and many more!
Location
Facts & Features
Rooms
Bedrooms & bathrooms
Bedrooms: 6
Bathrooms: 5
Bedroom 1
Level: First
Bathroom 1
Level: First
Family Room
Level: First
Living Room
Level: First
Kitchen
Level: First
Primary Bedroom
Level: Second
Bedroom 2
Level: Second
Bedroom 3
Level: Second
Bedroom 4
Level: Second
Bedroom 5
Level: Lower
Basement
Level: Basement
Bathroom 5
Level: Lower
Interior
Appliances
Dishwasher, Disposal, Dryer, Gas Cooktop, Gas Range, Range, Refrigerator, Washer, Wine Refrigerator
Window Features
Energy Star Qualified Windows, New Windows
Sewer
Public Sewer
Cooling
Central Air
Flooring
Hardwood
Interior Features
First Floor Bedroom, First Floor Full Bath
Heating
Forced Air
Construction
Year Built
Year Built: 1965
Home type
Single Family Residence
Construction Materials
Advanced Framing Technique, Energy Star, Foam Insulation, Frame
Property Condition
Actual
Architectural Style
Colonial
Utilities & Energy
Laundry Features
Gas Dryer Hookup, Laundry Room, Washer Hookup
Utilities
Natural Gas Connected, Sewer Connected, Trash Collection Public, Water Connected
Water Source
Public
Parking Features
Driveway
Fireplace Features
Gas
Basement
Finished, Full
Other Features
Patio And Porch Features
Deck, Patio
Lot Features
Back Yard, Level, Private
Price History
| Date | Event | Price |
|---|---|---|
08/18/2026 Source: | Pending | $3,995,000 $792/sqft |
08/13/2026 Source: | Listing Removed | $3,995,000 $792/sqft |
09/24/2025 Source: | Listed for Sale | $3,995,000 +127.64% $792/sqft |
10/11/2024 Source: | Sold | $1,755,000 $348/sqft |

Nearby Homes
Find Homes by Property Features in Scarsdale, NY


Based on information from OneKey MLS® through Nov 06, 2026, 06:31PM as submitted to and distributed by MLS GRID. All data is obtained from various sources and may not have been verified by broker or MLS GRID. Supplied Open House Information is subject to change without notice. All information should be independently reviewed and verified for accuracy. Properties may or may not be listed by the office/agent presenting the information. IDX information is provided exclusively for consumers’ personal non-commercial use. It may not be used for any purpose other than to identify prospective properties consumers may be interested in purchasing. The data is deemed reliable but is not guaranteed by MLS GRID. The use of the MLS GRID Data may be subject to an end-user license agreement prescribed by the Member Participant’s applicable MLS, if any, and as amended from time to time. © 2026 OneKey MLS. All rights reserved.
 Advertising Broker: Derek Greene | The Greene Realty Group
