- Overview
- Description
- Property Details
- Location
- HOA Management
- Facts & Features
- Getting Around
- Nearby Homes
 New Construction

Street View
$6,500,000
Monthly Est:$32,353
 3 Beds
 4 Baths
3 full baths + 1 half bath
 6,798sqft
14 Lower Alpine Way, Gatlinburg, TN 37738
$6,500,000
$32,353/moEst:
Get Pre-Approved
Single Family Residence
Built in 2026
$39/mo HOA
0.54 acre lot
$956/sq.ft
Description
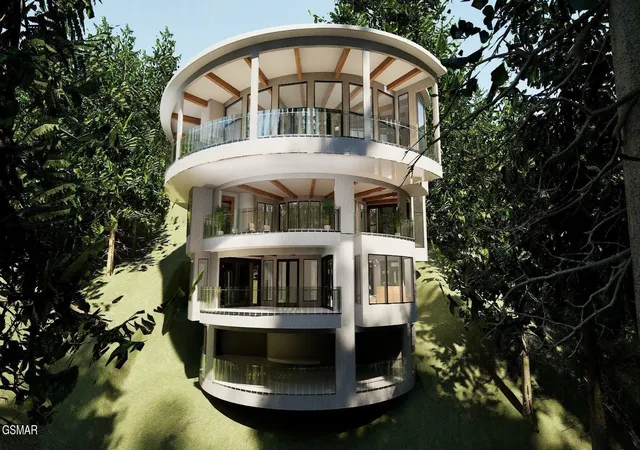
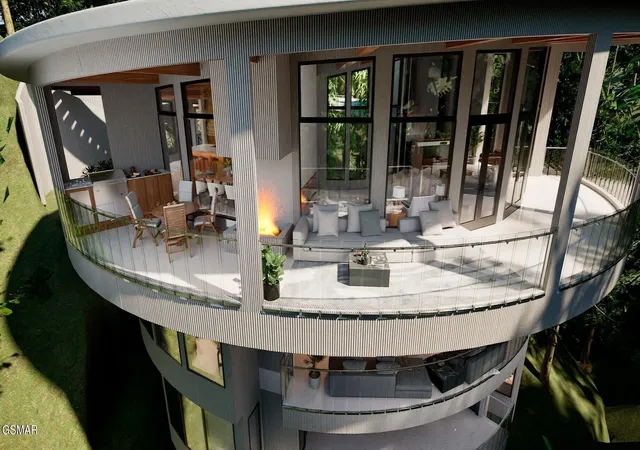
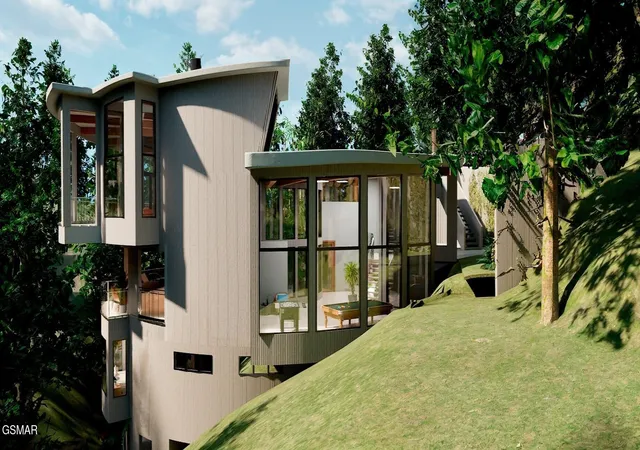
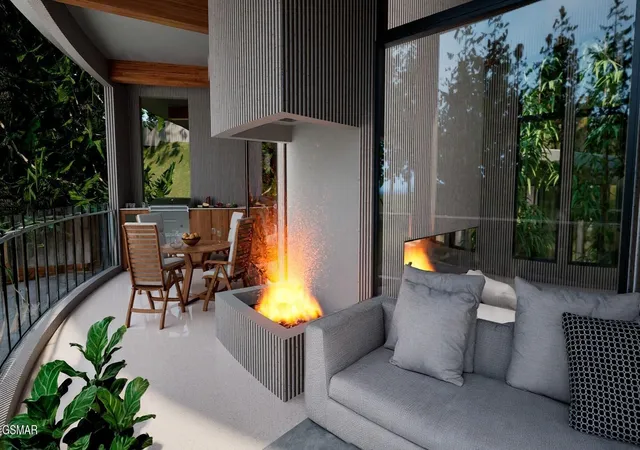
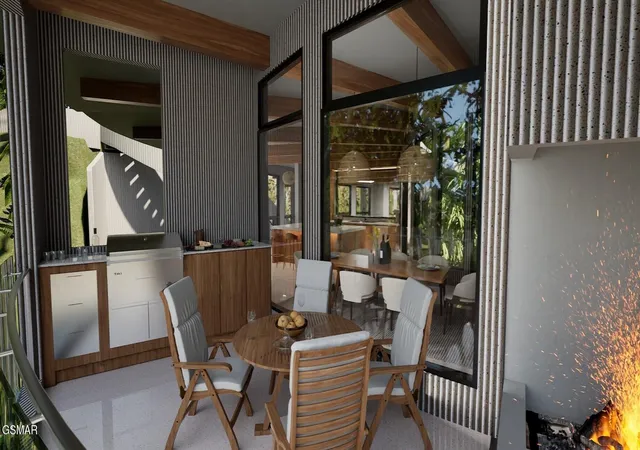
THE HELIX HOUSE -- An Architectural Masterpiece in the Heart of the Smoky Mountains! Perched high above Gatlinburg in prestigious Chalet Village, The Helix House is a rare helicoid-inspired architectural masterpiece blending innovative modern design with the natural grandeur of the Smokies. Inspired by the graceful spirals of seashells and the geometry of nature, this extraordinary circular residence celebrates movement, light, texture, and panoramic beauty. Extraordinary in scale and design, the home offers 6,798 square feet of interior living space, an additional 4,476 square feet of balconies and decks, 3 bedrooms, and 3.5 baths. Four architectural levels are connected by elegant mid-level transitions, creating a natural flow throughout. Walls of floor-to-ceiling glass embrace the circular perimeter, revealing breathtaking 360-degree mountain and landscape vistas while filling the interiors with natural light. At the heart of the residence lies a remarkable 20-foot-diameter private courtyard filled with mature bamboo, creating a tranquil sanctuary that brings nature into the very center of the home. A sophisticated palette of luxury materials complements the home's sculptural design. Terrazzo-finished floors, fluted concrete perimeter walls, and expansive glazing create a dramatic interplay of texture and light. Gray Venetian-finished ceilings accented by substantial exposed wood beams add warmth and architectural depth. Bathrooms feature luxurious marble-finished walls and floors, while frosted fluted-glass interior doors complete the refined contemporary aesthetic. The spectacular main living level brings together an expansive open-concept living room, dining area, and gourmet European-inspired kitchen featuring Calacatta marble countertops, premium appliances, and sleek modern finishes. Multiple fireplaces create warmth and ambiance, while generous balconies extend the living spaces outdoors for entertaining and relaxation. The primary suite is a luxurious pri
- Houzeo last checked: 8 minutes ago
- Listing updated: October 13, 2026 at 4:15 pm
- Listing Provided by: Deborah Korlin (865) 765-6157 DRE #293982 | Century 21 MVP (865) 429-2121
- Source: Nashville (RealTracs Mid) MLS-TN as distributed by MLS GRID | MLS#: 3619886

Property Details
Status
Active
Type
Single Family Residence
No. of Stories
4
County
City
Neighborhood
--
Year Built
2026
HOA Fees
$39/mo
Finished Area
6,798 sqft
Lot Size
0.54 acre lot
Basement Area
- sqft
MLS Name
Nashville (RealTracs Mid) MLS
MLS Number
3619886
MLS Status
Active
Days on Market
22

Continue Your Journey in App
Find your dream home, receive real-time updates, and many more!
Continue Your Journey in App
Find your dream home, receive real-time updates, and many more!
Location
HOA Management
N/A
HOA Fees
$39/ Monthly
Amenities
 Amenities and services may be covered by one or multiple associations and service providers.
 Club House
 Tennis
 Pool
Disclaimer: Amenities are based on third-party information and may vary; buyers must independently verify all amenities, as information is deemed reliable but not guaranteed.
Facts & Features
Rooms
Bedrooms & bathrooms
Bedrooms: 3
Bathrooms: 4
Interior
Flooring
Other
Sewer
Public Sewer
Appliances
None
Cooling
Other
Heating
Other
Construction
Year Built
Year Built: 2026
Home type
Single Family Residence
Architectural Style
Contemporary
Construction Materials
Other
Utilities & Energy
Association Amenities
Clubhouse, Pool, Tennis Court(s)
Utilities
Water Available
Basement
Other
Water Source
Public
Other Features
Lot Features
Views
Subdivision Name
Alpendorf Sec B
Price History
| Date | Event | Price |
|---|---|---|
10/13/2026 Source: | Listed for Sale | $6,500,000 $956/sqft |
02/02/2026 Source: | Off Market | $6,500,000 $956/sqft |

Nearby Homes











Find Homes by Property Features in Gatlinburg, TN
Nearby New Homes For Sale

Based on information from Realtracs® through Nov 04, 2026, 09:16PM. Data courtesy of Realtracs® MLS as distributed by MLS GRID. Some IDX listings have been excluded from this website. All data is obtained from various sources and may not have been verified by the broker or MLS GRID. Supplied Open House Information is subject to change without notice. All information should be independently reviewed and verified for accuracy. Properties may or may not be listed by the office/agent presenting the information. IDX information is provided exclusively for consumers’ personal, noncommercial use. It may not be used for any purpose other than to identify prospective properties consumers may be interested in purchasing. The data is deemed reliable but is not guaranteed by MLS GRID. The use of the MLS GRID Data may be subject to an end-user license agreement prescribed by Realtracs® MLS. © 2026 RealTracs Solutions. All Rights Reserved. Angela Fowler Real Estate, LLC | 423.320.4620 | afowler@catt.com Mailing Address: 452 Kailors Cove Cir, Ringgold, GA 30736
 Advertising Broker: Angela Fowler | Angela Fowler Real Estate, LLC.
