
- Overview
- Description
- Property Details
- Location
- HOA Management
- Facts & Features
- Getting Around
- Nearby Homes


$1,799,000
Monthly Est:$8,954
 5 Beds
 6 Baths
5 full baths + 1 half bath
 5,165sqft
14 Potters Ln, New Rochelle, NY 10805
$1,799,000
$8,954/moEst:
Get Pre-Approved
Single Family Residence
Built in 1995
$33.33/mo HOA
11,191 sqft lot
$348/sq.ft
Description
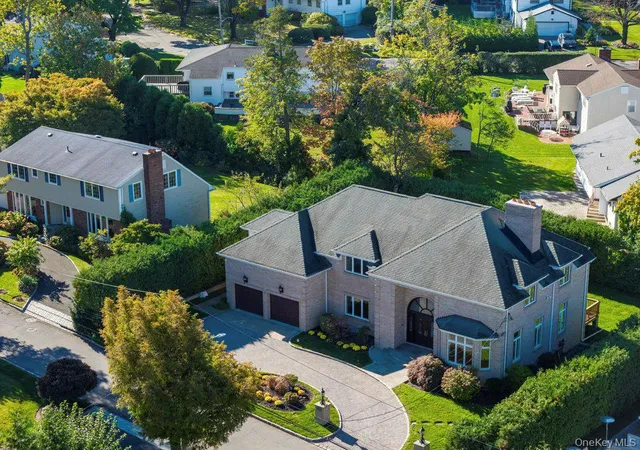
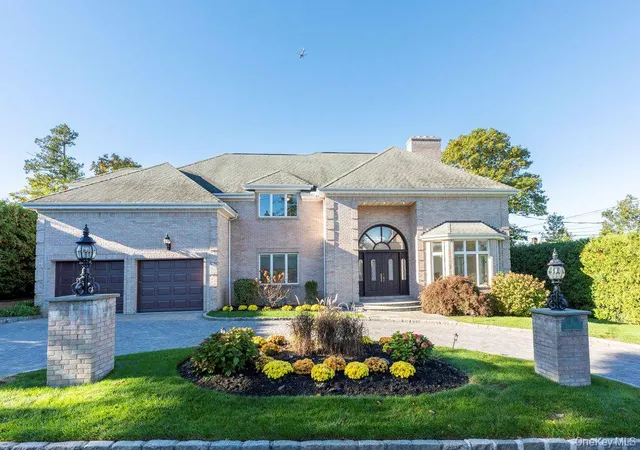
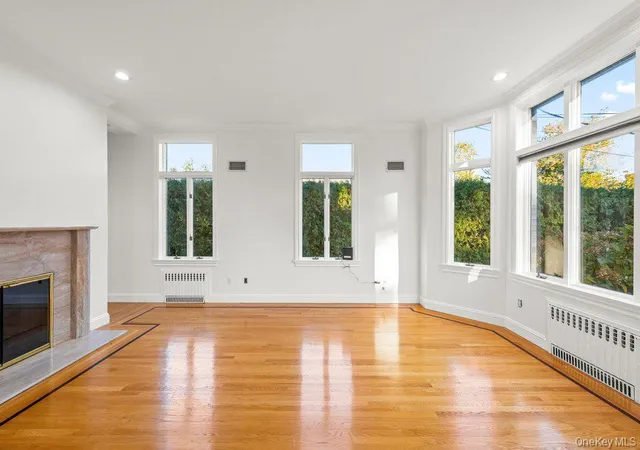
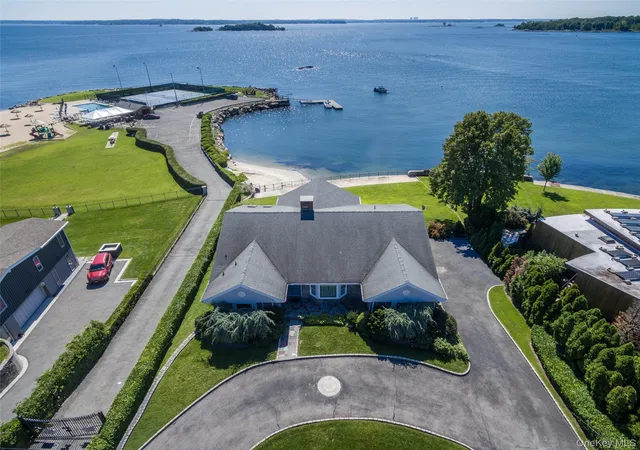
This spacious solid brick center hall colonial is located in one of the most desirables areas of the Isle of San Souci in New Rochelle. Within walking distance of the Davenport Park, and exclusive access to the San Souci Association, you will be enjoying beautiful views of the Long Island Sound with beach rights, boat dock, kayak launching, tennis court, swimming pool, cabanas and much more.
Sitting on a quiet, no thru traffic street and connected to the Long Island sound, this is a rare opportunity to have an exclusive waterfront lifestyle in one of New Rochelle’s most desirable communities.
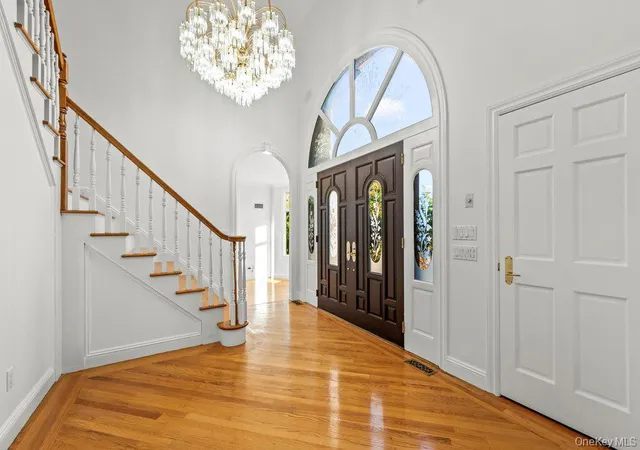
The first floor boasts a foyer area, living room, adjoining family room designed for entertaining which offers access to an outdoor deck through beautifully designed French doors, enhancing the indoor-outdoor experience along with the double-sided marble fireplaces to give you a cozy environment in the winter months. The chef’s kitchen is a culinary delight featuring luxury appliances, a wine cooler, quartz countertops, elegant granite floors, two pantries and a flowing layout to reach the family room, outdoor kitchen, the formal dining room, half bathroom and access to the basement and garage. The additional room on the first floor with a full bathroom can be used as a guest room or home office that has a separate entrance to the side of the house.
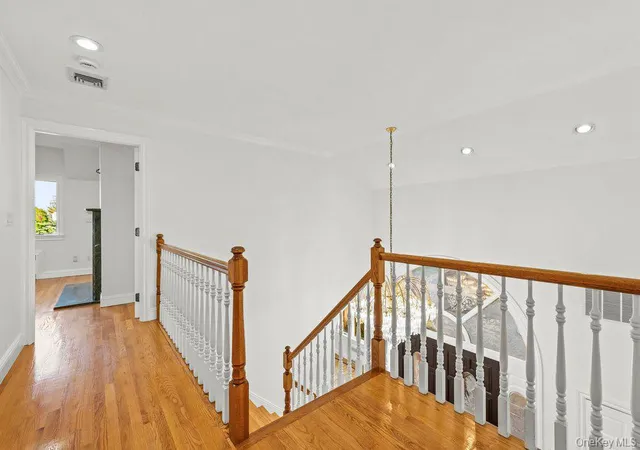
The very private second floor offers a large master bedroom with double sided fireplace, his and hers walk-in closets and a serene master bathroom with heated floors and a soaking tub. This is the perfect home for a large family or simply extra rooms for your guest with three additional bedrooms, two full bathrooms and a fully equipped laundry room with access to the attic for additional storage.
The outdoor area includes the semicircular paving stone driveway, 2 car garage, large private backyard with natural hedge, blue stone patio, outdoor kitchen and well-manicured lawn with sprinkler system.
Additional highlights include ample storage full finished basement with cedar closet, laundry area and access to the backyard. A home theater speaker setup, whole house speaker systems and hardwood floors throughout.
Perfectly situated for convenience, this house is within walking distance of Elementary and Middle public schools, Metro North station (35 minutes to Grand Central Station) and shopping and dinning of the acclaimed New Rochelle Downtown.
This majestic beauty is vacant and ready to move in.
- Houzeo last checked: 2 minutes ago
- Listing updated: November 6, 2026 at 4:26 pm
- Listing Provided by: Madramoothu Chinapen (877) 943-8676 | Voro LLC (877) 943-8676
- Source: OneKey MLS-NY as distributed by MLS GRID | MLS#: 1071067

Property Details
Status
Active
Type
Single Family Residence
No. of Stories
-
County
City
Neighborhood
--
Year Built
1995
HOA Fees
$33.33/mo
Finished Area
5,165 sqft
Lot Size
11,191 sqft lot
Basement Area
- sqft
MLS Name
OneKey MLS
MLS Number
1071067
MLS Status
Active
Days on Market
3
Cumulative Days on Market
1

Continue Your Journey in App
Find your dream home, receive real-time updates, and many more!
Continue Your Journey in App
Find your dream home, receive real-time updates, and many more!
Location
HOA Management
Sans Souci
HOA Fees
$400/ Annually
Amenities
 Amenities and services may be covered by one or multiple associations and service providers.
 deck
Other
Disclaimer: Amenities are based on third-party information and may vary; buyers must independently verify all amenities, as information is deemed reliable but not guaranteed.
Facts & Features
Rooms
Bedrooms & bathrooms
Bedrooms: 5
Bathrooms: 6
Interior
Window Features
Casement, Double Pane Windows, Energy Star Qualified Windows, Oversized Windows
Cooling
Central Air
Appliances
Dishwasher, Dryer, Energy Star Qualified Appliances, Exhaust Fan, Gas Range, Microwave, Refrigerator, Stainless Steel Appliance(s), Washer, Gas Water Heater, Wine Refrigerator
Interior Features
First Floor Bedroom, First Floor Full Bath, Built In Features, Central Vacuum, Chandelier, Chefs Kitchen, Crown Molding, Double Vanity, Energy Star Qualified Door(s), Entrance Foyer, Formal Dining, Granite Counters, High Ceilings, His And Hers Closets, Kitchen Island, Pantry, Primary Bathroom, Quartz/quartzite Counters, Recessed Lighting, Soaking Tub, Sound System, Speakers, Storage, Walk In Closet(s), Washer/dryer Hookup, Wet Bar, Wired For Sound
Flooring
Hardwood, Tile
Heating
Hot Water, Natural Gas, Radiant Floor
Sewer
Public Sewer
Construction
Year Built
Year Built: 1995
Home type
Single Family Residence
Architectural Style
Colonial
Foundation Details
Concrete Perimeter
Construction Materials
Brick
Utilities & Energy
Laundry Features
Laundry Room, Multiple Locations
Basement
Finished, Full, Walk Out Access
Parking Features
Driveway, Garage, Garage Door Opener
Security Features
Fire Alarm, Security System, Smoke Detector(s)
Association Amenities
Boat Dock, Other
Water Source
Public
Utilities
Electricity Connected, Natural Gas Connected, Sewer Connected, Trash Collection Public, Water Connected
Fireplace Features
Bedroom, Family Room, Gas, Living Room
Other Features
Community Features
Other, Playground, Pool, Tennis Court(s)
Patio And Porch Features
Deck
Lot Features
Back Yard, Front Yard, Landscaped, Level, Sprinklers In Front, Sprinklers In Rear
Price History
| Date | Event | Price |
|---|---|---|
11/06/2026 Source: | Listed for Sale | $1,799,000 +12.51% $348/sqft |
05/12/2026 Source: | Listing Removed | $1,599,000 $310/sqft |
04/11/2026 Source: | Listed for Sale | $1,599,000 +21508.11% $310/sqft |
04/07/2025 Source: | Sold | $7,400 -6.33% $1/sqft |
02/26/2025 Source: | Listed for Sale | $7,900 -9.71% $2/sqft |

Show more
Nearby Homes
Find Homes by Property Features in New Rochelle, NY


Based on information from OneKey MLS® through Nov 09, 2026, 10:16PM as submitted to and distributed by MLS GRID. All data is obtained from various sources and may not have been verified by broker or MLS GRID. Supplied Open House Information is subject to change without notice. All information should be independently reviewed and verified for accuracy. Properties may or may not be listed by the office/agent presenting the information. IDX information is provided exclusively for consumers’ personal non-commercial use. It may not be used for any purpose other than to identify prospective properties consumers may be interested in purchasing. The data is deemed reliable but is not guaranteed by MLS GRID. The use of the MLS GRID Data may be subject to an end-user license agreement prescribed by the Member Participant’s applicable MLS, if any, and as amended from time to time. © 2026 OneKey MLS. All rights reserved.
 Advertising Broker: Derek Greene | The Greene Realty Group
