Realty Solution
Powered by 
- 17
- Overview
- Description
- Property Details
- Location
- HOA Management
- Facts & Features
- Getting Around
- Nearby Homes



Listed by: Debra Kovacs (949) 350-0146 DRE #01277417 | CENTURY 21 Affiliated (949) 480-5200
$2,799,000
Monthly Est:$13,932
 5 Beds
 5 Baths
4 full baths + 1 half bath
 4,689sqft
14 Quail, Trabuco Canyon, CA 92679
$2,799,000
$13,932/moEst:
Get Pre-Approved
Single Family Residence
Built in 1990
$385/mo HOA
7,700 sqft lot
$597/sq.ft
Description
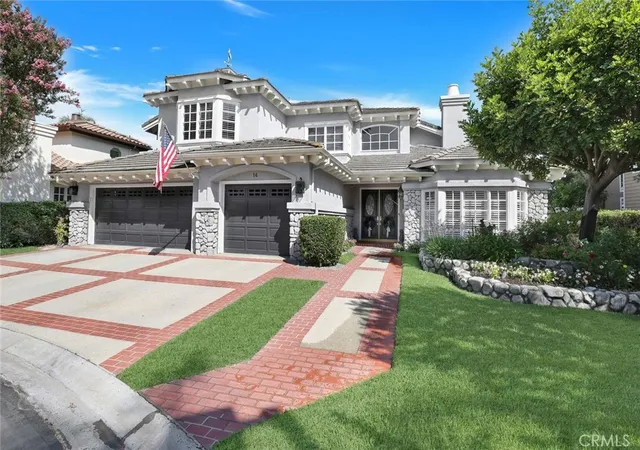
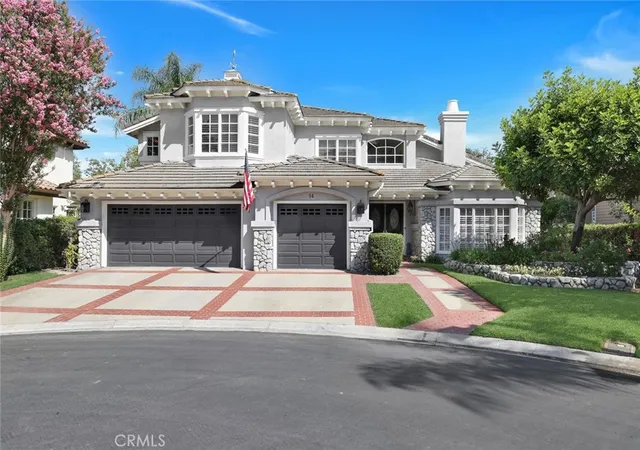
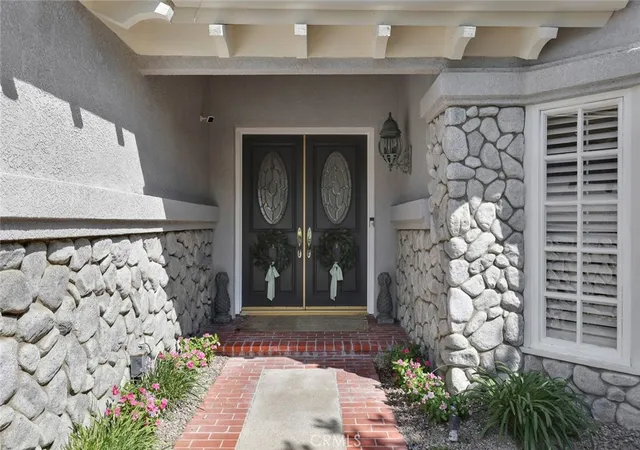
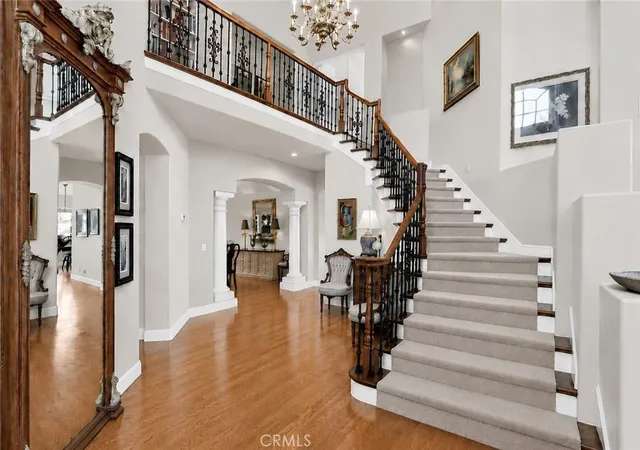
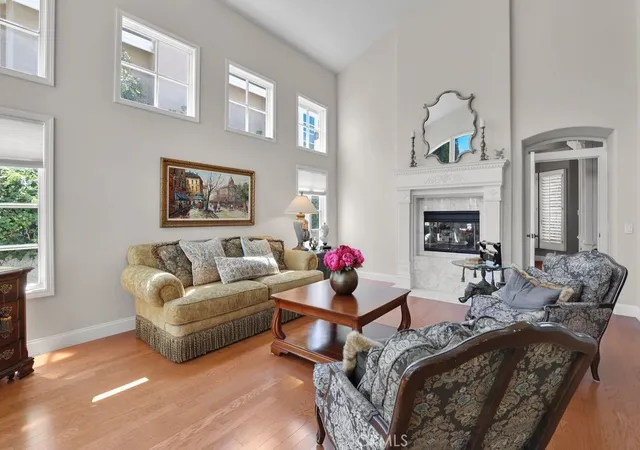
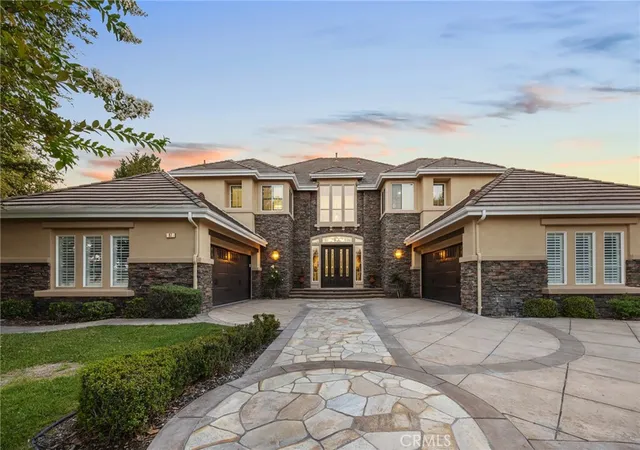
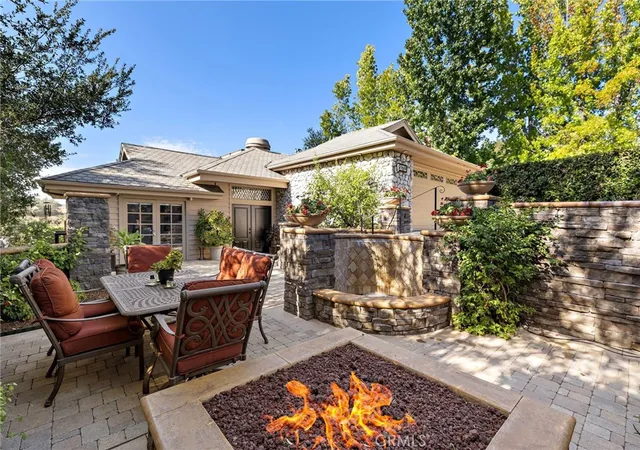
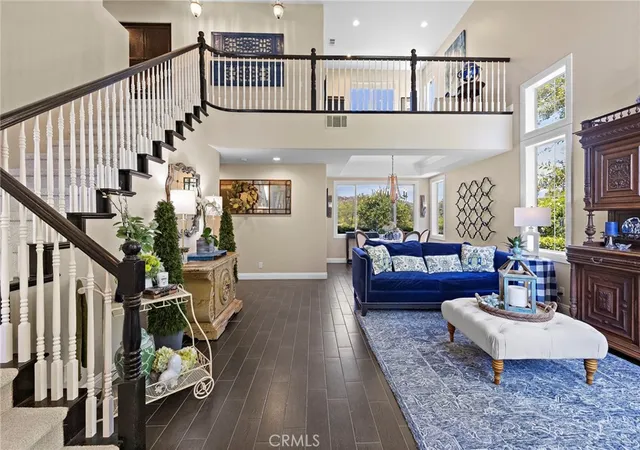
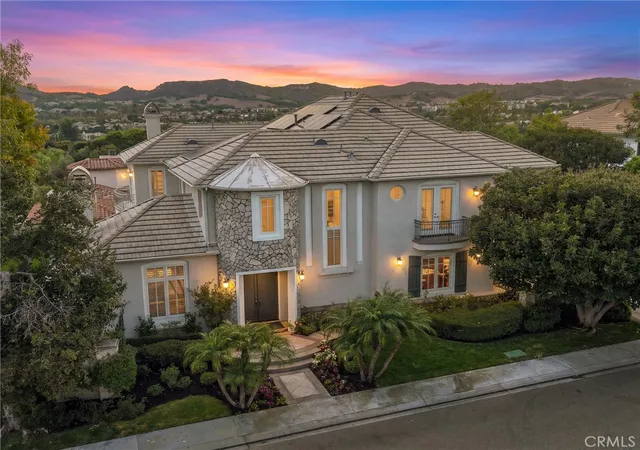
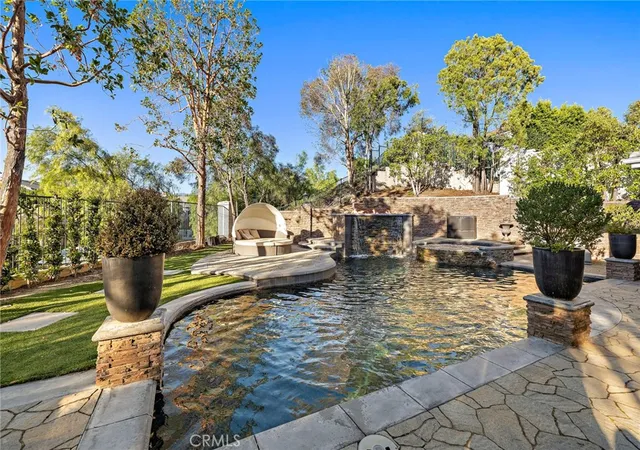
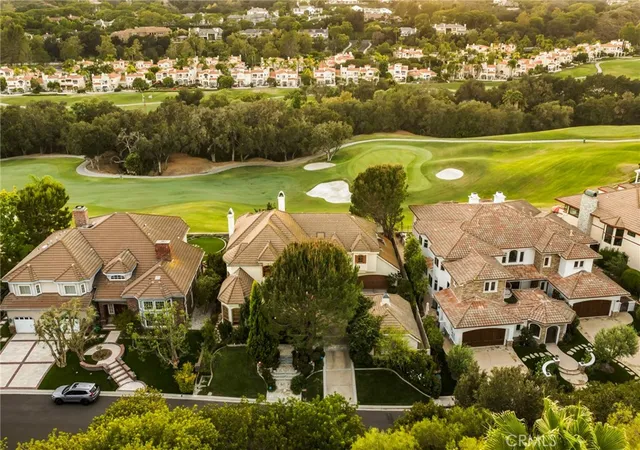
This one is a true gem! Located in the prestigious guard-gated golf community of Coto de Caza, this exceptional home is situated on an ideal cul-de-sac and offers tremendous curb appeal, beautiful elevation, and an impressive setting. Double-door entry welcomes you into a thoughtfully designed floor plan featuring a grand foyer, stunning staircase, soaring vaulted ceilings, and picturesque windows that fill the home with natural light. Extensive wood flooring and well-appointed upgrades add warmth and elegance throughout. The beautiful living room features a fireplace and doors opening to the patio, while the private library/home office offers custom built-ins and its own fireplace. A separate formal dining room enjoys lovely garden views, creating an inviting setting for entertaining. The gourmet kitchen is the heart of the home, complete with a center island, granite countertops, walk-in pantry, and a spacious breakfast nook showcasing stunning views. The oversized family room offers custom built-ins, a wet bar, fireplace, and plenty of room to gather. A desirable main-floor bedroom includes a full bath and private door leading to the side yard. The conveniently located downstairs laundry room features abundant cabinetry, a utility sink, and laundry chute. Upstairs, the primary suite is truly exceptional, capturing forever views of the mountains and golf course. A generous sitting area with fireplace creates a private retreat, while the beautifully appointed primary bath features stone finishes, dual sinks, a soaking tub, and two walk-in closets. Three additional upstairs bedrooms are generous in size with ample closet space. Enjoy evening breezes, spectacular views, and Southern California outdoor living from the unique backyard. Relax beneath the charming gazebo or entertain around the built-in BBQ. There is plenty of room to create your dream pool and spa, and the seller has pool and spa plans available for review. Attached 2 car garage. Enjoy all the wonderful amenities and lifestyle Coto de Caza has to offer, with local schools, shopping, dining, and everyday conveniences just minutes away. A special home, an incredible setting, and views you will never tire of!
- Houzeo last checked: 12 hours ago
- Listing updated: October 5, 2026 at 2:41 pm
- Source: California Regional MLS-CA | MLS#: OC26172376

Property Details
Status
Active
Type
Single Family Residence
No. of Stories
2
County
City
Neighborhood
--
Year Built
1990
HOA Fees
$385/mo
Finished Area
4,689 sqft
Lot Size
7,700 sqft lot
Basement Area
- sqft
MLS Name
California Regional MLS
MLS Number
OC26172376
MLS Status
Active
Days on Market
85
Cumulative Days on Market
56

Continue Your Journey in App
Find your dream home, receive real-time updates, and many more!
Continue Your Journey in App
Find your dream home, receive real-time updates, and many more!
Location
HOA Management
Cz master
HOA Fees
$385/ Monthly
Amenities
 Amenities and services may be covered by one or multiple associations and service providers.
 Park Playground
 Bike Trails
 Sports Court
PicnicArea
OutdoorCookingArea
Barbecue
Disclaimer: Amenities are based on third-party information and may vary; buyers must independently verify all amenities, as information is deemed reliable but not guaranteed.
Facts & Features
Rooms
Bedrooms & bathrooms
Bedrooms: 5
Bathrooms: 5
Interior
Exterior Features
Barbecue
Cooling
Central Air
Appliances
Barbecue, Dishwasher, Freezer, Disposal
Flooring
Carpet, Stone, Wood
Sewer
Public Sewer
Heating
Forced Air
Interior Features
Breakfast Area, Crown Molding, Cathedral Ceilings, Separate Formal Dining Room, Granite Counters, Open Floorplan, Pantry, Bar, Bedroom On Main Level, Entrance Foyer, Walk In Pantry, Walk In Closets
Window Features
Blinds, Plantation Shutters
Utilities & Energy
Laundry Features
Inside, Laundry Room
Pool Features
None
Water Source
Public
Fireplace Features
Family Room, Library, Living Room, Primary Bedroom
Parking Features
Direct Access, Driveway, Garage
Security Features
Gated With Guard, Gated Community
Association Amenities
Sport Court, Dog Park, Horse Trails, Outdoor Cooking Area, Barbecue, Picnic Area, Playground, Trails
Other Features
Subdivision Name
Tiara (tia)
Community Features
Biking, Curbs, Dog Park, Golf, Hiking, Horse Trails, Sidewalks, Gated
Disclosures
Covenants Restrictions Disclosure, Hoa Disclosure
Patio And Porch Features
Patio
Lot Features
Back Yard, Cul De Sac, Front Yard, Yard
Price History
| Date | Event | Price |
|---|---|---|
08/10/2026 Source: | Price Decreased | $2,799,000 -6.07% $597/sqft |
08/10/2026 Source: | Listed for Sale | $2,980,000 $636/sqft |

Nearby Homes
Find Homes by Property Features in Trabuco Canyon, CA
Nearby New Homes For Sale


Based on information from California Regional Multiple Listing Service, Inc. as of Nov 02, 2026, 02:15PM and /or other sources. All data, including all measurements and calculations of area, is obtained from various sources and has not been, and will not be, verified by broker or MLS. All information should be independently reviewed and verified for accuracy. Properties may or may not be listed by the office/agent presenting the information. Information being provided is for consumers’ personal, non-commercial use and may not be used for any purpose other than to identify prospective properties consumers may be interested in purchasing. This website may not include listings or property addresses of sellers who have directed their listing brokers to withhold their listing or their property address from display on the Internet. © 2026 California Regional Multiple Listing Service. All Rights Reserved.
 Advertising Broker: William Johnson DRE #01463271 | William Johnson Brokerage
