- Overview
- Description
- Property Details
- Location
- HOA Management
- Facts & Features
- Getting Around
- Nearby Homes



$367,000
Monthly Est:$1,827
 5 Beds
 3 Baths
3 full baths
 --sqft
14 Shorncliffe Rd, Simpsonville, SC 29680
$367,000
$1,827/moEst:
Get Pre-Approved
Single Family Residence
Built in -
$45/mo HOA
7,840.8 sqft lot
--/sqft
Description
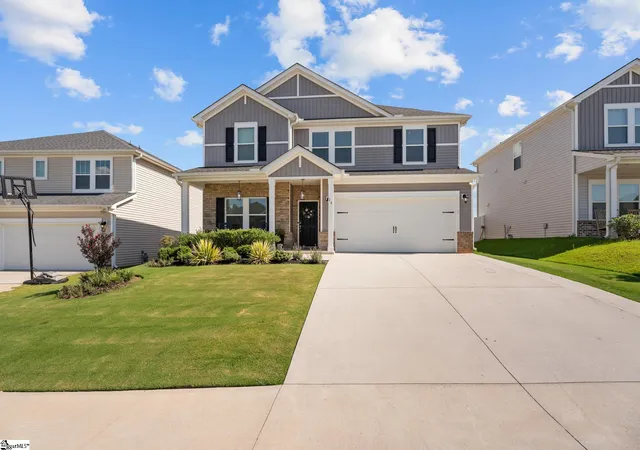
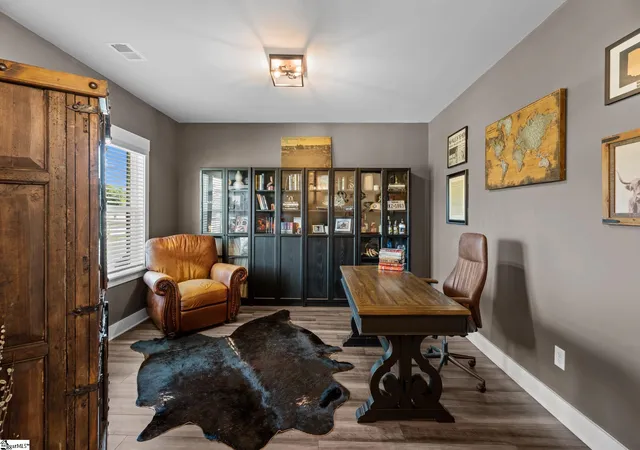
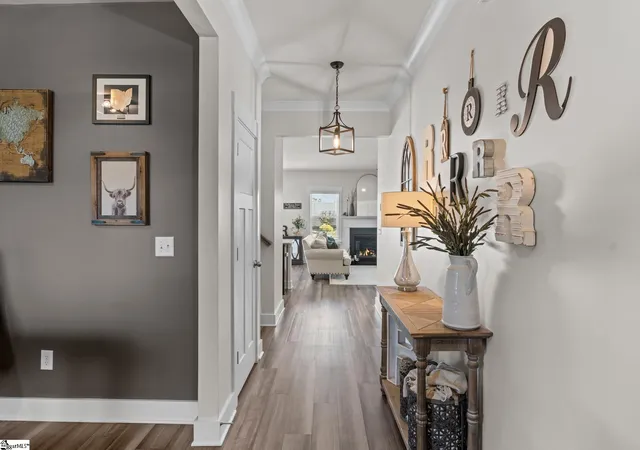
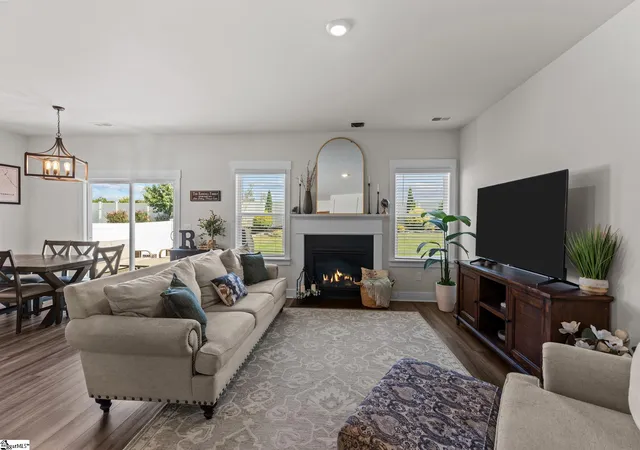
ASSUMABLE 5.625% LOAN WITH APPROXIMATELY $330,000 BALANCE! Buyer must qualify and loan assumption is subject to lender approval. Welcome home to this beautifully maintained, energy-efficient 5-bedroom, 3-bathroom home that is only 3 years young! Offering the benefits of newer construction with approximately 7 years remaining on the structural warranty, this home provides both comfort and peace of mind. Step inside to a bright and welcoming main living space filled with an abundance of windows that allow natural light to pour throughout the home. The kitchen is truly the heart of the home, featuring gorgeous granite countertops, stylish stainless steel appliances, and a spacious island perfect for morning coffee, casual meals, or entertaining family and friends. The main level also offers a bedroom and full bathroom, providing incredible flexibility for a home office, guest suite, or private space for family members. Upstairs, the dreamy primary suite offers a relaxing retreat with a dual-sink vanity, generously sized shower, and substantial walk-in closet. The additional bedrooms are spacious and well appointed, while the versatile loft provides the perfect space for a media room, playroom, or second living area. A conveniently located laundry room completes the upper level. Outside, you'll appreciate the extended driveway, vinyl privacy fence, and quiet setting toward the back of the neighborhood on a low-traffic street. Additional updates include stylish lighting throughout and an epoxy-finished garage floor. The home also features a tankless water heater for added efficiency and convenience. Ideally located just a short drive from the vibrant downtowns of both Greenville and Simpsonville, premier shopping, dining, and major highways, this home makes commuting and enjoying everything the Upstate has to offer a breeze. Beautifully maintained, thoughtfully updated, and truly move-in ready, this home offers the space, flexibility, and modern features today's buyers are looking for. Don't miss the opportunity to take advantage of the existing 5.75% assumable loan while enjoying all the benefits of this newer home. Sellers are relocating and ready to make a deal. Seller is a licensed real estate agent.
- Houzeo last checked: 12 hours ago
- Listing updated: October 2, 2026 at 4:55 pm
- Listing Provided by: Stephanie L Wilson (828) 778-6222 | EXP Realty LLC (888) 440-2798
- Source: Greater Greenville MLS-SC | MLS#: 1604004

Property Details
Status
Pending
Type
Single Family Residence
No. of Stories
2
County
City
Neighborhood
--
Year Built
-
HOA Fees
$45/mo
Finished Area
- sqft
Lot Size
7,840.8 sqft lot
Basement Area
- sqft
MLS Name
Greater Greenville MLS
MLS Number
1604004
MLS Status
Pending
Days on Market
47

Continue Your Journey in App
Find your dream home, receive real-time updates, and many more!
Continue Your Journey in App
Find your dream home, receive real-time updates, and many more!
Location
HOA Management
N/A
HOA Fees
$540/ Annually
Amenities
 Amenities and services may be covered by one or multiple associations and service providers.
 Street Light
Disclaimer: Amenities are based on third-party information and may vary; buyers must independently verify all amenities, as information is deemed reliable but not guaranteed.
Facts & Features
Rooms
Bedrooms & bathrooms
Bedrooms: 5
Bathrooms: 3
Interior
Appliances
Dishwasher, Disposal, Gas Oven, Microwave, Tankless Water Heater
Interior Features
High Ceilings, Granite Counters, Open Floorplan, Walk In Closet(s), Countertops – Quartz, Pantry
Flooring
Carpet, Ceramic Tile, Vinyl
Heating
Electric, Forced Air
Window Features
Window Treatments, Tilt Out Windows
Sewer
Public Sewer
Cooling
Central Air
Construction
Year Built
-
Home type
Single Family Residence
Roof
Composition
Construction Materials
Brick Veneer, Vinyl Siding
Architectural Style
Craftsman
Property Condition
1 5
Foundation Details
Slab
Utilities & Energy
Basement
None
Laundry Features
2nd Floor, Walk In, Electric Dryer Hookup, Washer Hookup
Parking Features
Attached, Parking Pad, Paved
Fireplace Features
Gas Log
Water Source
Public
Utilities
Cable Available
Security Features
Smoke Detector(s)
Other Features
Subdivision Name
Garrison Grove
Community Features
Common Areas, Recreational Path, Playground, Dog Park, Walking Trails
Patio And Porch Features
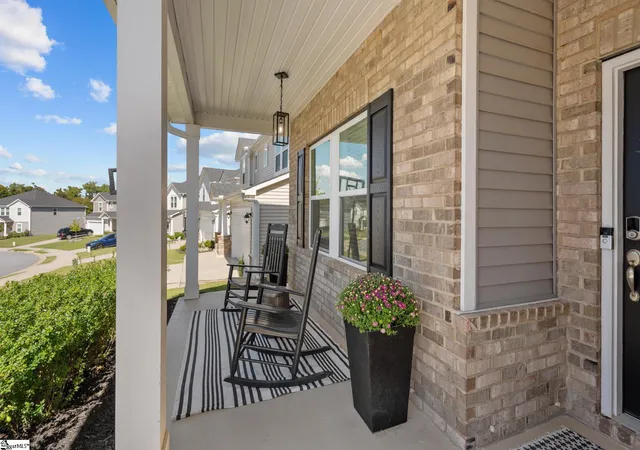
Patio, Front Porch
Lot Features
1/2 Acre Or Less
Disclosures
Seller Disclosure
Price History
| Date | Event | Price |
|---|---|---|
10/02/2026 Source: | Pending | $367,000 +3.67% $0/sqft |
02/27/2023 Source: | Sold | $354,000 $0/sqft |

Nearby Homes


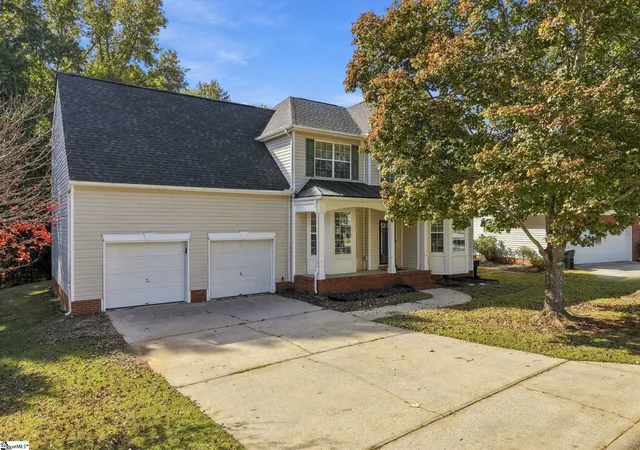
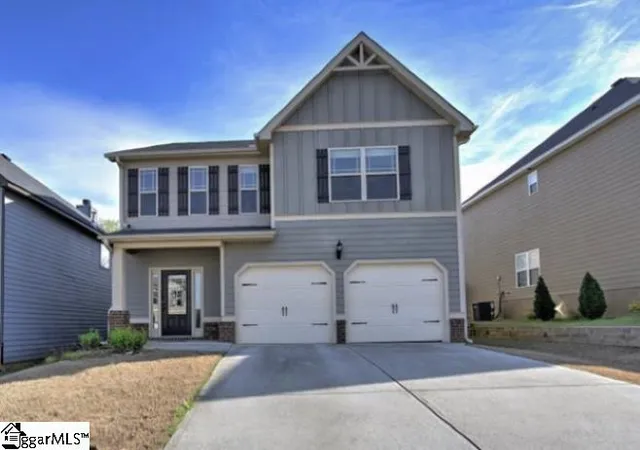
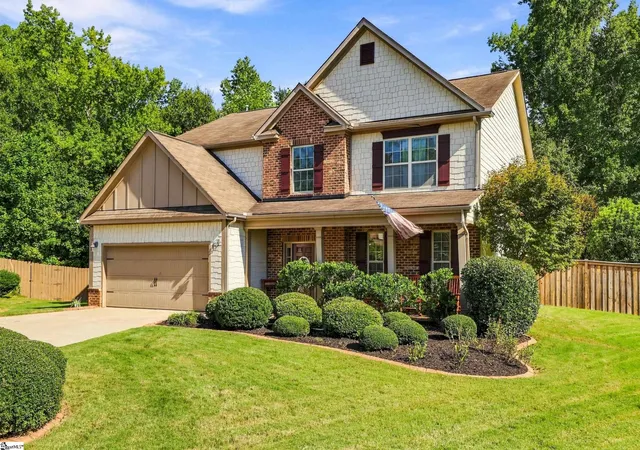
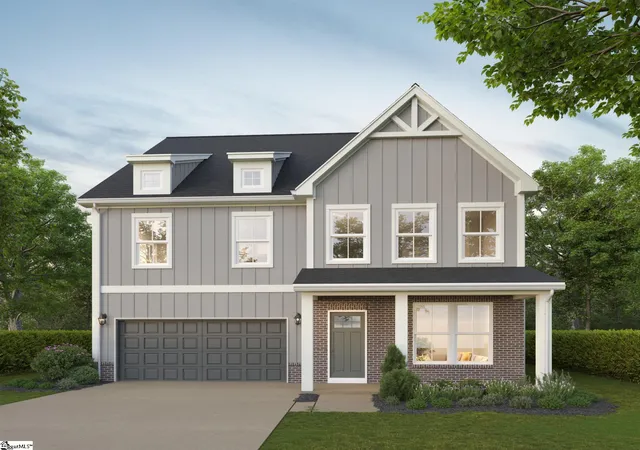
Find Homes by Property Features in Simpsonville, SC
Nearby New Homes For Sale

Based on information from the Multiple Listing Service of Greenville, South Carolina, Inc. through Nov 02, 2026, 02:15PM. IDX information is provided exclusively for consumers’ personal, non-commercial use, it may not be used for any purpose other than to identify prospective properties consumers may be interested in purchasing, and that the data is deemed reliable but is not guaranteed accurate by the MLS. The listing broker’s offer of compensation is made only to participants of the MLS where the listing is filed.
 Advertising Broker: Nicholas Huscroft | Chosen Realty
