
- Overview
- Description
- Property Details
- Location
- Facts & Features
- Getting Around
- Nearby Homes
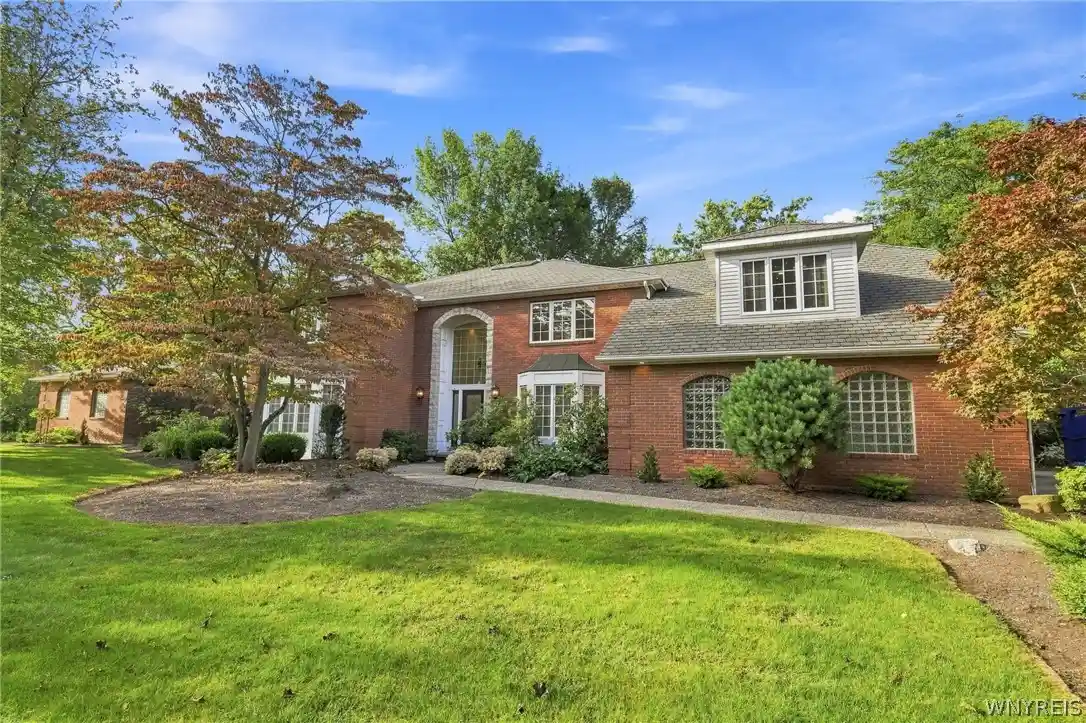


Street View
$1,500,000
Monthly Est:$7,466
 4 Beds
 6 Baths
4 full baths + 2 half baths
 6,413sqft
14 Stratford Ct, East Amherst, NY 14051
$1,500,000
$7,466/moEst:
Get Pre-Approved
Single Family Residence
Built in 1983
$-- HOA
1.31 acres lot
$234/sq.ft
Description
Exquisite executive estate property nestled on 1.67 acres and over 6,400 sq feet.
From its fabulous floor plan and fine finishes to the glorious grounds, Gunite in-ground pool, fire pit, stone walls and walkways. This is that spectacular home that lends itself to elegant and effortless entertaining in every season. Over 4,500 sq ft of step-free first-floor living includes a stunning primary suite with walls of windows, his/her California closets, hidden makeup room, and a luxury zero-step shower featuring 14 Kohler water tiles, dual zones, and Mr. Steam system. Private deck access off the suite.
Glass-enclosed sunroom offers panoramic views of the yard and pool, plus wet bar, dishwasher, and beverage chiller. Chef’s kitchen features a 48” Wolf dual-fuel range, Sub-Zero designer refrigerator/freezer, with a graceful transition into the great room and sunroom, creating an exceptional environment for sophisticated entertaining.
Additional first-floor amenities include a large laundry room with tiled dog wash/kennel and direct outdoor access. Second floor offers an additional primary suite, two more en-suite bedrooms, and a loft/fitness area.
Four-zone Lennox HVAC with air filtration and Aprilaire humidifiers, whole-house water filtration, dual brand-new Navien tankless systems, 400-amp electric service, dedicated AV subpanel, and Generac Elite natural-gas generator.
Two garages: original 2-car with hot/cold hose bib and drain, plus newer garage with removable wheelchair ramp. A rare combination of acreage, accessibility, luxury amenities, and exceptional indoor-outdoor living.
- Houzeo last checked: 3 minutes ago
- Listing updated: September 15, 2026 at 3:47 pm
- Listing Provided by: Karen Baker Levin (716) 830-7264 DRE #40BA1032110 | Howard Hanna WNY Inc. (716) 634-4200
- Source: New York State Alliance of MLSs, Buffalo-NY | MLS#: B1714514

Property Details
Status
Active
Type
Single Family Residence
No. of Stories
2
County
City
Neighborhood
--
Year Built
1983
HOA Fees
-
Finished Area
6,413 sqft
Lot Size
1.31 acres lot
Basement Area
- sqft
MLS Name
New York State Alliance of MLSs, Buffalo
MLS Number
B1714514
MLS Status
Active
Days on Market
52

Continue Your Journey in App
Find your dream home, receive real-time updates, and many more!
Continue Your Journey in App
Find your dream home, receive real-time updates, and many more!
Location
Facts & Features
Rooms
Bedrooms & bathrooms
Bedrooms: 4
Bathrooms: 6
Interior
Exterior Features
Concrete Driveway, Deck, Fence, Irrigation Sprinklers, Pool, Patio
Appliances
Built In Refrigerator, Dryer, Dishwasher, Gas Oven, Gas Range, Gas Water Heater, Tankless Water Heater, Wine Cooler, Washer
Cooling
Central Air
Heating
Gas, Multiple Heating Units
Window Features
Skylights
Sewer
Connected
Flooring
Hardwood, Varies
Interior Features
Wet Bar, Ceiling Fans, Den, Separate Formal Dining Room, Entrance Foyer, Eat In Kitchen, Guest Accommodations, Granite Counters, Great Room, Kitchen Island, Sliding Glass Doors, Skylights, Bedroom On Main Level, Bath In Primary Bedroom, Main Level Primary, Primary Suite
Construction
Year Built
Year Built: 1983
Home type
Single Family Residence
Property Condition
Resale
Construction Materials
Brick
Roof
Asphalt
Architectural Style
Two Story, Traditional
Foundation Details
Poured
Utilities & Energy
Utilities
Sewer Connected, Water Connected
Parking Features
Attached, Garage
Basement
Full
Water Source
Connected, Public
Laundry Features
Main Level
Pool Features
In Ground
Other Features
Patio And Porch Features
Deck, Patio
Lot Features
Irregular Lot, Residential Lot, Wooded
Price History
| Date | Event | Price |
|---|---|---|
09/14/2026 Source: | Listed for Sale | $1,500,000 $234/sqft |
09/14/2026 Source: | Off Market | $1,500,000 $234/sqft |

Nearby Homes
Find Homes by Property Features in East Amherst, NY
Nearby New Homes For Sale

Based on data from the New York State Alliance of MLSs (CNYIS, Inc., UNYREIS and WNYREIS) through Nov 05, 2026, 10:15PM.. All information is provided exclusively for consumers’ personal, non-commercial use. It may not be used for any purpose other than to identify prospective properties consumers may be interested in purchasing. The data is deemed reliable by is not guaranteed accurate by the MLS. This website may not include listings or property addresses of sellers who have directed their listing brokers to withhold their listing or their property address from display on the Internet. All information provided is deemed reliable but is not guaranteed and should be independently verified. © 2026 the New York State Alliance of MLSs. All Rights Reserved.
 Advertising Broker: Derek Greene | The Greene Realty Group
