

- Overview
- Description
- Property Details
- Location
- HOA Management
- Facts & Features
- Getting Around
- Nearby Homes

Listed by: Leland Chesley (949) 309-6104 DRE #00919839 | eXp Realty of California Inc (888) 584-9427
$1,355,000
Monthly Est:$6,744
 4 Beds

2 full baths + 1 half bath
 2,044sqft
14 Via Carmin, Rancho Santa Margarita, CA 92688
$1,355,000
$6,744/moEst:
Single Family Residence
Built in 1992
$192/mo HOA
5,340 sqft lot
$663/sq.ft
Description
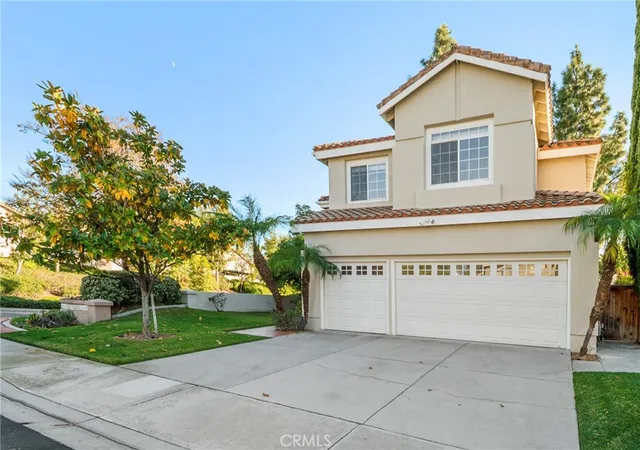
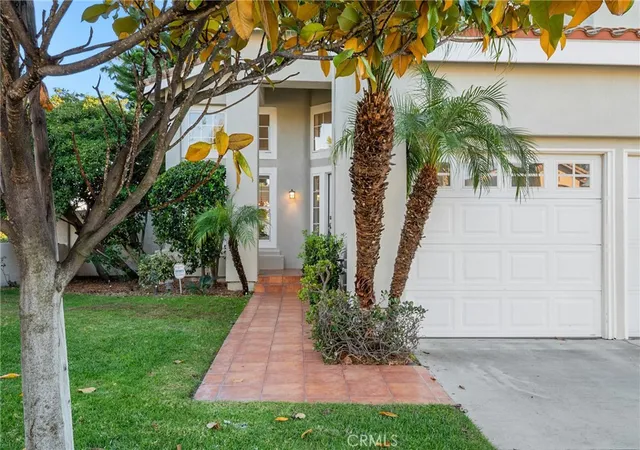
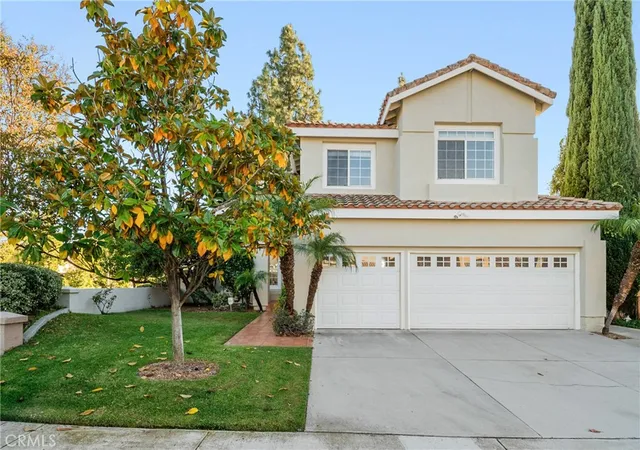
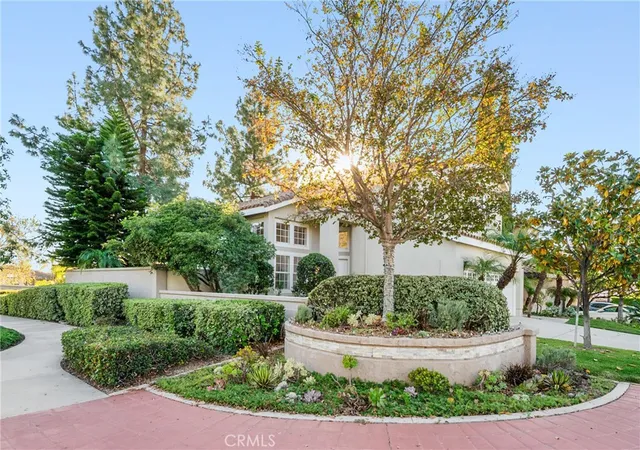
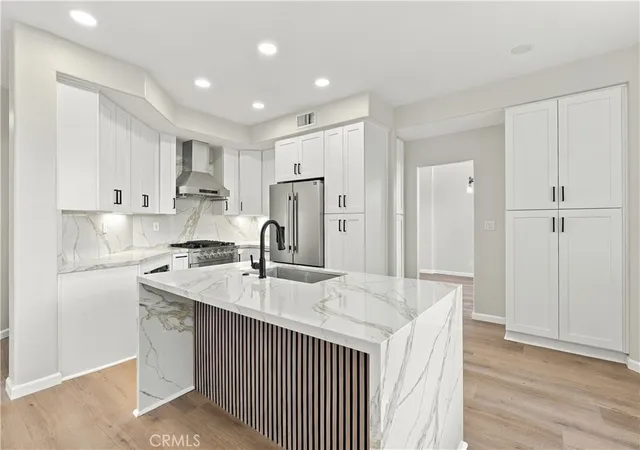
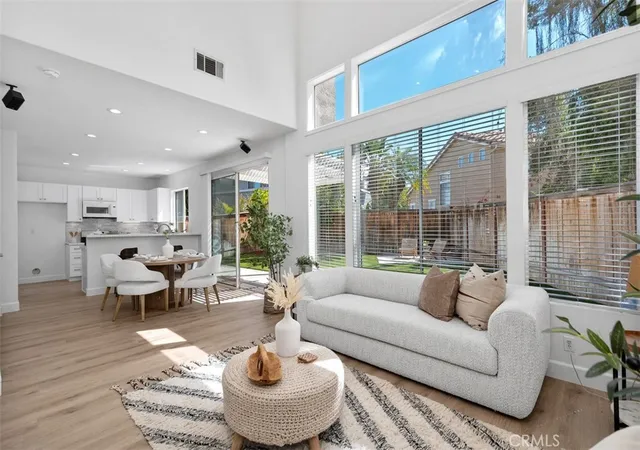
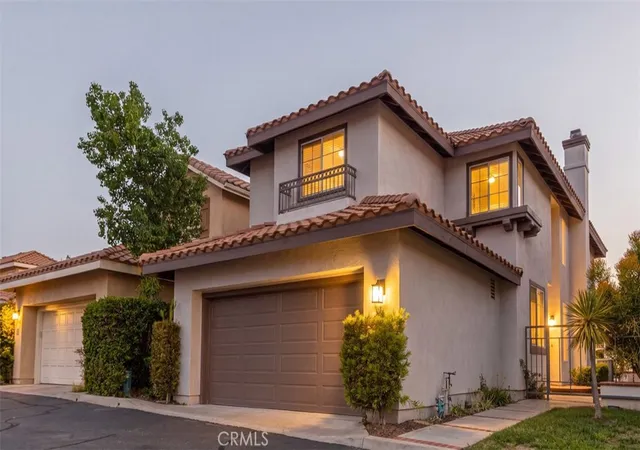
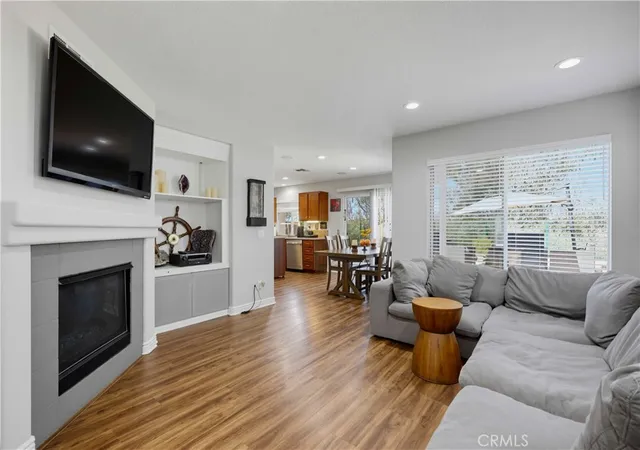
Melinda Heights location - Just a few blocks to School & Park. Move in Ready 4 Bedroom Single Family Detached House, Remodeled Kitchen and Luxury Plank Flooring ( First Floor and Stairs ). Bright Bay Window Plus Large Eating area, Off the Family Room Enjoy a Covered South Facing Patio ( Some Shade Some Sun ). The Big Wrap-Around Private Yard has Plenty of room for gardening & games. The Primary Bedroom Suite has Separate Oversized Step-in Shower and Soaking Tub. Views from the Second Story Deck look toward the Hills of Laguna Beach & Palos Verdes . From the Office & Front Bedroom views of Saddleback Mountain provide everchanging scenery. Exterior was painted about 2 years ago. Age of Air Conditioning compressor about 7 years. Some Re-piping was also redone about 7 years ago. New carpet in all bedrooms. Laundry room has a full size window. New Clean Epoxy Flooring in the 3 Car Garage.
- Houzeo last checked: 9 minutes ago
- Listing updated: November 22, 2026 at 6:26 pm
- Source: California Regional MLS-CA | MLS#:

Property Details
Status
Active
Type
Single Family Residence
No. of Stories
2
County
City
Neighborhood
--
Year Built
1992
HOA Fees
$192/mo
Finished Area
2,044 sqft
Lot Size
5,340 sqft lot
Basement Area
- sqft
MLS Name
California Regional MLS
MLS Number
OC26245890
MLS Status
Active
Days on Market
2
Cumulative Days on Market
2
Continue Your Journey in App
Find your dream home, receive real-time updates, and many more!
Location
HOA Management
SAMLARC
HOA Fees
$91/ Monthly
N/A
HOA Fees
$101/ Monthly
Amenities
 Amenities and services may be covered by one or multiple associations and service providers.
Park Playground
 Park Playground
Spa
 Spa
Tennis
 Tennis
Pool
 Pool
Club House
 Club House
PicnicArea
 PicnicArea
OutdoorCookingArea
Disclaimer: Amenities are based on third-party information and may vary; buyers must independently verify all amenities, as information is deemed reliable but not guaranteed.
Facts & Features
Rooms
Bedrooms & bathrooms
Bedrooms: 4
Bathrooms: 3
Interior
Interior Features
Breakfast Bar, Built In Features, Balcony, Breakfast Area, Cathedral Ceilings, Separate Formal Dining Room, Granite Counters, High Ceilings, Two Story Ceilings, All Bedrooms Up, Primary Suite, Walk In Closets
Sewer
Public Sewer, Sewer Tap Paid
Cooling
Central Air
Heating
Central, Natural Gas
Flooring
See Remarks
Window Features
Double Pane Windows, Screens
Appliances
Dishwasher, Disposal, Gas Oven, Gas Range, Refrigerator, Range Hood, Vented Exhaust Fan, Water To Refrigerator, Water Heater, Dryer, Washer
Construction
Year Built
Year Built: 1992
Home type
Single Family Residence
Architectural Style
Mediterranean
Roof
Spanish Tile
Construction Materials
Stucco, Copper Plumbing
Property Condition
Updated Remodeled, Turnkey
Utilities & Energy
Electric
Volts220in Kitchen, Volts220in Laundry
Fireplace Features
Family Room, Gas Starter
Association Amenities
Clubhouse, Outdoor Cooking Area, Picnic Area, Playground, Pool, Spa Hot Tub, Tennis Courts
Laundry Features
Washer Hookup, Electric Dryer Hookup, Gas Dryer Hookup, Laundry Room
Water Source
Public
Parking Features
Concrete, Direct Access, Driveway, Garage Faces Front, Garage, Garage Door Opener
Utilities
Cable Connected, Electricity Connected, Natural Gas Connected, Phone Available, Sewer Connected, Water Connected
Pool Features
Community, Association
Security Features
Carbon Monoxide Detectors, Smoke Detectors
Other Features
Community Features
Biking, Curbs, Dog Park, Lake, Park, Storm Drains, Street Lights, Sidewalks, Water Sports, Pool
Patio And Porch Features
Rear Porch, Covered, Deck, Patio
Subdivision Name
Valle Vista (vlv)
Lot Features
Two To Five Units Acre
Disclosures
Covenants Restrictions Disclosure, Hoa Disclosure, Home Warranty
Price History
| Date | Event | Price |
|---|---|---|
11/20/2026 Source: | Listed for Sale | $1,355,000 $663/sqft |

Find Homes by Property Features in Rancho Santa Margarita, CA


Based on information from California Regional Multiple Listing Service, Inc. as of Nov 22, 2026, 08:00PM and /or other sources. All data, including all measurements and calculations of area, is obtained from various sources and has not been, and will not be, verified by broker or MLS. All information should be independently reviewed and verified for accuracy. Properties may or may not be listed by the office/agent presenting the information. Information being provided is for consumers’ personal, non-commercial use and may not be used for any purpose other than to identify prospective properties consumers may be interested in purchasing. This website may not include listings or property addresses of sellers who have directed their listing brokers to withhold their listing or their property address from display on the Internet. © 2026 California Regional Multiple Listing Service. All Rights Reserved.
 Advertising Broker: William Johnson DRE #01463271 | William Johnson Brokerage