- 0
- 4
- Overview
- Description
- Property Details
- Location
- Facts & Features
- Getting Around
- Nearby Homes
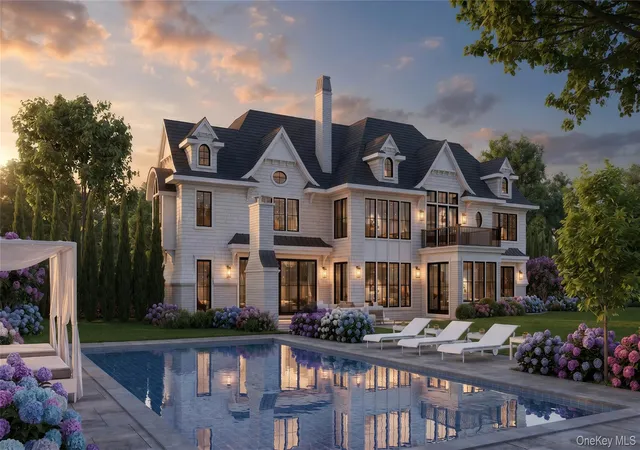

Street View
$6,399,999
Monthly Est:$31,855
 6 Beds
 8 Baths
6 full baths + 2 half baths
 7,200sqft
14 Wenwood Dr, Oyster Bay, NY 11545
$6,399,999
$31,855/moEst:
Get Pre-Approved
Single Family Residence
Built in 2026
$-- HOA
2 acres lot
$889/sq.ft
Description
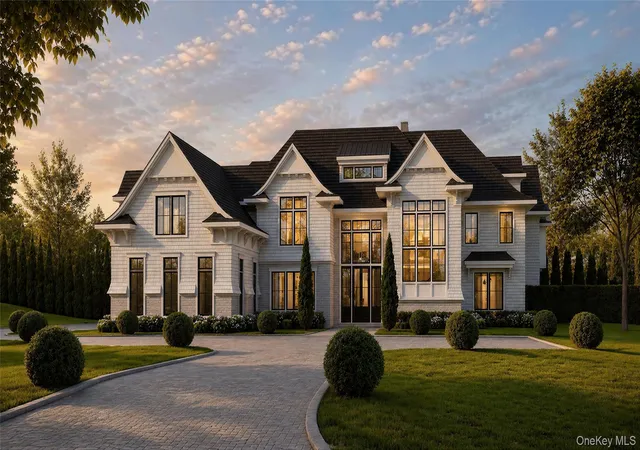
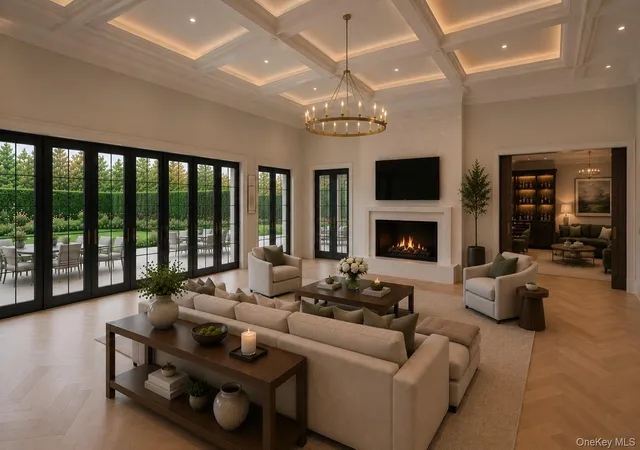
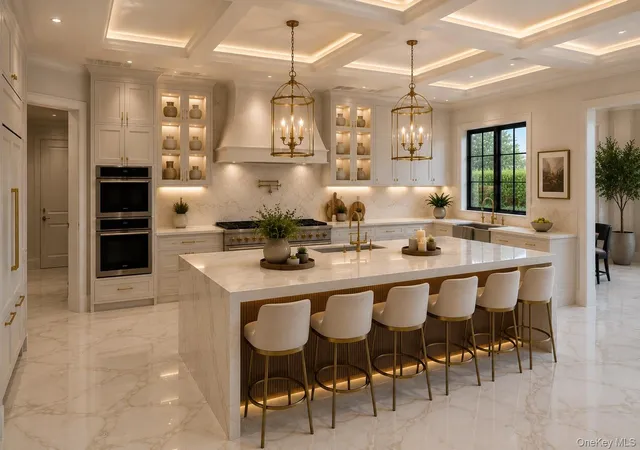
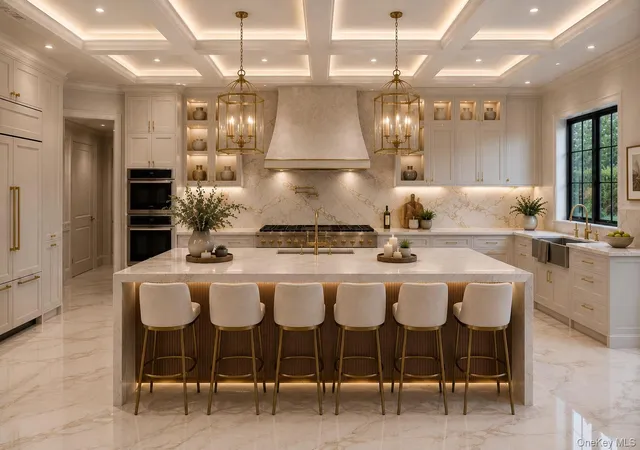
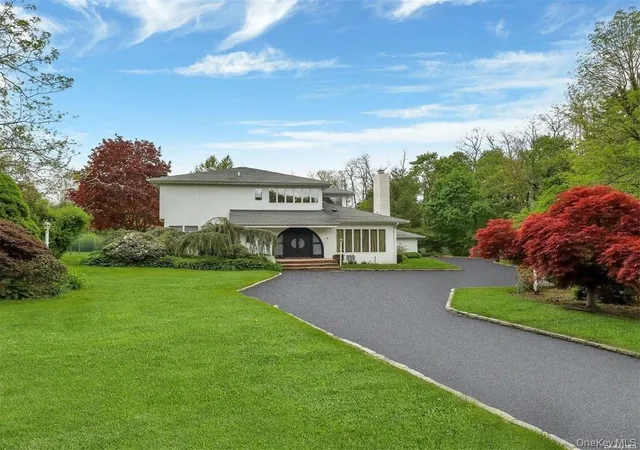
Brookville | Bring your dream home to life. 14 Wenwood Drive offers an opportunity like no other - a chance to add the final touches to a gorgeous 7,200 sq.ft. new home in the heart of Brookville. Featuring 6 bedrooms, 6 full baths, and one powder, with intricate attention to details throughout. Take advantage of the ability to curate finishes to your own taste. In addition to the open floor plan and soaring ceilings, this home includes a private elevator, second back staircase, radiant heating throughout, professionally-designed landscaping, 2 courtyards, and a bluestone patio surrounding the heated, saltwater, gunite swimming pool, and 3-car garage. Don't miss the chanc...
Continue Reading- Houzeo last checked: 5 minutes ago
- Listing updated: July 24, 2026 at 3:32 pm
- Listing Provided by: Joseph A. Scavo (516) 359-2672 | Douglas Elliman Real Estate (516) 621-3555
- Source: OneKey MLS-NY | MLS#: 989641

Property Details
Status
Active
Type
Single Family Residence
No. of Stories
-
County
City
Neighborhood
--
Year Built
2026
HOA Fees
-
Finished Area
7,200 sqft
Lot Size
2 acres lot
Basement Area
- sqft
MLS Name
OneKey MLS
MLS Number
989641
MLS Status
Active
Days on Market
148
Cumulative Days on Market
92

Continue Your Journey in App
Find your dream home, receive real-time updates, and many more!
Download App
Continue Your Journey in App
Find your dream home, receive real-time updates, and many more!
Facts & Features
Rooms
Bedrooms & bathrooms
Bedrooms: 6
Bathrooms: 8
Interior
Cooling
Central Air
Appliances
Dishwasher, Dryer, Freezer, Oven, Range, Refrigerator, Stainless Steel Appliance(s), Washer, Gas Water Heater, Wine Refrigerator
Flooring
Wood
Heating
Natural Gas, Radiant Floor
Sewer
Public Sewer
Interior Features
First Floor Bedroom, First Floor Full Bath, Beamed Ceilings, Built In Features, Central Vacuum, Chefs Kitchen, Double Vanity, Eat In Kitchen, Elevator, Entrance Foyer, Formal Dining, High Ceilings, His And Hers Closets, Kitchen Island, Marble Counters, Natural Woodwork, Open Floorplan, Open Kitchen, Pantry, Primary Bathroom, Recessed Lighting, Smart Thermostat, Soaking Tub, Sound System, Speakers, Storage, Walk Through Kitchen, Walk In Closet(s), Washer/dryer Hookup, Wet Bar, Wired For Sound
Construction
Year Built
Year Built: 2026
Home type
Single Family Residence
Construction Materials
Frame
Property Condition
New Construction, To Be Built, Under Construction
Architectural Style
Colonial, Modern
Utilities & Energy
Water Source
Public
Pool Features
In Ground, Outdoor Pool, Salt Water
Utilities
Electricity Connected, Natural Gas Connected, Sewer Connected, Water Connected
Basement
Full, Unfinished
Laundry Features
Gas Dryer Hookup, In Basement, In Hall, Laundry Room, Multiple Locations
Parking Features
Driveway, Garage, Garage Door Opener, Private
Price History
| Date | Event | Price |
|---|---|---|
04/23/2026 Source: | Listed for Sale | $6,399,999 $889/sqft |

Nearby Homes
Find Homes by Property Features in Oyster Bay, NY


Based on information from OneKey MLS, through Sep 19, 2026, 02:02PM. IDX information is provided exclusively for personal, non-commercial use, and may not be used for any purpose other than to identify prospective properties consumers may be interested in purchasing. Information is deemed reliable but not guaranteed. © 2026 OneKey® MLS. All rights reserved.
 Advertising Broker: Mark Karten | Karten Real Estate Services

Love this home?
Here's 4 things you can do

Your local real estate expert. Speak directly with agent about the home & pricing.

Book your private tour
as early as Today at 12:30 PM

Rates starting from 6.3%. Secure financing early to move quickly when you're ready.

Fastest way to get your offer in. Speak directly with agent to negotiate the offer.
Houzeo Corp. holds real estate brokerage licenses in Alabama (License No. 000157023 - 0) and Texas (License No. 9013396)
TREC: Info About Brokerage Services, Consumer Protection Notice.
§ 442‑H New York Standard Operating Procedure.
New York State Fair Housing Notice.


