- Overview
- Description
- Property Details
- Location
- Facts & Features
- Getting Around
- Nearby Homes

Street View
$3,250,000
Monthly Est:$16,176
 5 Beds
 5 Baths
4 full baths + 1 half bath
 4,661sqft
140 Aldrich Ave, Warwick, RI 02889
$3,250,000
$16,176/moEst:
Get Pre-Approved
Single Family Residence
Built in 1932
$-- HOA
2.16 acres lot
$697/sq.ft
Description
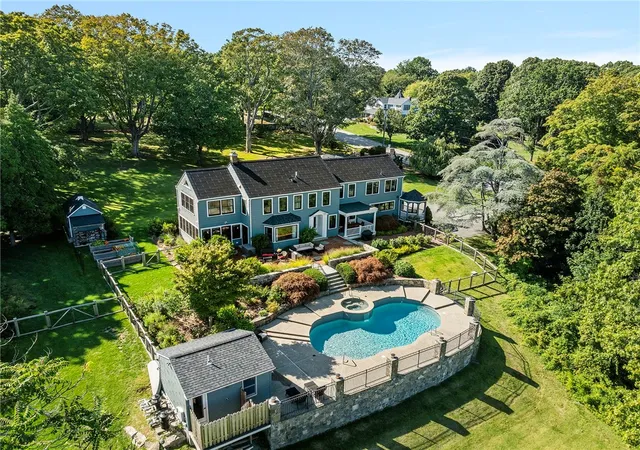
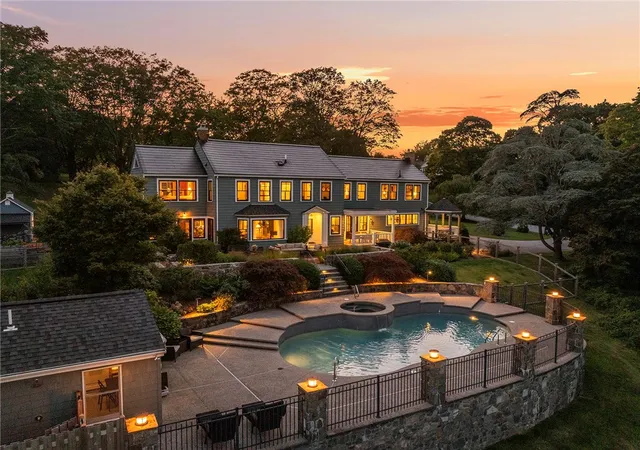
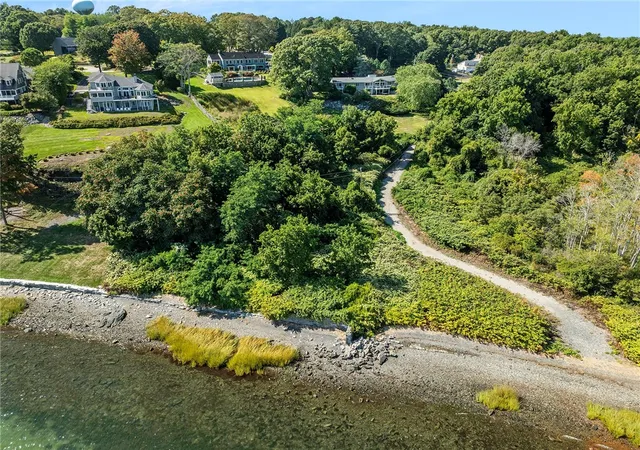
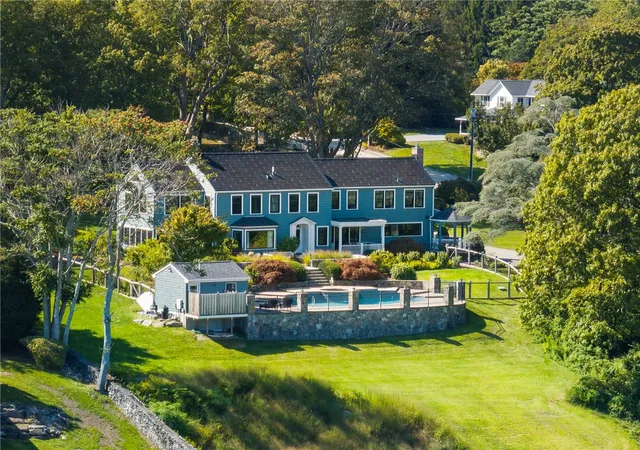
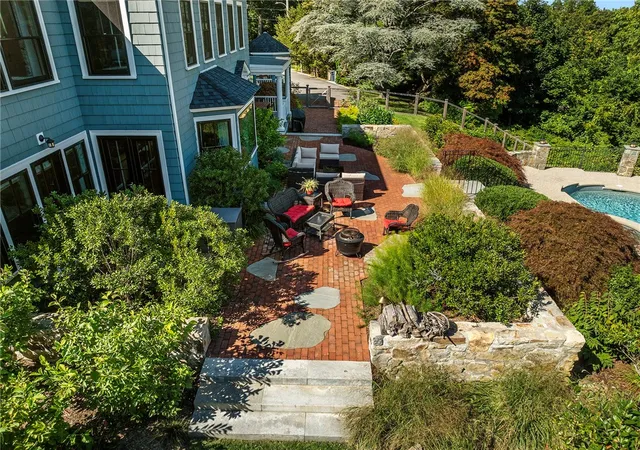
Spectacular waterfront estate perched high above Narragansett Bay. Enjoy magnificent water views and sunrises while surrounded by 2+ acres of beautifully landscaped privacy. A two-year long renovation (2020-2022) has yielded top quality results, inside and out. Extensive improvements include new heating, A/C, spectacular kitchen and baths, Pella Architectural Series windows and doors, a 20.3 KW Tesla solar-shingled roofing system and a garage studio. A heated in-ground pool overlooking the Bay with spa and cabana plus a guest mooring that accommodates a 35'-40' boat all contribute to an incredible outdoor experience. Located conveniently close to Warwick Country Club, TF Green Airport and Rocky Point Park, the property provides a relaxing oasis on Warwick Neck.
- Houzeo last checked: 12 hours ago
- Listing updated: September 28, 2026 at 5:01 am
- Listing Provided by: Rebecca Mayer (401) 447-8040 DRE #REB.0014156 | Compass (401) 274-1644
- Source: RI StateWide MLS-RI | MLS#: 1422041

Property Details
Status
Active
Type
Single Family Residence
No. of Stories
2
County
City
Neighborhood
--
Year Built
1932
HOA Fees
-
Finished Area
4,661 sqft
Lot Size
2.16 acres lot
Basement Area
- sqft
MLS Name
RI StateWide MLS
MLS Number
1422041
MLS Status
Active
Days on Market
39

Continue Your Journey in App
Find your dream home, receive real-time updates, and many more!
Download App
Continue Your Journey in App
Find your dream home, receive real-time updates, and many more!
Location
Facts & Features
Rooms
Bedrooms & bathrooms
Bedrooms: 5
Bathrooms: 5
StorageRoom
Level: Lower
Bathroom
Level: Second
Bedroom5
Level: Second
Bedroom4
Level: Second
Bathroom
Level: Second
Bedroom3
Level: Second
Bedroom2
Level: Second
Laundry
Level: Second
PrimaryBedroom
Level: Second
Bathroom
Level: First
FamilyRoom
Level: First
Laundry
Level: First
MudRoom
Level: First
Kitchen
Level: First
HalfBath
Level: First
Porch
Level: First
Sunroom
Level: First
DiningRoom
Level: First
LivingRoom
Level: First
Foyer
Level: First
Interior
Sewer
Septic Tank
Interior Features
Attic, Bathtub, Cedar Closets, Permanent Attic Stairs, Storage, Stall Shower, Tub Shower, Cable Tv
Appliances
Dryer, Dishwasher, Disposal, Gas Water Heater, Microwave, Oven, Range, Refrigerator, Range Hood, Water Heater, Washer
Window Features
Thermal Windows
Exterior Features
Porch, Patio, Sprinkler Irrigation, Paved Driveway
Flooring
Ceramic Tile, Hardwood
Cooling
Central Air, Ductless, Heat Pump
Heating
Baseboard, Electric, Forced Air, Heat Pump, Solar, Zoned
Construction
Year Built
Year Built: 1932
Home type
Single Family Residence
Foundation Details
Combination
Architectural Style
Colonial
Construction Materials
Drywall, Plaster, Shingle Siding, Wood Siding
Utilities & Energy
Security Features
Security System Owned
Water Source
Connected, Public
Fireplace Features
Masonry
Basement
Interior Entry, Partial, Unfinished
Parking Features
Detached, Garage, Garage Door Opener
Electric
Amps200or More, Circuit Breakers, Generator, Volts220
Pool Features
In Ground
Other Features
Community Features
Golf, Highway Access, Near Schools, Pool, Recreation Area, Restaurant, Shopping, Tennis Courts
Patio And Porch Features
Patio, Porch
Lot Features
Sprinkler System, Waterfront
Subdivision Name
Warwick Neck
Price History
| Date | Event | Price |
|---|---|---|
06/26/2026 Source: | Listed for Sale | $3,550,000 $762/sqft |
06/26/2026 Source: | Off Market | $3,550,000 $762/sqft |
06/23/2026 Source: | Coming Soon | $3,550,000 +310.40% $762/sqft |
09/03/2020 Source: | Sold | $865,000 -8.94% $186/sqft |
09/03/2020 Source: | Price Decreased | $949,900 -4.91% $204/sqft |

Show more
Nearby Homes


Find Homes by Property Features in Warwick, RI
Nearby New Homes For Sale

Based on information from State-Wide MLS through Oct 09, 2026, 02:30PM. Information is provided exclusively for consumers’ personal, non-commercial use. It may not be used for any purpose other than to identify prospective properties that consumers may be interested in purchasing. Data is deemed reliable but is not guaranteed accurate by the MLS. This website may not include listings or property addresses of sellers who have directed their listing brokers to withhold their listing or their property address from display on the Internet. © 2026 State-Wide MLS, Inc. All rights reserved.
 Advertising Broker: Derek Greene | The Greene Realty Group