
- Overview
- Description
- Property Details
- Location
- Facts & Features
- Getting Around
- Nearby Homes



$749,900
Monthly Est:$3,733
 3 Beds

3 full baths
 4,272sqft
178 Airport Rd, Warwick, RI 02889
$749,900
$3,733/moEst:
Single Family Residence
Built in 2016
$-- HOA
8,700 sqft lot
$176/sq.ft
Description
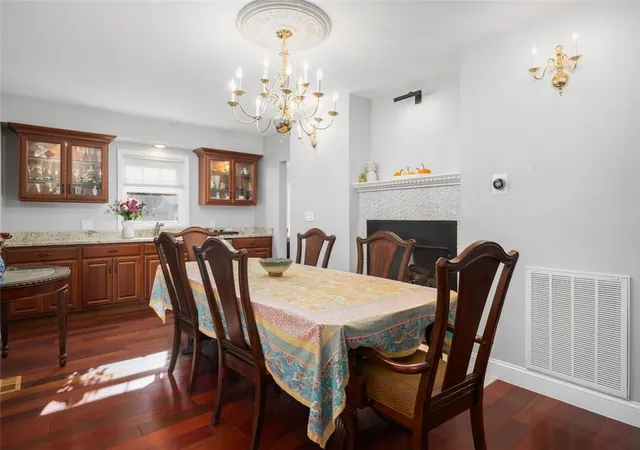
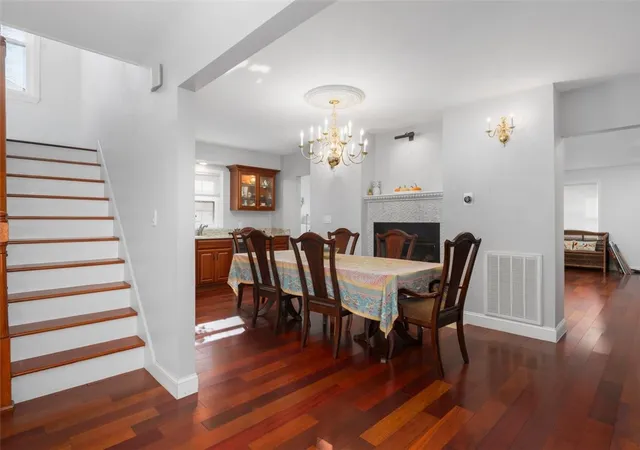
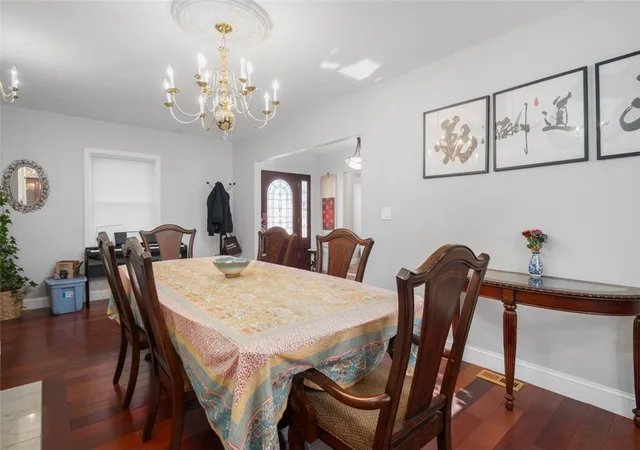
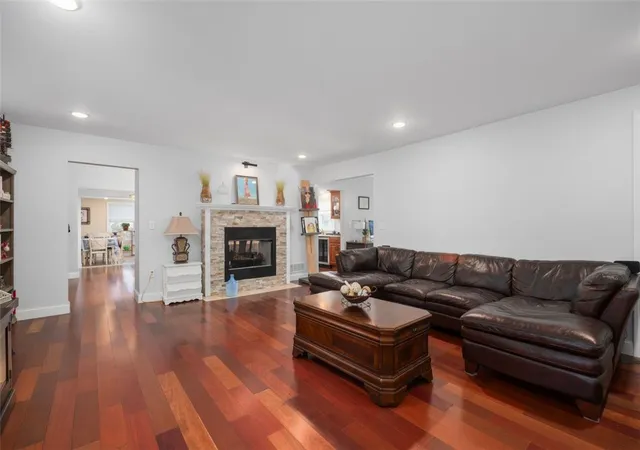
Welcome home to this amazing, spacious home offering the perfect blend of comfort, style, and functionality! The home office and gracious living is a winner. , Impressive kitchen, featuring all the bells and whistles provides the perfect gathering space for everyday living and entertaining. A formal dining room along with a kitchen-net and a cooling wine frig., is ideal for hosting guests. The second floor offers a generous primary suite, with a bath and soaking tub and walk in shower. two additional generously sized bedrooms, a separate laundry room, and dual stair entry providing plenty of privacy for family, and. guests. Great flexibility!. The finished lower level adds space for a office (separate entry), or additional family space complete with a full bathroom perfect for working from home or accommodating guests. Slider to a private rear relaxing area surrounded by flowers and shrubs holds you in complete serenity two-car garage heated and air conditioned. and private office on a and a desirable corner lot provides ample parking. With its generous living spaces, thoughtful layout, and appealing features throughout, this home is one you should visit.
- Houzeo last checked: 8 minutes ago
- Listing updated: November 19, 2026 at 12:14 pm
- Listing Provided by: The Fooks Team (401) 681-2508 , Bill Fooks (401) 427-0285 DRE #REB.0005050 | Coldwell Banker Realty (401) 884-8050
- Source: RI StateWide MLS-RI | MLS#:

Property Details
Status
Active
Type
Single Family Residence
No. of Stories
3
County
City
Neighborhood
--
Year Built
2016
HOA Fees
-
Finished Area
4,272 sqft
Lot Size
8,700 sqft lot
Basement Area
- sqft
MLS Name
RI StateWide MLS
MLS Number
1428366
MLS Status
Active
Days on Market
1
Open House
Continue Your Journey in App
Find your dream home, receive real-time updates, and many more!
Location
Facts & Features
Rooms
Bedrooms & bathrooms
Bedrooms: 3
Bathrooms: 3
Bathroom
Level: Lower
Office
Level: Lower
Bedroom3
Level: Second
Bedroom2
Level: Second
PrimaryBedroom
Level: Second
Bathroom
Level: First
Kitchen
Level: First
DiningRoom
Level: First
LivingRoom
Level: First
Interior
Heating
Forced Air, Gas
Sewer
Connected
Interior Features
Attic, Stall Shower, Tub Shower, Central Vacuum
Flooring
Hardwood
Appliances
Dryer, Dishwasher, Electric Water Heater, Microwave, Oven, Range, Refrigerator, Washer
Cooling
Central Air
Construction
Year Built
Year Built: 2016
Home type
Single Family Residence
Foundation Details
Concrete Perimeter
Construction Materials
Plaster, Vinyl Siding
Architectural Style
Colonial
Utilities & Energy
Water Source
Connected
Utilities
Sewer Connected
Basement
Exterior Entry, Full, Finished, Interior Entry
Electric
Amps200or More
Parking Features
Detached, Garage, Garage Door Opener
Fireplace Features
Masonry, Zero Clearance
Other Features
Community Features
Highway Access, Near Schools, Public Transportation, Shopping
Subdivision Name
Hoxsie
Lot Features
Corner Lot
Price History
| Date | Event | Price |
|---|---|---|
11/18/2026 Source: | Listed for Sale | $749,900 +59.59% $176/sqft |
10/01/2021 Source: | Price Increased | $469,900 +74.10% $110/sqft |
12/13/2008 Source: | Listing Removed | $269,900 +23.24% $63/sqft |
09/01/2006 Source: | Sold | $219,000 $51/sqft |

Find Homes by Property Features in Warwick, RI
Nearby New Homes For Sale

Based on information from State-Wide MLS through Nov 19, 2026, 08:30PM. Information is provided exclusively for consumers’ personal, non-commercial use. It may not be used for any purpose other than to identify prospective properties that consumers may be interested in purchasing. Data is deemed reliable but is not guaranteed accurate by the MLS. This website may not include listings or property addresses of sellers who have directed their listing brokers to withhold their listing or their property address from display on the Internet. © 2026 State-Wide MLS, Inc. All rights reserved.
 Advertising Broker: Derek Greene | The Greene Realty Group