- Overview
- Description
- Property Details
- Location
- HOA Management
- Facts & Features
- Getting Around
- Nearby Homes

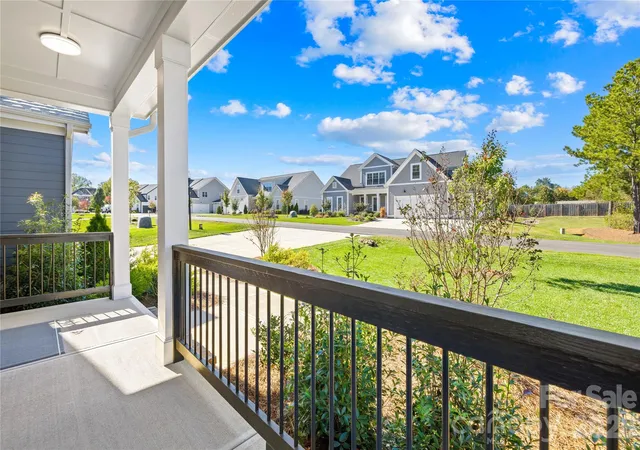


$777,500
Monthly Est:$3,870
 4 Beds
 4 Baths
4 full baths
 3,033sqft
140 Dabbling Duck Cir, Mooresville, NC 28117
$777,500
$3,870/moEst:
Get Pre-Approved
Single Family Residence
Built in 2023
$62.5/mo HOA
0.98 acre lot
$256/sq.ft
Description
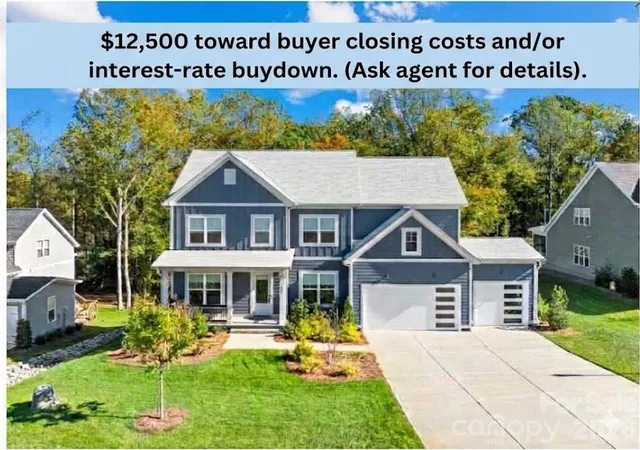
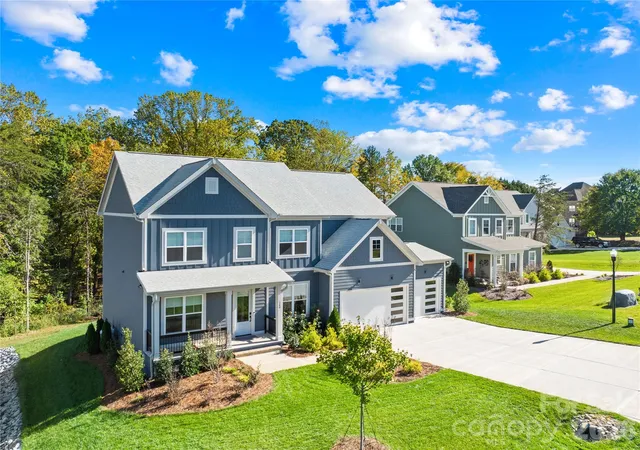
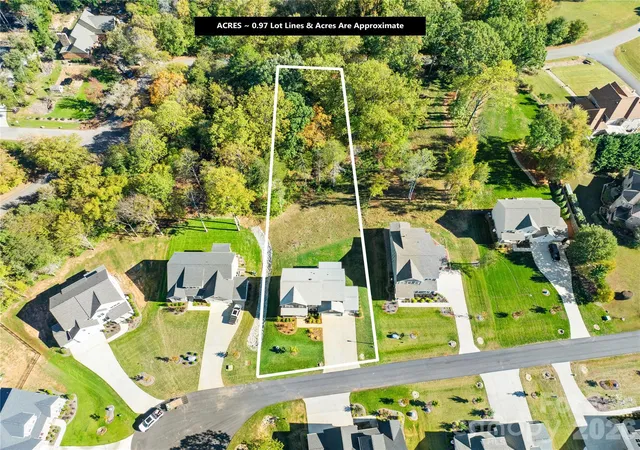
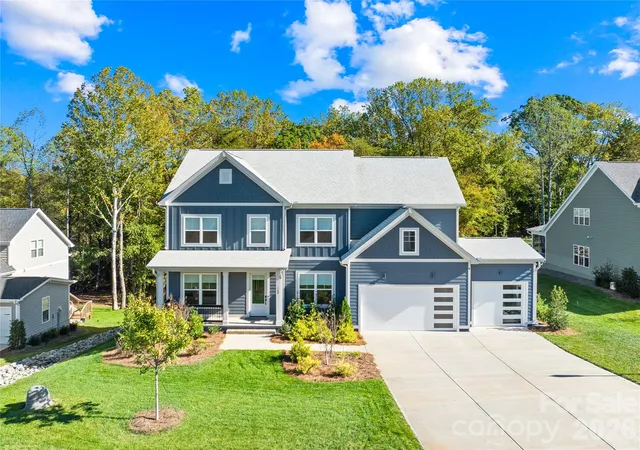
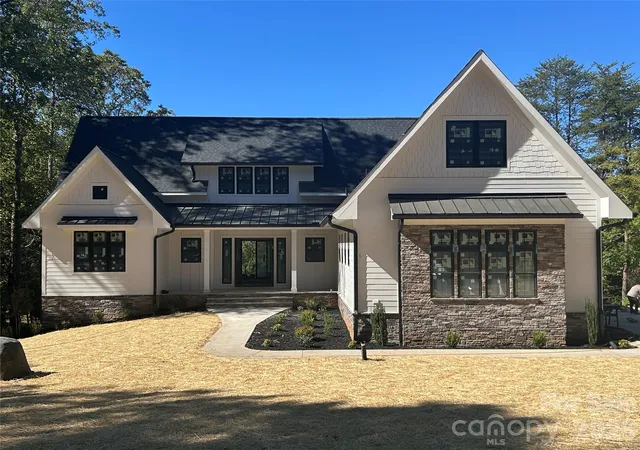
SELLER OFFERING UP TO $12,500 TOWARD BUYER CLOSING COSTS AND/OR INTEREST RATE BUYDOWN! Better than new and priced way below replacement cost, this exceptional home on the highly sought-after Brawley School Peninsula offers a rare opportunity to own nearly an acre in a special enclave of just ten homes. Thoughtfully designed and move-in ready, this property combines space and modern luxury—without the wait or added expense of new construction.
Inside, an open, airy layout welcomes you with a grand foyer, flanked by a formal dining room and an office/library—ideal for working from home or a quiet retreat. The heart of the home is the stunning great room with a gas log fireplace, flowing seamlessly into the breakfast area and beautifully appointed kitchen featuring quartz countertops, a large center island, double wall ovens, and abundant cabinetry—perfect for everyday living and entertaining alike.
A main-level guest suite with a full bath provides flexibility for visitors or multi-generational living. Upstairs, the spacious primary suite offers a true retreat with dual walk-in closets and a spa-inspired bath complete with soaking tub, tiled shower, and dual vanities. Additional bedrooms plus versatile flex spaces allow for a home gym, media room, or second office—tailored to your lifestyle.
Outdoor living is just as inviting, with a covered front porch, a covered back deck, and a brand-new patio overlooking a peaceful, wooded setting. Room for pool - Yes! The nearly one-acre lot offers privacy and outdoor space to enjoy without the upkeep of fully cleared land.
Car enthusiasts and tech-savvy buyers will appreciate the pristine three-car garage with epoxy flooring and EV charging capability.
Located just minutes from the new Lake Norman Golf Club, Lake Norman access, top-rated schools, dining, and shopping, this home delivers the perfect balance of convenience and luxury.
This is a rare chance to own a like-new home with premium upgrades and space —at a compelling value. Schedule your showing and experience it for yourself.
- Houzeo last checked: 10 minutes ago
- Listing updated: October 6, 2026 at 12:11 pm
- Listing Provided by: Ginny Barker (704) 657-8881 | Keller Williams Unified (704) 799-3700
- Source: Canopy MLS as distributed by MLS GRID | MLS#: 4363776

Property Details
Status
Active
Type
Single Family Residence
No. of Stories
-
County
City
Neighborhood
--
Year Built
2023
HOA Fees
$62.5/mo
Finished Area
3,033 sqft
Lot Size
0.98 acre lot
Basement Area
- sqft
MLS Name
Canopy MLS as distributed by MLS GRID
MLS Number
4363776
MLS Status
Active
Days on Market
216
Cumulative Days on Market
182

Continue Your Journey in App
Find your dream home, receive real-time updates, and many more!
Continue Your Journey in App
Find your dream home, receive real-time updates, and many more!
Location
HOA Management
Key Community Management
HOA Fees
$750/ Annually
Disclaimer: Amenities are based on third-party information and may vary; buyers must independently verify all amenities, as information is deemed reliable but not guaranteed.
Facts & Features
Rooms
Bedrooms & bathrooms
Bedrooms: 4
Bathrooms: 4
Interior
Window Features
Insulated Window(s)
Heating
Central, Heat Pump
Flooring
Carpet, Tile, Vinyl
Interior Features
Attic Stairs Pulldown
Cooling
Attic Fan, Ceiling Fan(s), Central Air, Heat Pump
Sewer
Septic Installed
Appliances
Dishwasher, Disposal, Electric Cooktop, Electric Water Heater, Microwave, Plumbed For Ice Maker, Self Cleaning Oven, Wall Oven, Washer/dryer
Construction
Year Built
Year Built: 2023
Home type
Single Family Residence
Foundation Details
Crawl Space
Architectural Style
Farmhouse, Transitional
Construction Materials
Fiber Cement
Roof
Architectural Shingle
Utilities & Energy
Water Source
Well
Fireplace Features
Gas Log, Gas Vented, Great Room, Propane
Parking Features
Driveway, Electric Vehicle Charging Station(s), Attached Garage, Garage Door Opener, Garage Faces Front, Keypad Entry
Laundry Features
Electric Dryer Hookup, Laundry Room, Upper Level
Security Features
Carbon Monoxide Detector(s), Smoke Detector(s)
Utilities
Cable Available, Electricity Connected, Propane, Satellite Internet Available, Wired Internet Available
Other Features
Subdivision Name
Fairfax At Mallard Head
Community Features
Street Lights
Lot Features
Wooded
Patio And Porch Features
Covered, Deck, Front Porch, Patio
Price History
| Date | Event | Price |
|---|---|---|
08/23/2026 Source: | Price Decreased | $777,500 -0.96% $256/sqft |
07/28/2026 Source: | Price Decreased | $785,000 -4.27% $259/sqft |
04/07/2026 Source: | Listed for Sale | $820,000 +3.14% $270/sqft |
04/07/2026 Source: | Price Decreased | $795,000 -3.05% $262/sqft |
11/25/2025 Source: | Listing Removed | $820,000 -2.39% $270/sqft |

Show more
Nearby Homes
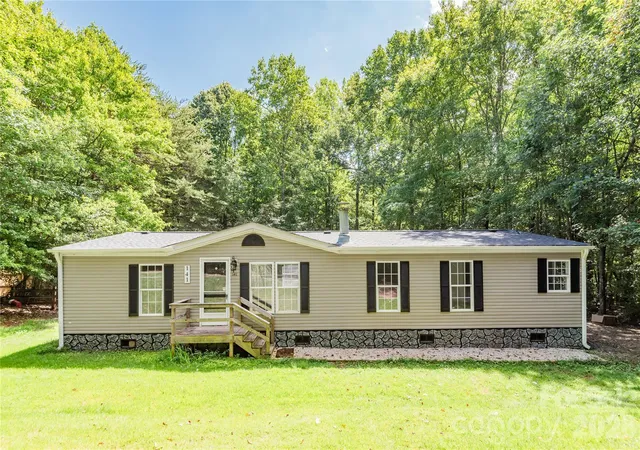
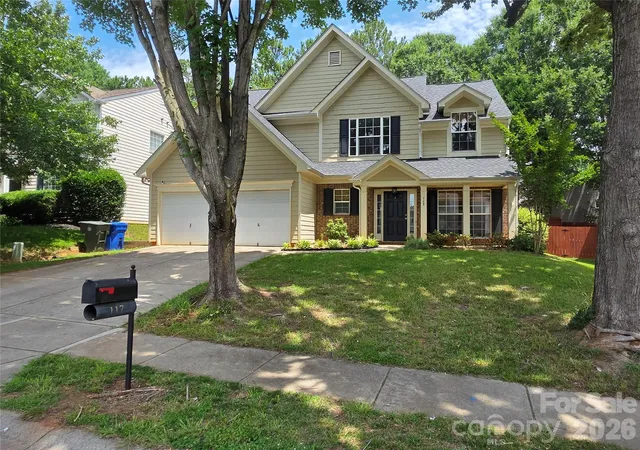

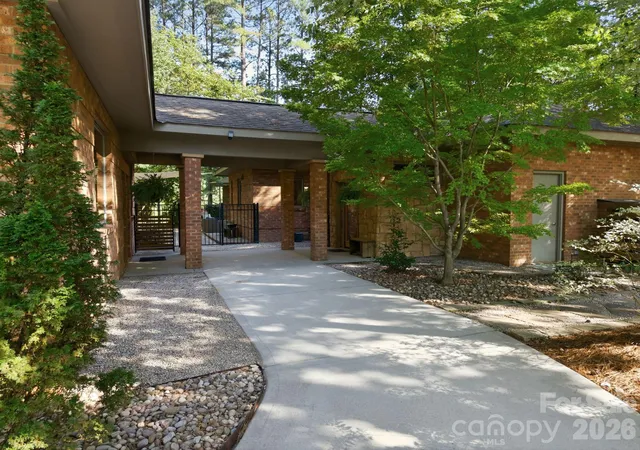
Find Homes by Property Features in Mooresville, NC
Nearby New Homes For Sale

Based on information from Canopy MLS through Nov 09, 2026, 09:45AM as submitted to and distributed by MLS GRID. All data is obtained from various sources and may not have been verified by the broker or MLS GRID. Supplied Open House Information is subject to change without notice. All information should be independently reviewed and verified for accuracy. Properties may or may not be listed by the office/agent presenting the information. IDX information is provided exclusively for consumers’ personal, noncommercial use. It may not be used for any purpose other than to identify prospective properties which the consumers may be interested in purchasing. The data is deemed reliable but is not guaranteed by MLS GRID. The use of the MLS GRID Data may be subject to an end-user license agreement prescribed by the Member Participant’s applicable MLS, if any, and as amended from time to time. ©2026 Canopy MLS. All Rights Reserved.
 Advertising Broker: Nicholas Huscroft | Chosen Realty
